Skip main navigation
Sold for $630,000
  • $630,000

    16 Canter Pl, Chesterfield, NJ 08515

    4beds
    --sqft
    Townhouse
    Built in 2016
    4,617 Square Feet Lot
    $667,600 Zestimate®
    $--/sqft
    $3,658 Estimated rent

    Home value

    $667,600

    $614,000 - $728,000

    $3,658/mo

    Zestimate® history
    Loading
    Loading...

    Owner options

    List your home for rent

    $3,658/mo

    Rent Zestimate®

    Find your next renter with Zillow Rental Manager. Plus, with online applications, you can quickly screen prospective tenants – for free.

    Learn more

    $3,658/mo

    Rent Zestimate®

    Refinance and save

    $4,407/mo

    Est. payment

    Refinancing to a lower rate could help reduce your monthly payments and save thousands over the life of the loan.

    See today's rates

    $4,407/mo

    Est. payment

    Explore your selling options

    Work with a Zillow partner agent

    Leverage their expertise and Zillow's premium Showcase listings to get your home seen by more buyers.

    Get started

    List with your own agent

    Get your home in front of millions of buyers by listing it on Zillow.

    Learn how to do it

    Sell it yourself

    Take full control of how buyers see your home on Zillow by listing For Sale by Owner (FSBO).

    List your home

    What's special

    Separate walk-in closetsFrench doorsGround level roomEasy-to-love paint colorsStone-surround gas fireplaceBeautiful bedroomsGleaming stainless steel appliances
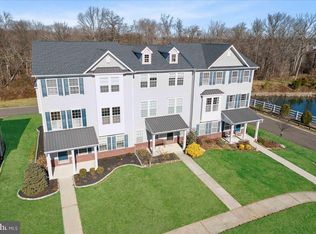
    Prime location backing to a pond and lush trees. Manicured green spaces, everyday conveniences and the playing fields of the local elementary school surround the picture-perfect community of Traditions at Chesterfield, where this supremely located end-unit townhouse glows with sunlight and wows with stylish touches. Wide-plank engineered wood floors are as gorgeous as they are durable and easy-to-love paint colors flow from room to room. French doors open to a ground level room that evolves with your needs. Play space, media room, office or guest accommodations - it can serve multiple functions, especially with a connected full bath. The main level is bright and open with areas for more formal entertaining and everyday relaxing, including the family room, where the stone-surround gas fireplace lights with the touch of a button, and sliders open to an awning-covered low maintenance deck with pond views. Carrara marble is a classic choice for the kitchen and wine bar, both with gleaming stainless steel appliances. The laundry room is located upstairs convenient to three beautiful bedrooms. Both the hall bath and the primary bath are clean and roomy in shades of soothing gray. Separate walk-in closets are another perk of the primary suite. Built in 2016 with only one owner, this townhouse remains as clean and current as day one. Move right in!

    Zillow last checked:

    Listing updated:

    Listed by:

    Danielle Spilatore 609-658-3880,

    Callaway Henderson Sotheby's Int'l-Princeton

    Bought with:

    Lizzie Biddle, 1973535

    Keller Williams Realty - Moorestown

    Source: Bright MLS,MLS#: NJBL2075534MLS Logo

    Facts & features

    Interior

    Bedrooms & bathrooms
    • Bedrooms: 4
    • Bathrooms: 4
    • Full bathrooms: 3
    • 1/2 bathrooms: 1
    • Main level bathrooms: 1
    • Main level bedrooms: 1
    Basement
    • Area: 0
    Heating
    • Forced Air, Natural Gas
    Cooling
    • Central Air, Electric
    Appliances
    • Included: Microwave, Cooktop, Dryer, Double Oven, Oven, Refrigerator, Stainless Steel Appliance(s), Washer, Tankless Water Heater, Water Dispenser, Ice Maker, Exhaust Fan, Gas Water Heater
    • Laundry: Upper Level
    Features
    • Soaking Tub, Bathroom - Stall Shower, Bathroom - Tub Shower, Bathroom - Walk-In Shower, Breakfast Area, Butlers Pantry, Ceiling Fan(s), Crown Molding, Entry Level Bedroom, Family Room Off Kitchen, Open Floorplan, Eat-in Kitchen, Kitchen Island, Kitchen - Table Space, Pantry, Primary Bath(s), Recessed Lighting, Upgraded Countertops, Walk-In Closet(s), Wine Storage
    • Flooring: Engineered Wood, Carpet, Ceramic Tile, Wood
    • Doors: Sliding Glass
    • Has basement: No
    • Number of fireplaces: 1
    • Fireplace features: Gas/Propane, Mantel(s), Stone
    Interior area
    • Total structure area: 0
    • Finished area above ground: 0
    • Finished area below ground: 0

    Property

    Parking
    • Total spaces: 2
    • Parking features: Storage, Built In, Garage Door Opener, Garage Faces Rear, Inside Entrance, Driveway, Asphalt, Attached
    • Attached garage spaces: 2
    • Has uncovered spaces: Yes
    Accessibility
    • Accessibility features: 2+ Access Exits, Accessible Entrance
    Features
    • Levels: Three
    • Stories: 3
    • Exterior features: Awning(s), Lighting, Sidewalks, Street Lights, Underground Lawn Sprinkler
    • Pool features: None
    • Has spa: Yes
    • Spa features: Bath
    Lot
    • Size: 4,617 sqft
    Details
    • Additional structures: Above Grade, Below Grade
    • Parcel number: 0700206 21400008
    • Zoning: PVD3
    • Special conditions: Standard

    Construction

    Type & style
    • Home type: Townhouse
    • Architectural style: Colonial
    • Property subtype: Townhouse
    Materials
    • Other
    • Foundation: Slab
    Condition
    • Excellent
    • New construction: No
    • Year built: 2016
    Details
    • Builder model: Deerfield

    Utilities & green energy

    • Sewer: Public Sewer
    • Water: Public
    • Utilities for property: Cable Connected, Cable

    Community & neighborhood

    Location
    • Region: Chesterfield
    • Subdivision: Traditions At Chesterfield
    • Municipality: CHESTERFIELD TWP

    Other

    Other facts
    • Listing agreement: Exclusive Right To Sell
    • Listing terms: Cash,Conventional
    • Ownership: Fee Simple

    Price history

    DateEventPrice
    12/10/2024Sold$630,000-0.8%
    Source: Bright MLS #NJBL2075534 Report a problem
    12/5/2024Pending sale$634,900
    Source: Bright MLS #NJBL2075534 Report a problem
    11/12/2024Contingent$634,900
    Source: Bright MLS #NJBL2075534 Report a problem
    10/29/2024Listed for sale$634,900+49.6%
    Source: Bright MLS #NJBL2075534 Report a problem
    12/22/2016Sold$424,524
    Source: Public Record Report a problem

    Public tax history

    YearProperty taxesTax assessment
    2025$14,255 +4.2%$415,000
    2024$13,683 $415,000
    2023-- $415,000
    2022$13,035 +6.4%$415,000
    2019$12,251 +1.2%$415,000
    2018$12,101 +761.9%$415,000 +353.6%
    2017$1,404 $91,500 +83%
    2016-- $50,000

    Find assessor info on the county website

    Neighborhood: 08515

    Nearby schools

    GreatSchools rating
    Schools provided by the listing agent
    • Elementary: Chesterfield E.s.
    • Middle: Northern Burl. Co. Reg. Jr. M.s.
    • High: Northern Burl. Co. Reg. Sr. H.s.
    • District: Northern Burlington Count Schools

    Source: Bright MLS. This data may not be complete. We recommend contacting the local school district to confirm school assignments for this home.

    Get a cash offer in 3 minutes
    Find out how much your home could sell for in as little as 3 minutes with a no-obligation cash offer.
    Estimated market value
    $667,600
    Get a cash offer in 3 minutes
    Find out how much your home could sell for in as little as 3 minutes with a no-obligation cash offer.
    Estimated market value
    $667,600