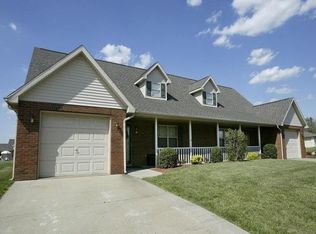
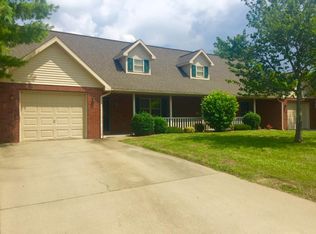
Property Listing: Charming 3-Bedroom Townhouse in Prime Jasper Location
Welcome to this delightful 3-bedroom, 2-full-bath townhouse located on the desirable north side of Jasper. This home offers spacious living with 1,700 square feet of well-designed space, perfect for comfortable family living.
Key Features:
3 Bedrooms, 2 Full Baths: Includes a main floor master bedroom and bath, with two additional bedrooms and a full bath upstairs.
Spacious Living Area: Enjoy 1,700 square feet of living space, providing ample room for relaxation and entertainment.
Large Backyard: The exterior features a generously sized yard, ideal for outdoor activities and gatherings, maintained by the management company.
Prime Location: Conveniently situated near shopping and dining options, making everyday errands and leisure activities easily accessible.
Don't miss out on this exceptional property in Jasper. Contact us today to schedule a viewing!
*12-Month Lease Special.
Please note that all utility costs, including electricity, water, and sewer services, are the responsibility of the tenant. The tenant is required to set up and maintain these services in their name for the duration of the lease.
Additionally, smoking is strictly prohibited within the unit. Tenants and their guests must refrain from smoking inside the premises at all times.
Townhouse for rent
$1,550/mo
Fees may apply
10 Canterbury Ct, Jasper, IN 47546
3beds
1,700sqft
Price may not include required fees and charges. Price shown reflects the lease term provided. Learn more|
Townhouse
Available Fri Jul 31 2026
Cats, small dogs OK
Central air, ceiling fan
Hookups laundry
Attached garage parking
Forced air
What's special
Large backyardGenerously sized yard
- 6 days |
- -- |
- -- |
Zillow last checked:
Listing updated:
Travel times

Let’s turn your rent into credit progress
Build credit history with every on-time payment and get credit for the payment you’re already making.
Facts & features
Interior
Bedrooms & bathrooms
- Bedrooms: 3
- Bathrooms: 2
- Full bathrooms: 2
Rooms
- Room types: Dining Room
Heating
- Forced Air
Cooling
- Central Air, Ceiling Fan
Appliances
- Included: Dishwasher, Disposal, Oven, Refrigerator, WD Hookup
- Laundry: Hookups
Features
- Ceiling Fan(s), WD Hookup
- Flooring: Carpet
Interior area
- Total interior livable area: 1,700 sqft
Property
Parking
- Parking features: Attached, Off Street
- Has attached garage: Yes
- Details: Contact manager
Features
- Exterior features: Heating system: Forced Air
Construction
Type & style
- Home type: Townhouse
- Property subtype: Townhouse
Building
Management
- Pets allowed: Yes
Community & HOA
Location
- Region: Jasper
Financial & listing details
- Lease term: 1 Year
Price history
| Date | Event | Price |
|---|---|---|
| 7/13/2026 | Listed for rent | $1,550+57.4%$1/sqft |
Source: Zillow Rentals Report a problem | ||
| 3/24/2021 | Listing removed | -- |
Source: Owner Report a problem | ||
| 11/16/2019 | Listing removed | $985$1/sqft |
Source: Owner Report a problem | ||
| 9/26/2019 | Listed for rent | $985$1/sqft |
Source: Owner Report a problem | ||
Neighborhood: 47546
Nearby schools
GreatSchools rating
- 7/10Jasper Elementary SchoolGrades: PK-5Distance: 0.6 mi
- 8/10Jasper Middle SchoolGrades: 6-8Distance: 0.6 mi
- 9/10Jasper High SchoolGrades: 9-12Distance: 2.1 mi