Skip main navigation
Off market
  • $2,112,900

    10 Cardinal Lane, Westport, CT 06880

    4beds
    3,840sqft
    Single Family Residence
    Built in 1964
    2 Acres Lot
    $2,112,900 Zestimate®
    $550/sqft
    $7,709 Estimated rent

    Home value

    $2,112,900

    $1.96M - $2.28M

    $7,709/mo

    Zestimate® history
    Loading
    Loading...

    Owner options

    List your home for rent

    $7,709/mo

    Rent Zestimate®

    Find your next renter with Zillow Rental Manager. Plus, with online applications, you can quickly screen prospective tenants – for free.

    Learn more

    $7,709/mo

    Rent Zestimate®

    Refinance and save

    $11,908/mo

    Est. payment

    Refinancing to a lower rate could help reduce your monthly payments and save thousands over the life of the loan.

    See today's rates

    $11,908/mo

    Est. payment

    Explore your selling options

    Work with a Zillow partner agent

    Leverage their expertise and Zillow's premium Showcase listings to get your home seen by more buyers.

    Get started

    List with your own agent

    Get your home in front of millions of buyers by listing it on Zillow.

    Learn how to do it

    Sell it yourself

    Take full control of how buyers see your home on Zillow by listing For Sale by Owner (FSBO).

    List your home

    What's special

    Gunite poolExquisite family roomDramatic windowsLarge center islandPrimary suiteMud rmSpacious closets

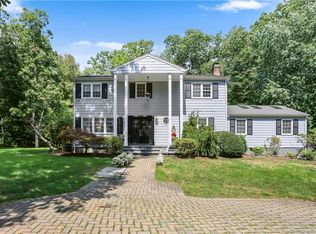
    Beautifully located near the end of a cul-de-sac in an established neighborhood of upscale homes, this remodeled & expanded Colonial with a gunite pool and 4 garages is set on 2 acres of level, tranquil property. Set back w/wonderful curb appeal & framed by mature landscaping w/many specimen plantings, this much-loved home is ready for you to move right in & enjoy in time for an incredible summer in Westport. The foyer opens to the front-to-back LR w/fpl which leads to the incredible home office w/cathedral ceiling & built-ins which is an unusually spacious & quiet spot from which to work while enjoying three exposures & dramatic windows overlooking the grounds. The remodeled kitchen w/expansive white cabinetry, pantry space, stainless steel appliances, stone counters, large center island and an open flow to the dining room is sure to be the heart of the home, and opens to the exquisite family room which has a beamed cathedral ceiling and doors leading to the wonderful screened-in porch. The porch will be your favorite place to enjoy relaxing summer days while taking in views of the property and pool. The second level has four bedrooms, each with hardwood floors and spacious closets - including the primary suite w/lrg priv bath & oversized walk-in clst. The finished LL has a rec/play rm, extra office/bonus area, mud rm, workshop & storage. Recent improvements incl new a/c & roof. Auto enthusiasts take note: 4 garage bays on-site, 2 car attached garage & 2 car detached barn.

    This property is off market, which means it's not currently listed for sale or rent on Zillow. This may be different from what's available on other websites or public sources.
    Zillow last checked:

    Listing updated:

    Listed by:

    Bross Chingas Bross Team at Coldwell Banker,

    Alexander H. Chingas 203-451-0081,

    Coldwell Banker Realty 203-227-8424

    Bought with:

    Douglas Bross, REB.0757638

    Coldwell Banker Realty

    Source: Smart MLS,MLS#: 170574080MLS Logo

    Facts & features

    Interior

    Bedrooms & bathrooms
    • Bedrooms: 4
    • Bathrooms: 3
    • Full bathrooms: 2
    • 1/2 bathrooms: 1
    Primary bedroom
    • Features: Full Bath, Hardwood Floor, Walk-In Closet(s)
    • Level: Upper
    Bedroom
    • Features: Hardwood Floor
    • Level: Upper
    Bedroom
    • Features: Hardwood Floor
    • Level: Upper
    Bedroom
    • Features: Hardwood Floor
    • Level: Upper
    Dining room
    • Features: Hardwood Floor
    • Level: Main
    Family room
    • Features: High Ceilings, Beamed Ceilings, Cathedral Ceiling(s), French Doors, Skylight, Sliders
    • Level: Main
    Kitchen
    • Features: Breakfast Bar, Granite Counters, Hardwood Floor, Kitchen Island, Pantry
    • Level: Main
    Living room
    • Features: Fireplace, Hardwood Floor
    • Level: Main
    Office
    • Features: High Ceilings, Built-in Features, Cathedral Ceiling(s), Hardwood Floor, Skylight, Sliders
    • Level: Main
    Other
    • Features: Tile Floor
    • Level: Lower
    Rec play room
    • Features: Wall/Wall Carpet
    • Level: Lower
    Heating
    • Hot Water, Zoned, Oil
    Cooling
    • Central Air
    Appliances
    • Included: Electric Range, Range Hood, Refrigerator, Freezer, Ice Maker, Dishwasher, Washer, Dryer, Water Heater
    • Laundry: Lower Level, Mud Room
    Features
    • Wired for Data, Open Floorplan, Entrance Foyer
    • Windows: Thermopane Windows
    • Basement: Full,Partially Finished,Interior Entry,Garage Access,Liveable Space,Storage Space
    • Attic: Pull Down Stairs
    • Number of fireplaces: 1
    Interior area
    • Total structure area: 3,840
    • Total interior livable area: 3,840 sqft
    • Finished area above ground: 2,840
    • Finished area below ground: 1,000

    Property

    Parking
    • Total spaces: 2
    • Parking features: Attached, Detached, Driveway, Garage Door Opener, Private, Paved, Asphalt
    • Attached garage spaces: 2
    • Has uncovered spaces: Yes
    Features
    • Patio & porch: Deck, Patio, Screened
    • Exterior features: Rain Gutters, Lighting
    • Has private pool: Yes
    • Pool features: In Ground, Heated, Gunite
    • Fencing: Partial
    • Waterfront features: Beach Access
    Lot
    • Size: 2 Acres
    • Features: Cul-De-Sac, Level
    Details
    • Parcel number: 410946
    • Zoning: AAA
    • Other equipment: Generator Ready

    Construction

    Type & style
    • Home type: SingleFamily
    • Architectural style: Colonial
    • Property subtype: Single Family Residence
    Materials
    • Wood Siding
    • Foundation: Block, Concrete Perimeter
    • Roof: Asphalt
    Condition
    • New construction: No
    • Year built: 1964

    Utilities & green energy

    • Sewer: Septic Tank
    • Water: Public
    Green energy
    • Energy efficient items: Windows

    Community & neighborhood

    Community
    • Community features: Golf, Library, Park, Private Rec Facilities, Private School(s), Public Rec Facilities, Shopping/Mall, Tennis Court(s)
    Location
    • Region: Westport
    • Subdivision: Coleytown

    Price history

    DateEventPrice
    7/6/2023Sold$1,635,000+9.1%$426/sqft
    Source: Smart MLS #170574080 Report a problem
    6/14/2023Contingent$1,499,000$390/sqft
    Source: Smart MLS #170574080 Report a problem
    6/1/2023Listed for sale$1,499,000+31.5%$390/sqft
    Source: Smart MLS #170574080 Report a problem
    8/30/2011Sold$1,140,000+31.8%$297/sqft
    Source: Smart MLS #98496983 Report a problem
    9/18/2000Sold$865,000+35.4%$225/sqft
    Source: Smart MLS #98076313 Report a problem
    12/11/1995Sold$639,000$166/sqft
    Source: Public Record Report a problem

    Public tax history

    YearProperty taxesTax assessment
    2025$13,979 +1.3%$741,200
    2024$13,801 +1.5%$741,200
    2023$13,601 +1.6%$741,200
    2022$13,393 $741,200
    2021$13,393 -3.3%$741,200 -10.5%
    2020$13,843 -0.9%$828,400
    2019$13,967 $828,400
    2018$13,967 $828,400
    2017$13,967 $828,400
    2016$13,967 $828,400

    Find assessor info on the county website

    Neighborhood: Coleytown

    Nearby schools

    GreatSchools rating
    Schools provided by the listing agent
    • Elementary: Coleytown
    • Middle: Coleytown
    • High: Staples

    Source: Smart MLS. This data may not be complete. We recommend contacting the local school district to confirm school assignments for this home.

    Sell for more on Zillow
    Get a Zillow Showcase℠ listing at no additional cost and you could sell for .
    $2,112,900
    2% more
    +$42,258
    With Zillow Showcase(estimated)
    $2,155,158
