Skip main navigation
Sold for $1,845,000
  • $1,845,000

    8 Cardinal Lane, Westport, CT 06880

    5beds
    3,678sqft
    Single Family Residence
    Built in 1965
    2 Acres Lot
    $1,958,200 Zestimate®
    $502/sqft
    $8,139 Estimated rent

    Home value

    $1,958,200

    $1.74M - $2.19M

    $8,139/mo

    Zestimate® history
    Loading
    Loading...

    Owner options

    List your home for rent

    $8,139/mo

    Rent Zestimate®

    Find your next renter with Zillow Rental Manager. Plus, with online applications, you can quickly screen prospective tenants – for free.

    Learn more

    $8,139/mo

    Rent Zestimate®

    Refinance and save

    $10,398/mo

    Est. payment

    Refinancing to a lower rate could help reduce your monthly payments and save thousands over the life of the loan.

    See today's rates

    $10,398/mo

    Est. payment

    Explore your selling options

    Work with a Zillow partner agent

    Leverage their expertise and Zillow's premium Showcase listings to get your home seen by more buyers.

    Get started

    List with your own agent

    Get your home in front of millions of buyers by listing it on Zillow.

    Learn how to do it

    Sell it yourself

    Take full control of how buyers see your home on Zillow by listing For Sale by Owner (FSBO).

    List your home

    What's special

    Woodburning stoveLarge deckVaulted ceilingsSeparate laundry roomLarge center islandLower-level recreation roomBeautifully updated bathroom
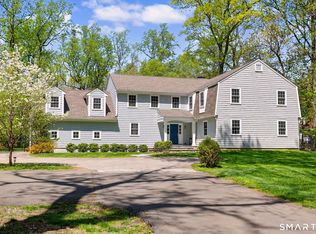
    Colonial home set on 2 acres, privately situated on a quiet cul-de-sac. The home has been extended with high quality upgrades over the years and features: 5 bedrooms, 3 full baths and one-half bath. The main floor 5th bedroom is adjacent to the Living Room with a full bathroom and separate doorway onto front porch. The spacious gourmet kitchen with a large center island has updated appliances, plentiful seating at the island and separate dining area. Huge Family room off the kitchen with vaulted ceilings opens out onto a large deck overlooking the spacious and private backyard. Brick base and chimney flue are already in place should new owner want to install a woodburning stove. The Primary Bedroom has 2 closets and a spacious, beautifully updated bathroom with a soaking tub, separate shower and double sink vanity. The large, lower-level recreation room is bright and versatile, ideal for a home gym, game or media room. There is a separate laundry room on the lower level. City water, Septic, 200 amp electric. Boiler for heating & hot water and the Air conditioning system have both been updated since 2015. 2 car garage. Nice size shed opposite the garage, ideal for bikes, landscaping equipment, and outdoor toys. The home and property are a haven from the bustle of town, but still convenient to shops, restaurants, train stations and all that Westport offers.

    Zillow last checked:

    Listing updated:

    Listed by:

    Michael Dinshaw 203-227-1895,

    Coldwell Banker Realty 203-227-8424

    Bought with:

    Jenny Walsh, RES.0791365

    Coldwell Banker Realty

    Source: Smart MLS,MLS#: 24076974MLS Logo

    Facts & features

    Interior

    Bedrooms & bathrooms
    • Bedrooms: 5
    • Bathrooms: 4
    • Full bathrooms: 3
    • 1/2 bathrooms: 1
    Primary bedroom
    • Features: Ceiling Fan(s), Full Bath, Walk-In Closet(s), Hardwood Floor
    • Level: Upper
    Bedroom
    • Features: Ceiling Fan(s), Full Bath, Hardwood Floor
    • Level: Main
    Bedroom
    • Features: Ceiling Fan(s), Hardwood Floor
    • Level: Upper
    Bedroom
    • Features: Ceiling Fan(s), Hardwood Floor
    • Level: Upper
    Bedroom
    • Features: Ceiling Fan(s), Hardwood Floor
    • Level: Upper
    Primary bathroom
    • Features: Double-Sink, Full Bath, Stall Shower, Tile Floor
    • Level: Upper
    Bathroom
    • Features: Hardwood Floor
    • Level: Main
    Bathroom
    • Features: Full Bath, Stall Shower, Tile Floor
    • Level: Main
    Bathroom
    • Features: Full Bath, Tub w/Shower, Tile Floor
    • Level: Upper
    Dining room
    • Features: Hardwood Floor
    • Level: Main
    Family room
    • Features: Vaulted Ceiling(s), Balcony/Deck, Beamed Ceilings, Sliders, Hardwood Floor
    • Level: Main
    Kitchen
    • Features: Breakfast Bar, Built-in Features, Dining Area, Kitchen Island, Hardwood Floor
    • Level: Main
    Living room
    • Features: Fireplace, Hardwood Floor
    • Level: Main
    Rec play room
    • Features: Engineered Wood Floor
    • Level: Lower
    Heating
    • Hot Water, Electric, Oil
    Cooling
    • Central Air
    Appliances
    • Included: Cooktop, Oven, Microwave, Refrigerator, Freezer, Ice Maker, Dishwasher, Washer, Dryer, Water Heater, Tankless Water Heater
    • Laundry: Lower Level
    Features
    • Wired for Data, Open Floorplan
    • Windows: Thermopane Windows
    • Basement: Full,Heated,Storage Space,Garage Access,Interior Entry,Liveable Space
    • Attic: Storage,Pull Down Stairs
    • Number of fireplaces: 1
    Interior area
    • Total structure area: 3,678
    • Total interior livable area: 3,678 sqft
    • Finished area above ground: 2,878
    • Finished area below ground: 800

    Property

    Parking
    • Total spaces: 2
    • Parking features: Attached, Garage Door Opener
    • Attached garage spaces: 2
    Features
    • Patio & porch: Deck
    • Exterior features: Rain Gutters
    • Waterfront features: Beach Access, Water Community
    Lot
    • Size: 2 Acres
    • Features: Wetlands, Few Trees, Level, Cul-De-Sac
    Details
    • Additional structures: Shed(s)
    • Parcel number: 412991
    • Zoning: AAA

    Construction

    Type & style
    • Home type: SingleFamily
    • Architectural style: Colonial
    • Property subtype: Single Family Residence
    Materials
    • Clapboard
    • Foundation: Concrete Perimeter
    • Roof: Asphalt
    Condition
    • New construction: No
    • Year built: 1965

    Utilities & green energy

    • Sewer: Septic Tank
    • Water: Public
    Green energy
    • Energy efficient items: Windows

    Community & neighborhood

    Community
    • Community features: Basketball Court, Golf, Health Club, Library, Park, Pool, Public Rec Facilities, Shopping/Mall
    Location
    • Region: Westport
    • Subdivision: Coleytown

    Price history

    DateEventPrice
    5/29/2025Sold$1,845,000-2.6%$502/sqft
    Source: Smart MLS #24076974 Report a problem
    5/14/2025Pending sale$1,895,000$515/sqft
    Source: Smart MLS #24076974 Report a problem
    3/12/2025Price change$1,895,000-4.1%$515/sqft
    Source: Smart MLS #24076974 Report a problem
    2/27/2025Listed for sale$1,975,000+64.6%$537/sqft
    Source: Smart MLS #24076974 Report a problem
    3/19/2018Sold$1,200,000+140%$326/sqft
    Source: Smart MLS #170039948 Report a problem
    10/11/1996Sold$500,000+27.4%$136/sqft
    Source: Smart MLS #96026603 Report a problem
    1/12/1990Sold$392,500$107/sqft
    Source: Public Record Report a problem

    Public tax history

    YearProperty taxesTax assessment
    2025$15,177 +1.3%$804,700
    2024$14,984 +1.5%$804,700
    2023$14,766 +1.5%$804,700
    2022$14,541 $804,700
    2021$14,541 -3%$804,700 -10.3%
    2020$14,989 -0.9%$897,000
    2019$15,123 $897,000
    2018$15,123 +12.7%$897,000 +12.7%
    2017$13,421 $796,000
    2016$13,421 $796,000

    Find assessor info on the county website

    Neighborhood: Coleytown

    Nearby schools

    GreatSchools rating
    Schools provided by the listing agent
    • Elementary: Coleytown
    • Middle: Coleytown
    • High: Staples

    Source: Smart MLS. This data may not be complete. We recommend contacting the local school district to confirm school assignments for this home.

    Get pre-qualified for a loan
    At Zillow Home Loans, we can pre-qualify you in as little as 5 minutes with no impact to your credit score.

    An equal housing lender. NMLS #10287.

    Sell for more on Zillow
    Get a Zillow Showcase℠ listing at no additional cost and you could sell for .
    $1,958,200
    2% more
    +$39,164
    With Zillow Showcase(estimated)
    $1,997,364