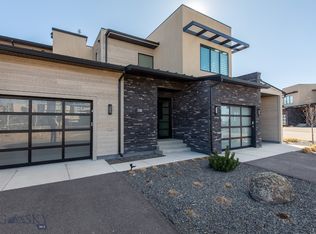
Welcome to 10 Caymus Lane, Unit D, a luxury end-unit, upper-level villa in pristine condition located within the exclusive Black Bull Golf Community of Bozeman, Montana. This oversized, lock-and-leave residence offers refined design, exceptional privacy, and abundant natural light—thanks to its end-unit positioning and additional windows—creating a bright, airy interior throughout. Priced under market value, this is the best-priced villa currently available in Black Bull, offering outstanding value in one of Bozeman’s premier communities.
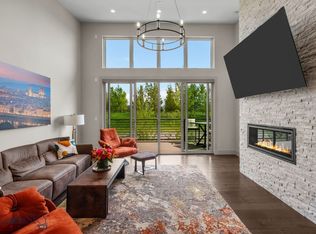
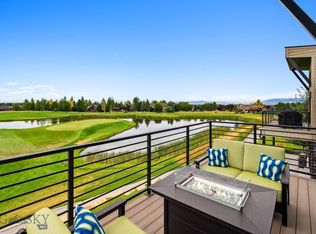
Spanning approximately 2,255 square feet, the home is thoughtfully designed with soaring ceilings and oversized windows that flood the space with natural light. The open-concept living area is ideal for both entertaining and everyday comfort, featuring Thermador stainless steel appliances, a massive quartz island, generous pantry, beverage fridge and wet bar, and high-end finishes throughout. A cozy sitting area with a gas fireplace flows seamlessly to an outdoor balcony/deck—perfect for morning coffee or evening sunset.
The villa features two spacious primary suites, each with ensuite bathrooms, custom walk-in closets, and blackout window treatments, offering privacy and flexibility for guests or dual-suite living. An additional living area provides versatile space for a home office, second lounge, or overflow guest accommodations. A conveniently located powder room, dedicated laundry area, central A/C, and water softener complete the interior.
Additional highlights include a heated attached one-car garage with epoxy floors. The HOA covers snow removal, landscaping, trash, and exterior maintenance—making this an ideal low-maintenance, lock-and-leave home for those who travel frequently or want more time to enjoy Montana living.
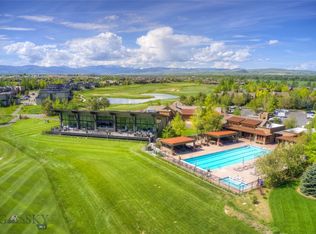
Located near Black Bull’s private restaurant, clubhouse, fitness center, pool, Nordic ski trails, and the Tom Weiskopf–designed championship golf course, this end-unit villa offers resort-style living just minutes from Downtown Bozeman and Bozeman Yellowstone International Airport.
With elevated finishes, flexible living spaces, exceptional natural light, and premier amenities, this pristine Black Bull villa delivers luxury, convenience, and lifestyle—without compromise.
Sold
Price Unknown
10 Caymus Ln Unit D, Bozeman, MT 59718
2beds
2,255sqft
Condominium
Built in 2022
-- sqft lot
$1,041,800 Zestimate®
$--/sqft
$3,711 Estimated rent
Home value
$1,041,800
$979,000 - $1.10M
$3,711/mo
Zestimate® history
Owner options
List your home for rent
$3,711/mo
Rent Zestimate®
Find your next renter with Zillow Rental Manager. Plus, with online applications, you can quickly screen prospective tenants – for free.
$3,711/mo
Rent Zestimate®
Refinance and save
$475/mo
Est. payment
Refinancing to a lower rate could help reduce your monthly payments and save thousands over the life of the loan.
$475/mo
Est. payment
Explore your selling options
Work with a Zillow partner agent
Leverage their expertise and Zillow's premium Showcase listings to get your home seen by more buyers.
Get startedList with your own agent
Get your home in front of millions of buyers by listing it on Zillow.
Learn how to do itSell it yourself
Take full control of how buyers see your home on Zillow by listing For Sale by Owner (FSBO).
List your homeWhat's special
High-end finishes throughoutCustom walk-in closetsAbundant natural lightBlackout window treatmentsElevated finishesFlexible living spacesWater softener
Zillow last checked:
Listing updated:
Listed by:
Amy Alvarado 406-600-8415,
Realty One Group Peak,
Angela Van Lierop 406-312-6050,
Realty One Group Peak
Bought with:
Brian Heck, BRO-123463
Montana Life Real Estate
Source: Big Sky Country MLS,MLS#: 408477Originating MLS: Big Sky Country MLS
Facts & features
Interior
Bedrooms & bathrooms
- Bedrooms: 2
- Bathrooms: 3
- Full bathrooms: 2
- 1/2 bathrooms: 1
Rooms
- Room types: Family Room, Garage, Half Bath, Kitchen, Laundry, Living Room
Bedroom
- Level: Upper
Family room
- Level: Upper
Other
- Level: Upper
Garage
- Level: Main
Half bath
- Level: Upper
Kitchen
- Level: Upper
Laundry
- Level: Upper
Living room
- Level: Upper
Heating
- Natural Gas
Cooling
- Central Air
Appliances
- Included: Dishwasher, Disposal, Range, Refrigerator, Water Softener, Wine Cooler
Features
- Wet Bar, Fireplace, Walk-In Closet(s), Window Treatments
- Windows: Window Coverings
- Has fireplace: Yes
- Fireplace features: Gas
Interior area
- Total structure area: 2,255
- Total interior livable area: 2,255 sqft
- Finished area above ground: 2,255
Property
Parking
- Total spaces: 1
- Parking features: Attached, Garage, Garage Door Opener
- Attached garage spaces: 1
Features
- Levels: Two
- Stories: 2
- Patio & porch: Balcony
- Pool features: Association
- Spa features: Association
Details
- Parcel number: RGG86089
- Zoning description: R1
- Special conditions: Standard
Construction
Type & style
- Home type: Condo
- Property subtype: Condominium
Condition
- New construction: No
- Year built: 2022
Utilities & green energy
- Water: Community/Coop
- Utilities for property: Cable Available, Electricity Available, Natural Gas Available, Sewer Available, Water Available
Community & HOA
Community
- Subdivision: Black Bull Golf Community
HOA
- Has HOA: Yes
- Amenities included: Clubhouse, Fitness Center, Golf Course, Pool, Spa/Hot Tub, Trail(s), Water
- Services included: Insurance, Maintenance Grounds, Maintenance Structure, Road Maintenance, Snow Removal, Trash
- HOA fee: $475 monthly
Location
- Region: Bozeman
Financial & listing details
- Tax assessed value: $862,964
- Annual tax amount: $5,236
- Date on market: 2/11/2026
- Cumulative days on market: 100 days
- Listing terms: Cash,1031 Exchange,3rd Party Financing
- Exclusions: Refrigerator in the garage. Washer/Dryer negotiable.
- Electric utility on property: Yes
Price history
| Date | Event | Price |
|---|---|---|
| 6/8/2026 | Sold | -- |
Source: Big Sky Country MLS #408477 Report a problem | ||
| 5/22/2026 | Contingent | $1,120,000$497/sqft |
Source: Big Sky Country MLS #408477 Report a problem | ||
| 4/8/2026 | Price change | $1,120,000-1.8%$497/sqft |
Source: Big Sky Country MLS #408477 Report a problem | ||
| 2/11/2026 | Listed for sale | $1,140,000+14.1%$506/sqft |
Source: Big Sky Country MLS #408477 Report a problem | ||
| 10/26/2023 | Listing removed | -- |
Source: Big Sky Country MLS #384847 Report a problem | ||
| 8/4/2023 | Listed for sale | $999,000$443/sqft |
Source: Big Sky Country MLS #384847 Report a problem | ||
Public tax history
| Year | Property taxes | Tax assessment |
|---|---|---|
| 2024 | $4,730 +7.8% | $827,500 |
| 2023 | $4,389 | $827,500 |
Find assessor info on the county website
Neighborhood: Four Corners
Nearby homes
- $949,9002 bd3 ba1.6k sqft10 Caymus Ln #B, Bozeman, MT 59718For Sale
- $1,275,0002 bd3 ba2.2k sqft10 Caymus Ln #A, Bozeman, MT 59718For Sale
- $--2 bd3 ba2.2k sqft45 Duckhorn Ln UNIT A, Bozeman, MT 59718Sold
- $--2 bd3 ba2.2k sqft23 Ghost Horse Rd #3A, Bozeman, MT 59718Sold
- $1,179,0002 bd3 ba1.6k sqft25 Duckhorn Ln UNIT C, Bozeman, MT 59718For Sale
- $--2 bd3 ba2.2k sqft20 Caymus Ln UNIT D, Bozeman, MT 59718Sold
- $--2 bd3 ba2.2k sqft25 Duckhorn Ln UNIT A, Bozeman, MT 59718Sold
- $1,202,5002 bd2 ba2.2k sqft25 Duckhorn Ln UNIT D, Bozeman, MT 59718Off Market
Nearby schools
GreatSchools rating
- 9/10Monforton SchoolGrades: 3-5Distance: 1.1 mi
- 10/10Monforton 7-8Grades: 6-8Distance: 1.1 mi
- NAGallatin High SchoolGrades: 9-12Distance: 2.5 mi
- Montana
- Gallatin County
- Bozeman
- 59718
- Four Corners
- 10 Caymus Ln Unit D
Nearby cities
Nearby neighborhoods
Nearby zip codes
Other Bozeman Topics
