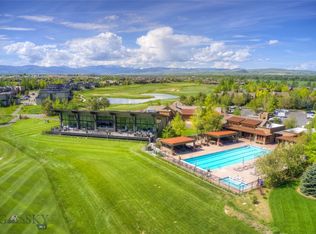
Welcome to effortless luxury living inside Bozeman’s premier private golf community — Black Bull. Perfectly positioned in the Villas at Black Bull, this barely-lived-in ground-level residence offers refined finishes, abundant natural light, and true lock-and-leave convenience just minutes from downtown Bozeman and the airport.
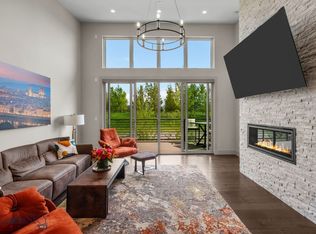
Built in 2023 and thoughtfully designed, the home features two spacious primary suites and an open-concept layout that lives much larger than its footprint. Sunlight pours through south-facing windows into the living room and kitchen, highlighting clean modern lines and upscale materials throughout.
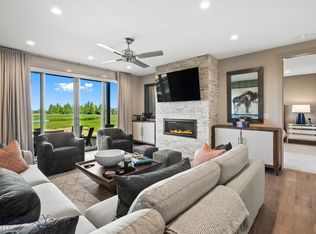
The chef’s kitchen anchors the home with a large quartz island, premium Thermador appliances, generous pantry storage, and a dedicated bar area complete with a beverage refrigerator — ideal for entertaining or everyday living. The adjoining living area centers around a cozy gas fireplace, creating a warm Montana retreat feel year-round.
Both bedrooms function as true primary suites, each with private bathrooms and excellent separation for guests or roommates. A convenient half-bath serves visitors while maintaining privacy in the suites.
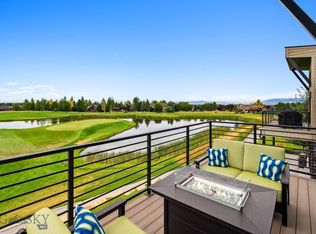
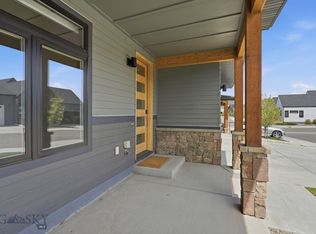
Step outside to a spacious patio featuring an outdoor fireplace — perfect for summer evenings after golf, skiing, or hiking.
Furniture is negotiable. Call today to view this amazing property!
For sale
$949,900
10 Caymus Ln #B, Bozeman, MT 59718
2beds
1,652sqft
:
Get pre-qualified$6,486/mo
Condominium
Built in 2023
-- sqft lot
$-- Zestimate®
$575/sqft
$475/mo HOA
What's special
Outdoor fireplaceClean modern linesSpacious patioAbundant natural lightSouth-facing windowsRefined finishesBeverage refrigerator
- 151 days |
- 157 |
- 3 |
Zillow last checked:
Listing updated:
Listed by:
Dina Emmert 406-580-7029,
Windermere Great Divide-Bozeman
Source: Big Sky Country MLS,MLS#: 408942Originating MLS: Big Sky Country MLS
Facts & features
Interior
Bedrooms & bathrooms
- Bedrooms: 2
- Bathrooms: 3
- Full bathrooms: 2
- 1/2 bathrooms: 1
Rooms
- Room types: Garage, Half Bath, Kitchen, Laundry, Living Room
Primary bedroom
- Level: Main
Bedroom
- Level: Main
Other
- Level: Main
Garage
- Level: Main
Half bath
- Level: Main
Kitchen
- Level: Main
Laundry
- Level: Main
Living room
- Level: Main
Heating
- Forced Air, Natural Gas
Cooling
- Wall/Window Unit(s)
Appliances
- Included: Dishwasher, Disposal, Microwave, Range, Refrigerator, Water Softener, Wine Cooler
Interior area
- Total structure area: 1,652
- Total interior livable area: 1,652 sqft
- Finished area above ground: 1,652
Video & virtual tour
Property
Parking
- Total spaces: 1
- Parking features: Attached, Garage
- Attached garage spaces: 1
Features
- Levels: One
- Stories: 1
- Patio & porch: Covered, Patio
- Pool features: Association
- Spa features: Association
Details
- Parcel number: RGG86087
- Zoning description: Call Listing Agent for Details
- Special conditions: None
Construction
Type & style
- Home type: Condo
- Property subtype: Condominium
Condition
- New construction: No
- Year built: 2023
Utilities & green energy
- Water: Community/Coop
- Utilities for property: Electricity Available, Natural Gas Available, Sewer Available, Water Available
Community & HOA
Community
- Security: Fire Sprinkler System, Heat Detector, Smoke Detector(s)
- Subdivision: Black Bull Golf Community
HOA
- Has HOA: Yes
- Amenities included: Clubhouse, Fitness Center, Golf Course, Pool, Spa/Hot Tub, Sidewalks, Trail(s)
- Services included: Insurance, Maintenance Grounds, Maintenance Structure, Snow Removal
- HOA fee: $475 monthly
Location
- Region: Bozeman
Financial & listing details
- Price per square foot: $575/sqft
- Tax assessed value: $945,595
- Annual tax amount: $3,412
- Date on market: 3/2/2026
- Cumulative days on market: 152 days
- Listing terms: Cash,3rd Party Financing
- Ownership: Full
- Electric utility on property: Yes
- Road surface type: Paved
Estimated market value
Not available
Estimated sales range
Not available
Not available
Price history
| Date | Event | Price |
|---|---|---|
| 3/2/2026 | Listed for sale | $949,900+17.4%$575/sqft |
Source: Big Sky Country MLS #408942 Report a problem | ||
| 2/6/2024 | Sold | -- |
Source: Big Sky Country MLS #388277 Report a problem | ||
| 1/24/2024 | Pending sale | $809,000$490/sqft |
Source: Big Sky Country MLS #388277 Report a problem | ||
| 1/23/2024 | Price change | $809,000+1.3%$490/sqft |
Source: Big Sky Country MLS #388277 Report a problem | ||
| 11/24/2023 | Listed for sale | $799,000$484/sqft |
Source: Big Sky Country MLS #388277 Report a problem | ||
Public tax history
| Year | Property taxes | Tax assessment |
|---|---|---|
| 2025 | $3,366 -21.5% | $839,100 +11.8% |
| 2024 | $4,289 +7.8% | $750,400 |
| 2023 | $3,980 | $750,400 |
Find assessor info on the county website
Monthly payment
Est. payment
Payment breakdown
Explore the cost of this home by adjusting the details. Changes won't be saved.Climate risks
Neighborhood: Four Corners
Nearby schools
GreatSchools rating
- 9/10Monforton SchoolGrades: 3-5Distance: 1.1 mi
- 10/10Monforton 7-8Grades: 6-8Distance: 1.1 mi
- NAGallatin High SchoolGrades: 9-12Distance: 2.5 mi
- $--2 bd3 ba2.2k sqft10 Caymus Ln UNIT D, Bozeman, MT 59718Sold

- $1,275,0002 bd3 ba2.2k sqft10 Caymus Ln #A, Bozeman, MT 59718For Sale
- $--2 bd3 ba2.2k sqft45 Duckhorn Ln UNIT A, Bozeman, MT 59718Sold
- $--2 bd3 ba2.2k sqft23 Ghost Horse Rd #3A, Bozeman, MT 59718Sold
- $1,179,0002 bd3 ba1.6k sqft25 Duckhorn Ln UNIT C, Bozeman, MT 59718For Sale
- $--2 bd3 ba2.2k sqft20 Caymus Ln UNIT D, Bozeman, MT 59718Sold
- $--2 bd3 ba2.2k sqft25 Duckhorn Ln UNIT A, Bozeman, MT 59718Sold
- $1,193,8002 bd2 ba2.2k sqft25 Duckhorn Ln UNIT D, Bozeman, MT 59718Off Market
A local agent can set up tours, give advice and negotiate with sellers.
Similar homes
- $685,0003 bd2 ba1.7k sqft138 Albrey Trl #B, Bozeman, MT 59718For Sale
 MLS ID #413707, Everdawn Charles, Keller Williams Montana Realty. Big Sky Country MLS
 - $1,179,0002 bd3 ba1.6k sqft25 Duckhorn Ln Unit C, Bozeman, MT 59718For Sale
 MLS ID #411679, Tara Rigg, Black Bull Realty LLC. Big Sky Country MLS
 - $849,0004 bd3 ba2.4k sqft382 Talon Way, Bozeman, MT 59718For Sale
 MLS ID #413606, Jessica Gustafson, Bozeman Real Estate Group. Big Sky Country MLS
 - $828,0004 bd3 ba2.1k sqft5422 Vahl Way, Bozeman, MT 59718For Sale
 MLS ID #413564, Lisa Collins, Berkshire Hathaway - Bozeman. Big Sky Country MLS
 - $925,0003 bd3 ba1.7k sqft4553 Cascade St, Bozeman, MT 59718For SaleMLS ID #412864, Margaret Asay, Bozeman Brokers. Big Sky Country MLS
- $1,095,0004 bd3 ba2.4k sqft4558 Perry St, Bozeman, MT 59718For SaleMLS ID #413508, Erica Hart, Hart Real Estate. Big Sky Country MLS
- $1,275,0002 bd3 ba2.2k sqft10 Caymus Ln #A, Bozeman, MT 59718For SaleMLS ID #411444, Cheryl Ridgely, ERA Landmark Real Estate. Big Sky Country MLS
- $819,9004 bd3 ba2.1k sqft112 Hilgard Peak Ct, Bozeman, MT 59718For SaleMLS ID #412947, Kelsey Comer, Savage Real Estate Group. Big Sky Country MLS
- $750,0003 bd3 ba1.7k sqft708 Circle F Trl Unit C, Bozeman, MT 59718For SaleMLS ID #411037, Jill Edgell Smith, Bozeman Real Estate Group. Big Sky Country MLS
- $925,0005 bd3 ba2.4k sqft4895 Vine St, Bozeman, MT 59718For SaleMLS ID #411056, Andrew Hurlburt, Bozeman Real Estate Group. Big Sky Country MLS
- $799,0003 bd3 ba2.1k sqft2785 W Graf St Unit A, Bozeman, MT 59718For SaleMLS ID #413392, Erica Hart, Hart Real Estate. Big Sky Country MLS
- $515,0003 bd3 ba1.7k sqft3091 Fen Way APT D, Bozeman, MT 59718For SaleMLS ID #413612, Carissa Maus, ERA Landmark Real Estate. Big Sky Country MLS
- $995,0004 bd3 ba2.4k sqft236 Cirque Dr, Bozeman, MT 59718For SaleMLS ID #410776, Jenna Donahue, Keller Williams Montana Realty. Big Sky Country MLS
- $1,075,0003 bd2 ba2k sqft1757 Highland Blvd Unit 19, Bozeman, MT 59715For SaleMLS ID #413043, Patrick Resop, Bozeman Brokers. Big Sky Country MLS
- $705,0003 bd2 ba1.7k sqft202 Albrey Trl #C, Bozeman, MT 59718For SaleMLS ID #412786, Bill Leffingwell, RE/MAX Rocky Mountain Real Est. Big Sky Country MLS
- $1,050,0004 bd3 ba2.4k sqft446 Westgate Ave, Bozeman, MT 59718For SaleMLS ID #410932, Cory Robinson, Bozeman Real Estate Group. Big Sky Country MLS
- $685,0003 bd2 ba1.7k sqft142 Albrey Trl #C, Bozeman, MT 59718For SaleMLS ID #408347, Jill Edgell Smith, Bozeman Real Estate Group. Big Sky Country MLS
- $885,0002 bd3 ba1.7k sqft2503 Fremont St, Bozeman, MT 59718New ConstructionBig Sky Country MLS
- $935,0003 bd3 ba1.8k sqft116 N Bozeman Ave Unit 208, Bozeman, MT 59715For SaleMLS ID #410440, Brett Tudsbury, Bozeman Real Estate Group. Big Sky Country MLS
- $749,9003 bd3 ba1.8k sqft98 Ramshorn Peak Ln, Bozeman, MT 59718For SaleMLS ID #412957, Jennifer Kelly, eXp Realty, LLC. Big Sky Country MLS
