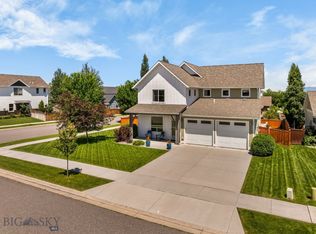
Welcome to this beautifully designed newer-construction home in one of Bozeman's most desirable and convenient neighborhoods. Built in 2021, this 4-bedroom, 2.5-bath residence offers over 2,100± square feet of thoughtfully designed living space, blending modern finishes with everyday functionality.
The open-concept main level features a bright and inviting living area anchored by a cozy fireplace, flowing seamlessly into the kitchen and dining spaces—perfect for entertaining or everyday living. The main-floor primary suite provides privacy and convenience with its own ensuite bath and stacked washer and dryer. Upstairs, you'll find three additional bedrooms, a full bath, and a dedicated laundry room, offering flexible space for family, guests, or a home office.
Designed for year-round comfort, the home also includes a heated garage, whole-house air conditioning, and a water softener system. Outside, the fully fenced backyard provides ample space for pets, play, and outdoor gatherings.
One of this property's standout features is its exceptional backyard setting. The home backs to the Woodland Park trail corridor and borders M-1 zoned farmland. Any future development of the adjacent property is subject to zoning setback requirements, including a minimum 25-foot setback with a landscape screening buffer or a 50-foot setback without one, helping preserve additional separation from future improvements compared to many residential neighborhoods.
Situated on a generously sized lot just minutes from shopping, dining, parks, trails, and everything Bozeman has to offer, this home combines modern comfort, thoughtful design, and an outstanding location for enjoying the Montana lifestyle.
For sale
$819,900
112 Hilgard Peak Ct, Bozeman, MT 59718
4beds
2,128sqft
:
Get pre-qualified$5,135/mo
Single Family Residence
Built in 2021
8,276 Square Feet Lot
$802,700 Zestimate®
$385/sqft
$57/mo HOA
What's special
Heated garageOpen-concept main levelMain-floor primary suiteEnsuite bathFully fenced backyardGenerously sized lotCozy fireplace
- 33 days |
- 325 |
- 21 |
Likely to sell faster than
Zillow last checked:
Listing updated:
Listed by:
Kelsey Comer 406-579-1752,
Savage Real Estate Group
Source: Big Sky Country MLS,MLS#: 412947Originating MLS: Big Sky Country MLS
Facts & features
Interior
Bedrooms & bathrooms
- Bedrooms: 4
- Bathrooms: 3
- Full bathrooms: 2
- 1/2 bathrooms: 1
Rooms
- Room types: Dining Room, Full Bath, Garage, Kitchen, Laundry, Living Room
Primary bedroom
- Level: Main
Bedroom
- Level: Upper
Dining room
- Level: Main
Other
- Level: Upper
Garage
- Level: Main
Kitchen
- Level: Main
Laundry
- Level: Upper
Living room
- Level: Main
Heating
- Natural Gas
Cooling
- Central Air
Appliances
- Included: Dishwasher, Disposal, Microwave, Range, Refrigerator
Features
- Fireplace, Walk-In Closet(s)
- Flooring: Laminate, Partially Carpeted, Tile
- Has fireplace: Yes
- Fireplace features: Gas
Interior area
- Total structure area: 2,128
- Total interior livable area: 2,128 sqft
- Finished area above ground: 2,128
Property
Parking
- Total spaces: 2
- Parking features: Attached, Garage
- Attached garage spaces: 2
Features
- Levels: Two
- Stories: 2
- Patio & porch: Covered, Deck
- Exterior features: Sprinkler/Irrigation, Landscaping
- Fencing: Perimeter
Lot
- Size: 8,276 Square Feet
- Features: Landscaped, Sprinklers In Ground
Details
- Parcel number: RGG84559
- Zoning description: R1
- Special conditions: None
Construction
Type & style
- Home type: SingleFamily
- Property subtype: Single Family Residence
Materials
- Hardboard, Lap Siding
- Roof: Shingle
Condition
- New construction: No
- Year built: 2021
Details
- Builder name: Horlacher
Utilities & green energy
- Water: Community/Coop
- Utilities for property: Electricity Available, Natural Gas Available, Sewer Available, Water Available
Community & HOA
Community
- Subdivision: Woodland Park
HOA
- Has HOA: Yes
- Amenities included: Trail(s)
- HOA fee: $170 quarterly
Location
- Region: Bozeman
Financial & listing details
- Price per square foot: $385/sqft
- Tax assessed value: $928,931
- Annual tax amount: $3,410
- Date on market: 7/9/2026
- Cumulative days on market: 111 days
- Listing terms: Cash,1031 Exchange,3rd Party Financing
- Exclusions: Hot tub
- Electric utility on property: Yes
Estimated market value
$802,700
$763,000 - $843,000
$3,663/mo
Price history
| Date | Event | Price |
|---|---|---|
| 7/9/2026 | Listed for sale | $819,900-3.5%$385/sqft |
Source: Big Sky Country MLS #412947 Report a problem | ||
| 7/8/2026 | Listing removed | $849,900$399/sqft |
Source: Big Sky Country MLS #410099 Report a problem | ||
| 5/20/2026 | Price change | $849,900-4%$399/sqft |
Source: Big Sky Country MLS #410099 Report a problem | ||
| 4/22/2026 | Listed for sale | $885,000$416/sqft |
Source: Big Sky Country MLS #410099 Report a problem | ||
| 10/5/2024 | Listing removed | $4,000$2/sqft |
Source: Zillow Rentals Report a problem | ||
| 10/3/2024 | Price change | $4,000-11.1%$2/sqft |
Source: Zillow Rentals Report a problem | ||
| 9/22/2024 | Price change | $4,500-5.3%$2/sqft |
Source: Zillow Rentals Report a problem | ||
| 9/20/2024 | Listed for rent | $4,750$2/sqft |
Source: Zillow Rentals Report a problem | ||
Public tax history
| Year | Property taxes | Tax assessment |
|---|---|---|
| 2025 | $3,392 -12.9% | $853,400 +18.9% |
| 2024 | $3,894 +7.9% | $718,000 |
| 2023 | $3,608 +377.7% | $718,000 +534.4% |
| 2022 | $755 | $113,171 |
Find assessor info on the county website
Monthly payment
Est. payment
Payment breakdown
Explore the cost of this home by adjusting the details. Changes won't be saved.Climate risks
Neighborhood: 59718
Nearby schools
GreatSchools rating
- 8/10Meadowlark ElementaryGrades: PK-5Distance: 2.4 mi
- 8/10Sacajawea Middle SchoolGrades: 6-8Distance: 4.8 mi
- NAGallatin High SchoolGrades: 9-12Distance: 2.5 mi
- $827,2004 bd3 ba2k sqft126 Hilgard Peak Ct, Bozeman, MT 59718Off Market
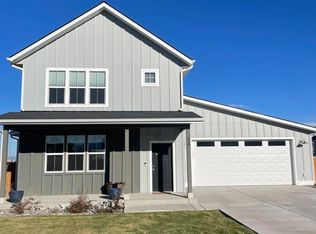
- $1,000,7005 bd3 ba2.9k sqft98 Hilgard Peak Ct, Bozeman, MT 59718Off Market
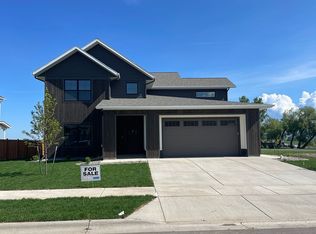
- $887,6004 bd2 ba1.9k sqft132 Hilgard Peak Ct, Bozeman, MT 59718Off Market
- $1,139,0005 bd4 ba3.2k sqft86 Hilgard Peak Ct, Bozeman, MT 59718New Construction
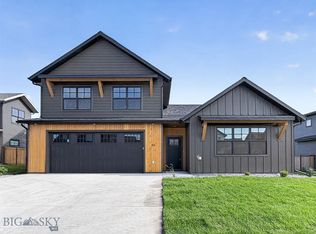
- $924,7004 bd2 ba3k sqft109 Hilgard Peak Ct, Bozeman, MT 59718Off Market
- $955,4004 bd3 ba2.8k sqft123 Hilgard Peak Ct, Bozeman, MT 59718Off Market
- $1,062,8003 bd2 ba2.8k sqft3 Lion Peak Dr, Bozeman, MT 59718Off Market
- $1,034,9004 bd3 ba3.1k sqft95 Hilgard Peak Ct, Bozeman, MT 59718Off Market
A local agent can set up tours, give advice and negotiate with sellers.
A local lender can help you make sure your offer is ready when you are.
Similar homes
- $849,0004 bd3 ba2.4k sqft382 Talon Way, Bozeman, MT 59718For Sale
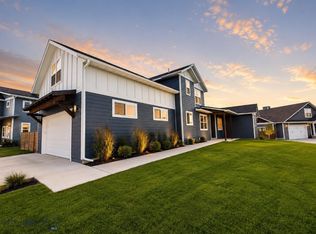 MLS ID #413606, Jessica Gustafson, Bozeman Real Estate Group. Big Sky Country MLS
 - $760,0003 bd3 ba2.1k sqft123 E Hyalite Peak Dr, Bozeman, MT 59718For Sale
 MLS ID #412887, Mikaela Bentley, ERA Landmark Real Estate. Big Sky Country MLS
 - $834,0004 bd3 ba2.3k sqft4490 Ethan Way, Bozeman, MT 59718For Sale
 MLS ID #413585, Kelsey Renevier, Coldwell Banker Distinctive Properties. Big Sky Country MLS
 - $895,0004 bd3 ba2.4k sqft4858 Victory St, Bozeman, MT 59718For Sale
 MLS ID #413476, Lindsey Dingman, Berkshire Hathaway - Bozeman. Big Sky Country MLS
 - $828,0004 bd3 ba2.1k sqft5422 Vahl Way, Bozeman, MT 59718For SaleMLS ID #413564, Lisa Collins, Berkshire Hathaway - Bozeman. Big Sky Country MLS
- $829,0004 bd3 ba2.4k sqft425 Cloudfield Cir, Bozeman, MT 59718New ConstructionMLS ID #411335, Callie McIntosh, Realty One Group Peak. Big Sky Country MLS
- $749,9003 bd3 ba1.8k sqft98 Ramshorn Peak Ln, Bozeman, MT 59718For SaleMLS ID #412957, Jennifer Kelly, eXp Realty, LLC. Big Sky Country MLS
- $749,5004 bd3 ba2k sqft5429 Vaughn Dr, Bozeman, MT 59718For SaleMLS ID #412670, Amanda Caldwell, Montana Life Real Estate. Big Sky Country MLS
- $1,090,0004 bd3 ba2.9k sqft173 Lion Peak Dr, Bozeman, MT 59718For SaleMLS ID #413423, Crystal Chase-Kirchhoff, Keller Williams Montana Realty. Big Sky Country MLS
- $865,0004 bd3 ba2.7k sqft1540 Bora Way, Bozeman, MT 59718For SaleMLS ID #413589, Alicia Rutz, Small Dog Realty. Big Sky Country MLS
- $925,0005 bd3 ba2.4k sqft4895 Vine St, Bozeman, MT 59718For SaleMLS ID #411056, Andrew Hurlburt, Bozeman Real Estate Group. Big Sky Country MLS
- $775,0003 bd2 ba2k sqft51 E Kimberly Ct, Bozeman, MT 59718For SaleMLS ID #411327, Julia Murnane, Keller Williams Montana Realty. Big Sky Country MLS
- $999,0004 bd3 ba2.6k sqft279 Delano Dr, Bozeman, MT 59718For SaleMLS ID #413807, Diana Hafemeyer, eXp Realty, LLC. Big Sky Country MLS
- $755,0003 bd2 ba1.8k sqft108 Violet Rd, Bozeman, MT 59718For SaleMLS ID #408777, Matthew Ryan, Bozeman Real Estate Group. Big Sky Country MLS
- $929,0004 bd3 ba2.7k sqft261 Noble Peak Dr, Bozeman, MT 59718For SaleMLS ID #411451, Cassie Rosa, Berkshire Hathaway - Bozeman. Big Sky Country MLS
- $695,0003 bd3 ba1.7k sqft77 Horseshoe Loop, Bozeman, MT 59718For SaleMLS ID #413683, Erica Hart, Hart Real Estate. Big Sky Country MLS
- $935,0004 bd3 ba2.5k sqft25 Delano Dr, Bozeman, MT 59715New ConstructionMLS ID #413757, Chelsea Stewart, ERA Landmark Real Estate. Big Sky Country MLS
- $1,195,0003 bd3 ba3.1k sqft59 Marten Peak Ct, Bozeman, MT 59718For SaleMLS ID #413286, Chris Awe, PureWest Real Estate Belgrade. Big Sky Country MLS
- $799,0003 bd3 ba2.1k sqft2785 W Graf St Unit A, Bozeman, MT 59718For SaleMLS ID #413392, Erica Hart, Hart Real Estate. Big Sky Country MLS
- $1,050,0004 bd3 ba2.4k sqft446 Westgate Ave, Bozeman, MT 59718For SaleMLS ID #410932, Cory Robinson, Bozeman Real Estate Group. Big Sky Country MLS
