Nestled in the picturesque neighborhood of Elk Grove, this stunning single level home offers the perfect blend of peaceful cul-de-sac living and convenient access to town. Surrounded by wide open space with a true country feel, this spacious 3-bedroom, 2-bath residence is filled with charm and thoughtful design. Beautiful archways, striking pillars on both the front porch and back patio, and a cozy gas fireplace create a warm and inviting atmosphere throughout the home. The thoughtfully designed floor plan offers privacy and functionality, with the primary suite tucked away from the additional bedrooms and featuring a massive walk-in closet with built-in drawers and ample shelving, a luxurious steam shower, large soaking tub, and double vanity. On the opposite side of the home, two additional bedrooms and a full bathroom provide comfortable accommodations for family or guests. Step outside to a fully landscaped backyard complete with underground sprinklers and an irrigation system, making outdoor maintenance effortless and summer enjoyment a breeze. This home also has a brand new roof July 2026 and is freshly painted inside and out! Elk Grove is more than a neighborhood, it’s a lifestyle, offering beautiful parks, a neighborhood pond and playground, scenic walking trails, and fun community events year round.
For sale
$775,000
51 E Kimberly Ct, Bozeman, MT 59718
3beds
2,072sqft
:
Get pre-qualified$4,815/mo
Single Family Residence
Built in 2003
0.27 Acres Lot
$-- Zestimate®
$374/sqft
$68/mo HOA
What's special
Large soaking tubDouble vanityThoughtfully designed floor planLuxurious steam showerFully landscaped backyardBeautiful archwaysCozy gas fireplace
- 10 days |
- 1,009 |
- 82 |
Zillow last checked:
Listing updated:
Listed by:
Julia Murnane 406-499-0810,
Keller Williams Montana Realty
Source: Big Sky Country MLS,MLS#: 411327Originating MLS: Big Sky Country MLS
Facts & features
Interior
Bedrooms & bathrooms
- Bedrooms: 3
- Bathrooms: 2
- Full bathrooms: 2
Rooms
- Room types: Dining Room, Garage, Kitchen, Laundry, Living Room
Bedroom
- Level: Main
Dining room
- Level: Main
Other
- Level: Main
Garage
- Level: Main
Kitchen
- Level: Main
Laundry
- Level: Main
Living room
- Level: Main
Heating
- Radiant Floor
Cooling
- Ceiling Fan(s)
Appliances
- Included: Dryer, Dishwasher, Disposal, Microwave, Range, Refrigerator, Water Softener, Washer
Features
- Wet Bar, Fireplace, Steam Shower, Wood Burning Stove
- Basement: Crawl Space
- Has fireplace: Yes
- Fireplace features: Gas, Wood Burning, Wood BurningStove
Interior area
- Total structure area: 2,072
- Total interior livable area: 2,072 sqft
- Finished area above ground: 2,072
Property
Parking
- Total spaces: 2
- Parking features: Attached, Garage, Garage Door Opener
- Attached garage spaces: 2
- Has uncovered spaces: Yes
Features
- Levels: One
- Stories: 1
- Patio & porch: Covered, Patio, Porch
- Exterior features: Concrete Driveway, Sprinkler/Irrigation, Landscaping
- Fencing: Partial
- Has view: Yes
- View description: Mountain(s)
Lot
- Size: 0.27 Acres
- Features: Lawn, Landscaped, Sprinklers In Ground
Details
- Parcel number: RGF45450
- Zoning description: RRA
- Special conditions: None
Construction
Type & style
- Home type: SingleFamily
- Architectural style: Ranch
- Property subtype: Single Family Residence
Condition
- New construction: No
- Year built: 2003
Utilities & green energy
- Water: Community/Coop
- Utilities for property: Electricity Available, Natural Gas Available, Sewer Available, Water Available
Community & HOA
Community
- Security: Heat Detector, Smoke Detector(s)
- Subdivision: Elk Grove
HOA
- Has HOA: Yes
- Amenities included: Playground, Park, Sidewalks, Trail(s), Water
- HOA fee: $816 annually
Location
- Region: Bozeman
Financial & listing details
- Price per square foot: $374/sqft
- Tax assessed value: $686,400
- Annual tax amount: $3,032
- Date on market: 7/18/2026
- Cumulative days on market: 12 days
- Listing terms: Cash,1031 Exchange,3rd Party Financing
- Ownership: Full
- Electric utility on property: Yes
- Road surface type: Paved
Estimated market value
Not available
Estimated sales range
Not available
Not available
Price history
| Date | Event | Price |
|---|---|---|
| 7/18/2026 | Listed for sale | $775,000+3.3%$374/sqft |
Source: Big Sky Country MLS #411327 Report a problem | ||
| 6/15/2026 | Listing removed | $749,900$362/sqft |
Source: Big Sky Country MLS #411327 Report a problem | ||
| 6/15/2026 | Listed for sale | $749,900$362/sqft |
Source: Big Sky Country MLS #411327 Report a problem | ||
| 5/21/2026 | Contingent | $749,900$362/sqft |
Source: Big Sky Country MLS #411327 Report a problem | ||
| 5/20/2026 | Listed for sale | $749,900$362/sqft |
Source: Big Sky Country MLS #411327 Report a problem | ||
| 8/31/2017 | Sold | -- |
Source: Big Sky Country MLS #220604 Report a problem | ||
Public tax history
| Year | Property taxes | Tax assessment |
|---|---|---|
| 2025 | $2,539 -31.3% | $686,400 -2.8% |
| 2024 | $3,697 +6.9% | $706,300 |
| 2023 | $3,457 +26.3% | $706,300 +65.2% |
| 2022 | $2,738 +0.8% | $427,600 |
| 2021 | $2,716 +5.4% | $427,600 +16.1% |
| 2020 | $2,577 -9.5% | $368,400 |
| 2019 | $2,847 +12.3% | $368,400 +13.7% |
| 2018 | $2,535 +9.5% | $324,000 +1.4% |
| 2017 | $2,316 +11.7% | $319,500 +19% |
| 2016 | $2,074 | $268,600 |
| 2015 | $2,074 -7.1% | $268,600 +57.8% |
| 2014 | $2,233 +6.4% | $170,236 +3.8% |
| 2013 | $2,097 +2% | $164,060 +4.3% |
| 2012 | $2,057 | $157,304 |
| 2011 | -- | -- |
| 2010 | -- | -- |
| 2009 | -- | -- |
| 2008 | -- | $200,400 |
| 2007 | -- | $200,400 |
| 2006 | -- | $200,400 |
| 2005 | -- | $200,400 |
| 2004 | -- | $200,400 |
Find assessor info on the county website
Monthly payment
Est. payment
Payment breakdown
Explore the cost of this home by adjusting the details. Changes won't be saved.Climate risks
Neighborhood: Four Corners
Nearby schools
GreatSchools rating
- 8/10Meadowlark ElementaryGrades: PK-5Distance: 5.1 mi
- 8/10Chief Joseph Middle SchoolGrades: 6-8Distance: 6.2 mi
- NAGallatin High SchoolGrades: 9-12Distance: 5.2 mi
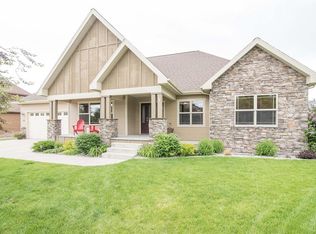
- $1,033,1005 bd3 ba2.4k sqft33 E Kimberly Ct, Bozeman, MT 59718Off Market
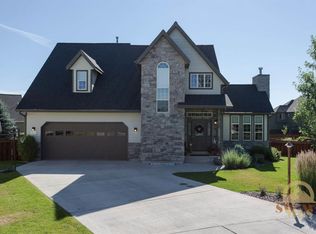
- $971,0004 bd4 ba2.9k sqft65 E Kimberly Ct, Bozeman, MT 59718Off Market
- $914,1004 bd2 ba2.6k sqft44 E Julie Ct, Bozeman, MT 59718Off Market
- $822,0003 bd2 ba2.2k sqft32 E Julie Ct, Bozeman, MT 59718Off Market

- $941,7005 bd4 ba3.8k sqft17 E Kimberly Ct, Bozeman, MT 59718Off Market
- $1,071,0005 bd3 ba4k sqft50 E Julie Ct, Bozeman, MT 59718Off Market
- $984,1004 bd2 ba2.2k sqft73 E Kimberly Ct, Bozeman, MT 59718Off Market
- $821,0004 bd2 ba2.1k sqft16 E Julie Ct, Bozeman, MT 59718Off Market
A local agent can set up tours, give advice and negotiate with sellers.
Similar homes
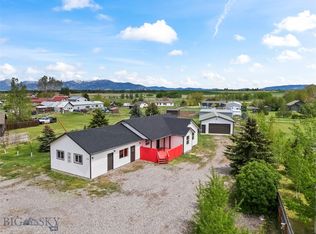
- $775,0003 bd2 ba1.8k sqft108 Violet Rd, Bozeman, MT 59718For Sale
 MLS ID #408777, Matthew Ryan, Bozeman Real Estate Group. Big Sky Country MLS
 - $789,9003 bd3 ba1.8k sqft3314 S 28th Ave, Bozeman, MT 59718For Sale
 MLS ID #412950, Beth Monnin, Realty One Group Peak. Big Sky Country MLS
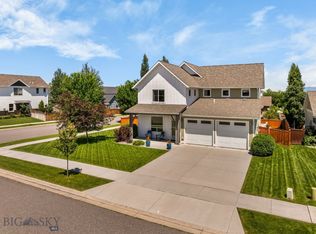
 - $760,0003 bd3 ba2.1k sqft123 E Hyalite Peak Dr, Bozeman, MT 59718For Sale
 MLS ID #412887, Mikaela Bentley, ERA Landmark Real Estate. Big Sky Country MLS
 - $628,8883 bd2 ba1.6k sqft30 Ridgeline Ln, Bozeman, MT 59718For Sale
 MLS ID #412698, Jackie O'Connell, Keller Williams Montana Realty. Big Sky Country MLS
 - $760,0004 bd2 ba2k sqft168 E Hyalite Peak Dr, Bozeman, MT 59718For SaleMLS ID #411717, Lindsey Dingman, Berkshire Hathaway - Bozeman. Big Sky Country MLS
- $828,0004 bd3 ba2.1k sqft5422 Vahl Way, Bozeman, MT 59718For SaleMLS ID #413564, Lisa Collins, Berkshire Hathaway - Bozeman. Big Sky Country MLS
- $819,9004 bd3 ba2.1k sqft112 Hilgard Peak Ct, Bozeman, MT 59718For SaleMLS ID #412947, Kelsey Comer, Savage Real Estate Group. Big Sky Country MLS
- $785,0004 bd3 ba2.8k sqft16 Elise Way, Bozeman, MT 59718For SaleMLS ID #411832, Kelsey Renevier, Coldwell Banker Distinctive Properties. Big Sky Country MLS
- $615,0003 bd2 ba1.5k sqft170 Chestnut Grove Ave, Bozeman, MT 59718For SaleMLS ID #413385, Jean White, Berkshire Hathaway - Bozeman. Big Sky Country MLS
- $849,0004 bd3 ba2.4k sqft382 Talon Way, Bozeman, MT 59718For SaleMLS ID #411538, Jessica Gustafson, Bozeman Real Estate Group. Big Sky Country MLS
- $750,0003 bd2 ba1.9k sqft3108 Oliver St, Bozeman, MT 59718For SaleMLS ID #406131, Nicole Taranto, Berkshire Hathaway - Bozeman. Big Sky Country MLS
- $1,029,0005 bd4 ba2.3k sqft315 Caitlin Rd, Bozeman, MT 59718For SaleMLS ID #413469, Samantha Flikkema, Coldwell Banker Distinctive Properties. Big Sky Country MLS
- $699,9004 bd3 ba2k sqft135 Bison Trl, Bozeman, MT 59718For SaleMLS ID #412196, JoAnna Kraft, Keller Williams Montana Realty. Big Sky Country MLS
- $1,095,0005 bd3 ba2.8k sqft121 Laura Ct, Bozeman, MT 59718For SaleMLS ID #411894, Dina Emmert, Windermere Great Divide-Bozeman. Big Sky Country MLS
- $695,0003 bd2 ba1.4k sqft1155 Advance Dr, Bozeman, MT 59718For SaleMLS ID #411807, Taunya Fagan, Taunya Fagan RE @ Estate House. Big Sky Country MLS
- $925,0003 bd3 ba1.7k sqft4553 Cascade St, Bozeman, MT 59718For SaleMLS ID #412864, Margaret Asay, Bozeman Brokers. Big Sky Country MLS
- $749,0003 bd2 ba1.7k sqft1781 Spring View Ct, Bozeman, MT 59715For SaleMLS ID #411907, Dianne Click, Bozeman Brokers. Big Sky Country MLS
- $925,0005 bd3 ba2.4k sqft4895 Vine St, Bozeman, MT 59718For SaleMLS ID #411056, Andrew Hurlburt, Bozeman Real Estate Group. Big Sky Country MLS
- $890,0004 bd3 ba2.4k sqft3103 Annie St, Bozeman, MT 59718For SaleMLS ID #411999, Randy Mlinek, RE/MAX Legacy. Big Sky Country MLS
- $705,0003 bd2 ba1.7k sqft202 Albrey Trl #C, Bozeman, MT 59718For SaleMLS ID #412786, Bill Leffingwell, RE/MAX Rocky Mountain Real Est. Big Sky Country MLS
