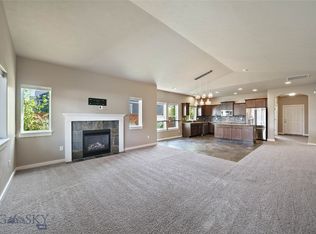
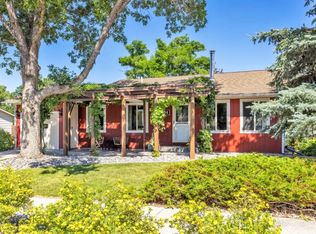
This charming single-level home offers the perfect blend of comfort, style, and convenience. From the moment you arrive, the inviting curb appeal and covered front porch create a warm, welcoming first impression ideal for relaxing mornings or greeting guests. Inside, the open-concept floor plan provides a seamless flow between the living, dining and kitchen areas, making it perfect for both everyday living and entertaining. The kitchen is perfect for all your culinary pursuits, you won't lack counter space. A large dining area will provide for plenty of guests and easy access to the patio to take your dining outdoors. Large windows invite in plenty of natural light, enhancing the home’s airy and spacious feel. Step outside to enjoy the fully fenced backyard, featuring mature landscaping and large trees behind that adds shading, privacy and character. There are raised garden beds ready to begin your summer gardening projects. The oversized patio offers plenty of space for outdoor dining and entertaining or simply unwinding in your own private retreat. The patio is accessed from both, the dining area and the master suite, by sliding glass doors. Located in a great neighborhood with easy access to Bozeman, just around the corner from a park and a pond. This is located right off Gooch Hill, close to Huffine. There's a stop light at Huffine & Gooch Hill so you have such easy access on to Huffine to head east or west. This home combines country living just minutes to town with everyday convenience making it an ideal place to call home.
For sale
Price cut: $15K (9/15)
$590,000
170 Chestnut Grove Ave, Bozeman, MT 59718
3beds
1,596sqft
Single Family Residence
Built in 2006
7,557 Square Feet Lot
$-- Zestimate®
$370/sqft
$20/mo HOA
What's special
- 82 days
- 1,112
- 88
Zillow last checked:
Listing updated:
Listed by:
Jean White 406-539-3914,
Berkshire Hathaway - Bozeman
Source: Big Sky Country MLS,MLS#: 413385Originating MLS: Big Sky Country MLS
Facts & features
Interior
Bedrooms & bathrooms
- Bedrooms: 3
- Bathrooms: 2
- Full bathrooms: 2
Rooms
- Room types: Dining Room, Garage, Kitchen, Laundry, Living Room, Primary Bedroom
Primary bedroom
- Level: Main
Bedroom
- Level: Main
Dining room
- Level: Main
Other
- Level: Main
Garage
- Level: Main
Kitchen
- Level: Main
Laundry
- Level: Main
Living room
- Level: Main
Heating
- Forced Air, Natural Gas
Cooling
- Ceiling Fan(s)
Appliances
- Included: Dryer, Dishwasher, Range, Refrigerator, Washer
Features
- Bedroom on Main Level, Full Bath on Main Level, Main Level Primary
- Flooring: Laminate, Partially Carpeted
Interior area
- Total structure area: 1,596
- Total interior livable area: 1,596 sqft
- Finished area above ground: 1,596
Property
Parking
- Total spaces: 2
- Parking features: Attached, Garage
- Attached garage spaces: 2
Features
- Levels: One
- Stories: 1
- Patio & porch: Balcony, Covered, Patio, Porch
- Exterior features: Landscaping
- Fencing: Log Fence,Split Rail
Lot
- Size: 7,557 Square Feet
- Features: Landscaped
Details
- Parcel number: RGG49679
- Zoning description: None/Unknown
- Special conditions: None
Construction
Type & style
- Home type: SingleFamily
- Architectural style: Ranch
- Property subtype: Single Family Residence
Materials
- Wood Siding
- Roof: Asphalt,Shingle
Condition
- New construction: No
- Year built: 2006
Utilities & green energy
- Water: Community/Coop
- Utilities for property: Sewer Available, Water Available
Community & HOA
Community
- Security: Fire Sprinkler System, Heat Detector, Smoke Detector(s)
- Subdivision: Meadowbrook Estates
HOA
- Has HOA: Yes
- Amenities included: Park, Trail(s)
- Services included: Road Maintenance, Snow Removal
- HOA fee: $235 annually
Location
- Region: Bozeman
Financial & listing details
- Price per square foot: $370/sqft
- Tax assessed value: $587,319
- Annual tax amount: $2,074
- Date on market: 7/21/2026
- Cumulative days on market: 97 days
- Listing terms: Cash,3rd Party Financing
Estimated market value
Not available
Estimated sales range
Not available
Not available
Price history
| Date | Event | Price |
|---|---|---|
| 9/15/2026 | Price change | $590,000-2.5%$370/sqft |
Source: Big Sky Country MLS #413385 Report a problem | ||
| 8/11/2026 | Price change | $605,000-1.6%$379/sqft |
Source: Big Sky Country MLS #413385 Report a problem | ||
| 7/21/2026 | Listed for sale | $615,000$385/sqft |
Source: Big Sky Country MLS #413385 Report a problem | ||
| 7/21/2026 | Listing removed | $615,000$385/sqft |
Source: Big Sky Country MLS #411410 Report a problem | ||
| 7/17/2026 | Listed for sale | $615,000$385/sqft |
Source: Big Sky Country MLS #411410 Report a problem | ||
| 5/31/2026 | Pending sale | $615,000$385/sqft |
Source: Big Sky Country MLS #411410 Report a problem | ||
| 5/21/2026 | Listed for sale | $615,000+64%$385/sqft |
Source: Big Sky Country MLS #411410 Report a problem | ||
| 9/5/2019 | Sold | -- |
Source: Big Sky Country MLS #252009_337130 Report a problem | ||
| 8/8/2019 | Pending sale | $375,000$235/sqft |
Source: Bozeman Brokers #337130 Report a problem | ||
| 7/25/2019 | Listed for sale | $375,000+47.1%$235/sqft |
Source: Bozeman Brokers #337130 Report a problem | ||
| 10/6/2014 | Listing removed | $255,000$160/sqft |
Source: Bozeman Broker Group #198860 Report a problem | ||
| 9/19/2014 | Price change | $255,000-3.8%$160/sqft |
Source: Bozeman Broker Group #198860 Report a problem | ||
| 7/31/2014 | Price change | $265,000-3.6%$166/sqft |
Source: Bozeman Broker Group #198860 Report a problem | ||
| 6/20/2014 | Listed for sale | $275,000$172/sqft |
Source: Bozeman Broker Group #198860 Report a problem | ||
Public tax history
| Year | Property taxes | Tax assessment |
|---|---|---|
| 2025 | $2,061 -35.3% | $566,800 -3.4% |
| 2024 | $3,183 +7.9% | $587,000 |
| 2023 | $2,950 +19.8% | $587,000 +59.1% |
| 2022 | $2,462 +2% | $369,000 |
| 2021 | $2,414 +6.8% | $369,000 +17.4% |
| 2020 | $2,261 -8.3% | $314,200 |
| 2019 | $2,467 +16.7% | $314,200 +18.2% |
| 2018 | $2,114 +7.7% | $265,900 |
| 2017 | $1,962 +9.6% | $265,900 +17.7% |
| 2016 | $1,790 | $226,000 |
| 2015 | $1,790 +0.2% | $226,000 +76.4% |
| 2014 | $1,786 +22.2% | $128,154 +2.9% |
| 2013 | $1,462 +1.2% | $124,591 +3.3% |
| 2012 | $1,444 | $120,649 |
| 2011 | -- | -- |
| 2010 | -- | -- |
| 2009 | -- | -- |
| 2008 | -- | $162,800 |
| 2007 | -- | $162,800 |
Find assessor info on the county website
Monthly payment
Est. payment
Payment breakdown
Explore the cost of this home by adjusting the details. Changes won't be saved.Climate risks
Neighborhood: King Arthur Park
- $671,8004 bd2 ba2.3k sqft158 Chestnut Grove Ave, Bozeman, MT 59718Off Market

- $717,5004 bd3 ba2.6k sqft180 Chestnut Grove Ave, Bozeman, MT 59718Off Market

- $603,6003 bd2 ba1.6k sqft190 Chestnut Grove Ave, Bozeman, MT 59718Off Market
- $593,4003 bd2 ba1.5k sqft130 Chestnut Grove Ave, Bozeman, MT 59718Off Market
Similar homes
- $625,0003 bd2 ba1.5k sqft144 Valley Fire Ln, Bozeman, MT 59718For Sale
 MLS ID #413160, Chase Heiland, Keller Williams Montana Realty. Big Sky Country MLS
 - $595,0003 bd2 ba1.5k sqft738 N Aster Ave, Bozeman, MT 59718For Sale
 MLS ID #414643, Louisa Hamlin, eXp Realty, LLC. Big Sky Country MLS
 - $597,0003 bd2 ba1.6k sqft30 Ridgeline Ln, Bozeman, MT 59718For Sale
 MLS ID #412698, Jackie O'Connell, Keller Williams Montana Realty. Big Sky Country MLS
 - $599,0003 bd2 ba1.5k sqft406 N Teton Ave, Bozeman, MT 59718For Sale
 MLS ID #413116, Courtney Foster, REAL Broker. Big Sky Country MLS
