Welcome to lakeside living at its best in The Lakes at Valley West! This beautifully maintained 3-bedroom, 2.5-bath home sits on one of the larger, well-manicured lots in the subdivision, with green space directly behind and just one immediate neighbor. And the lake is practically in your front yard, less than 100 steps from the front door to one of the community’s 2 stunning 6-acre lakes, where you can enjoy kayaking, paddle boarding, fishing, or simply soaking in the views.
Inside, the open-concept main level offers a welcoming flow for everyday living and entertaining, with upgraded light fixtures and custom handrails, adding thoughtful, distinctive touches. The two-car garage is heated, and outside, the fenced side yard is beautifully landscaped with four aspens and a striking Canada Red, creating a touch of privacy and bringing the entire lot together.
With its exceptional location, corner lot, thoughtful updates, and easy access to the lake, this is a home that offers both a beautiful place to live and a lifestyle you’ll love coming home to.
Contingent
Price cut: $10K (10/3)
$689,900
405 Westgate Ave, Bozeman, MT 59718
3beds
1,882sqft
Single Family Residence
Built in 2019
5,532 Square Feet Lot
$-- Zestimate®
$367/sqft
$53/mo HOA
What's special
Open-concept main levelGreen space directly behindLarger well-manicured lotCustom handrailsUpgraded light fixturesFenced side yardCorner lot
- 55 days
- 597
- 45
Likely to sell faster than
Zillow last checked:
Listing updated:
Listed by:
Kelly Martin 406-591-3335,
Windermere Great Divide-Bozeman
Source: Big Sky Country MLS,MLS#: 414343Originating MLS: Big Sky Country MLS
Facts & features
Interior
Bedrooms & bathrooms
- Bedrooms: 3
- Bathrooms: 3
- Full bathrooms: 2
- 1/2 bathrooms: 1
Rooms
- Room types: Dining Room, Garage, Half Bath, Kitchen, Laundry, Living Room
Primary bedroom
- Level: Upper
Bedroom
- Level: Upper
Dining room
- Level: Main
Other
- Level: Upper
Garage
- Level: Main
Half bath
- Level: Main
Kitchen
- Level: Main
Laundry
- Level: Upper
Living room
- Level: Main
Heating
- Forced Air
Cooling
- Ceiling Fan(s)
Appliances
- Included: Dryer, Dishwasher, Disposal, Microwave, Range, Refrigerator, Washer
Features
- Fireplace, Vaulted Ceiling(s), Walk-In Closet(s), Window Treatments
- Flooring: Laminate
- Windows: Window Coverings
- Basement: Crawl Space
- Has fireplace: Yes
- Fireplace features: Gas
Interior area
- Total structure area: 1,882
- Total interior livable area: 1,882 sqft
- Finished area above ground: 1,882
Property
Parking
- Total spaces: 2
- Parking features: Attached, Garage, Garage Door Opener
- Attached garage spaces: 2
- Has uncovered spaces: Yes
Features
- Levels: Two
- Stories: 2
- Patio & porch: Covered, Deck, Patio, Porch
- Exterior features: Concrete Driveway, Irrigation Sprinklers, Landscaping
- Fencing: Partial
- Has view: Yes
- View description: Mountain(s)
- Waterfront features: None
Lot
- Size: 5,532 Square Feet
- Features: Lawn, Landscaped, Sprinklers In Ground
Details
- Parcel number: RGG70734
- Zoning description: R2
- Special conditions: None
Construction
Type & style
- Home type: SingleFamily
- Architectural style: Custom
- Property subtype: Single Family Residence
Materials
- Hardboard, Lap Siding, Metal Siding
- Roof: Asphalt
Condition
- New construction: No
- Year built: 2019
Utilities & green energy
- Sewer: Public Sewer
- Water: Public
- Utilities for property: Natural Gas Available, Phone Available, Sewer Available, Water Available
Community & HOA
Community
- Security: Heat Detector, Smoke Detector(s), Security Lights
- Subdivision: The Lakes at Valley West
HOA
- Has HOA: Yes
- Amenities included: Playground, Park, Sidewalks, Water, Trail(s)
- Services included: Road Maintenance, Snow Removal
- HOA fee: $160 quarterly
Location
- Region: Bozeman
Financial & listing details
- Price per square foot: $367/sqft
- Tax assessed value: $893,187
- Annual tax amount: $4,917
- Date on market: 8/29/2026
- Cumulative days on market: 56 days
- Listing terms: Cash,3rd Party Financing
- Ownership: Full
- Road surface type: Paved
Estimated market value
Not available
Estimated sales range
Not available
Not available
Price history
| Date | Event | Price |
|---|---|---|
| 10/12/2026 | Contingent | $689,900$367/sqft |
Source: Big Sky Country MLS #414343 Report a problem | ||
| 10/3/2026 | Price change | $689,900-1.4%$367/sqft |
Source: Big Sky Country MLS #414343 Report a problem | ||
| 9/22/2026 | Price change | $699,900-2.5%$372/sqft |
Source: Big Sky Country MLS #414343 Report a problem | ||
| 8/29/2026 | Listed for sale | $718,000+4.2%$382/sqft |
Source: Big Sky Country MLS #414343 Report a problem | ||
| 5/28/2021 | Sold | -- |
Source: Big Sky Country MLS #356333 Report a problem | ||
| 4/7/2021 | Pending sale | $689,000$366/sqft |
Source: Big Sky Country MLS #356333 Report a problem | ||
| 3/31/2021 | Listed for sale | $689,000$366/sqft |
Source: Big Sky Country MLS #356333 Report a problem | ||
| 5/17/2019 | Sold | -- |
Source: Big Sky Country MLS #252009_330350 Report a problem | ||
Public tax history
| Year | Property taxes | Tax assessment |
|---|---|---|
| 2025 | $4,136 -20.3% | $792,800 +4.8% |
| 2024 | $5,186 +6.7% | $756,500 |
| 2023 | $4,861 +32.8% | $756,500 +73.7% |
| 2022 | $3,662 +9.7% | $435,400 |
| 2021 | $3,339 -0.5% | $435,400 +12.4% |
| 2020 | $3,354 +371.3% | $387,400 +408% |
| 2019 | $712 | $76,258 |
Find assessor info on the county website
Monthly payment
Est. payment
Payment breakdown
Explore the cost of this home by adjusting the details. Changes won't be saved.Climate risks
Neighborhood: 59718
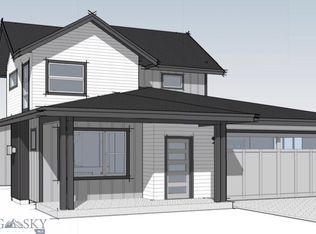
Similar homes
- $818,0004 bd3 ba2.1k sqft5422 Vahl Way, Bozeman, MT 59718For Sale
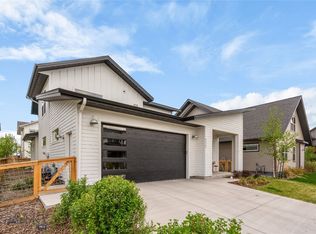 MLS ID #414702, Lisa Collins, Berkshire Hathaway - Bozeman. Big Sky Country MLS
 - $677,5003 bd3 ba1.7k sqft77 Horseshoe Loop, Bozeman, MT 59718For Sale
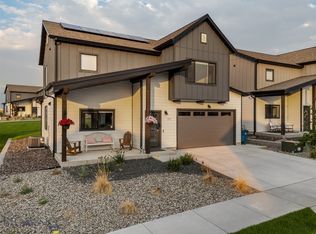 MLS ID #415144, Erica Hart, Hart Real Estate. Big Sky Country MLS
 - $675,0002 bd2 ba1.5k sqft5450 Annie St Unit A, Bozeman, MT 59718For Sale
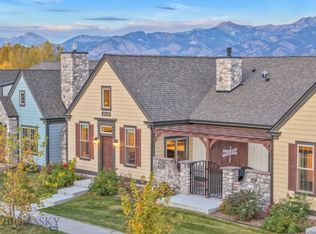 MLS ID #415609, Tamara Williams, Tamara Williams and Company. Big Sky Country MLS
 - $664,1443 bd2 ba1.4k sqft24 N Reliance Ave, Bozeman, MT 59718New Construction
 MLS ID #413466, Denise Andres, Realty One Group Peak. Big Sky Country MLS
