The 1,518 square foot Elkhorn lives beyond its mid-sized floor plan. Featuring a contemporary architectural design, the front door opens to a
spacious foyer with a nearby bedroom that could easily serve as a home office. The open kitchen displays ample counter space, a pantry, and a
generously sized island. The living room and dining area enjoy adjoining a patio. The spacious and private primary bedroom suite boasts a dual
vanity bathroom with a fiberglass standup shower and an oversized walk-in closet. The second bedroom is nearby the laundry room as well, rounding
out this well-planned home.
New construction
Price increase: $1.8K (8/24)
$670,574
20 N Reliance Ave, Bozeman, MT 59718
3beds
1,518sqft
Single Family Residence
Built in 2026
5,697 Square Feet Lot
$-- Zestimate®
$442/sqft
$33/mo HOA
What's special
Oversized walk-in closetFiberglass standup showerContemporary architectural designSpacious foyerOpen kitchenAmple counter spaceGenerously sized island
- 62 days
- 115
- 8
Zillow last checked:
Listing updated:
Listed by:
Denise Andres 406-580-5065,
Realty One Group Peak
Source: Big Sky Country MLS,MLS#: 413468Originating MLS: Big Sky Country MLS
Facts & features
Interior
Bedrooms & bathrooms
- Bedrooms: 3
- Bathrooms: 2
- Full bathrooms: 1
- 3/4 bathrooms: 1
Rooms
- Room types: Three Quarter Bath, Dining Room, Full Bath, Kitchen, Laundry, Living Room, Primary Bedroom
Primary bedroom
- Level: Main
Bedroom
- Level: Main
Dining room
- Level: Main
Other
- Level: Main
Kitchen
- Level: Main
Laundry
- Level: Main
Living room
- Level: Main
Other
- Level: Main
Heating
- Forced Air, Natural Gas
Cooling
- None
Appliances
- Included: Dishwasher, Disposal, Microwave, Range, Refrigerator
Features
- Walk-In Closet(s), Bedroom on Main Level, Main Level Primary
- Flooring: Plank, Vinyl
Interior area
- Total structure area: 1,518
- Total interior livable area: 1,518 sqft
- Finished area above ground: 1,518
Video & virtual tour
Property
Parking
- Total spaces: 2
- Parking features: Attached, Garage
- Attached garage spaces: 2
Features
- Levels: One
- Stories: 1
- Patio & porch: Covered, Patio, Porch
- Exterior features: Sprinkler/Irrigation, Landscaping
- Fencing: Partial
- Has view: Yes
- View description: Mountain(s), Valley, Trees/Woods
- Waterfront features: None
Lot
- Size: 5,697 Square Feet
- Features: Landscaped, Sprinklers In Ground
Details
- Parcel number: RGG87324
- Zoning description: RA
- Special conditions: None
Construction
Type & style
- Home type: SingleFamily
- Architectural style: Custom
- Property subtype: Single Family Residence
Materials
- Roof: Asphalt,Shingle
Condition
- New Construction
- New construction: Yes
- Year built: 2026
Details
- Builder name: Norton Ranch
Utilities & green energy
- Sewer: Public Sewer
- Water: Public
- Utilities for property: Sewer Available, Water Available
Community & HOA
Community
- Security: Carbon Monoxide Detector(s), Heat Detector, Smoke Detector(s)
- Subdivision: Norton Ranch
HOA
- Has HOA: Yes
- Amenities included: Trail(s)
- HOA fee: $100 quarterly
Location
- Region: Bozeman
Financial & listing details
- Price per square foot: $442/sqft
- Annual tax amount: $1,659
- Date on market: 7/28/2026
- Cumulative days on market: 67 days
- Listing terms: Cash,3rd Party Financing
- Ownership: Full
- Road surface type: Paved
Estimated market value
Not available
Estimated sales range
Not available
Not available
Price history
| Date | Event | Price |
|---|---|---|
| 8/24/2026 | Price change | $670,574+0.3%$442/sqft |
Source: Big Sky Country MLS #413468 Report a problem | ||
| 7/28/2026 | Listed for sale | $668,750$441/sqft |
Source: Big Sky Country MLS #413468 Report a problem | ||
Public tax history
Tax history is unavailable.
Monthly payment
Est. payment
Payment breakdown
Explore the cost of this home by adjusting the details. Changes won't be saved.Climate risks
Neighborhood: 59718


Similar homes
- $664,1443 bd2 ba1.4k sqft24 N Reliance Ave, Bozeman, MT 59718New Construction
 MLS ID #413466, Denise Andres, Realty One Group Peak. Big Sky Country MLS
 - $699,9003 bd3 ba1.8k sqft405 Westgate Ave, Bozeman, MT 59718For Sale
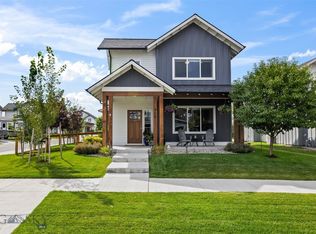 MLS ID #414343, Kelly Martin, Windermere Great Divide-Bozeman. Big Sky Country MLS
 - $625,0003 bd2 ba1.5k sqft144 Valley Fire Ln, Bozeman, MT 59718For Sale
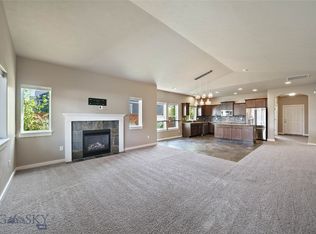 MLS ID #413160, Chase Heiland, Keller Williams Montana Realty. Big Sky Country MLS
 - $699,9004 bd3 ba2k sqft5429 Vaughn Dr, Bozeman, MT 59718For Sale
 MLS ID #412670, Amanda Caldwell, Montana Life Real Estate. Big Sky Country MLS
