This 1,879 square foot Humbolt is an intelligently designed two-story plan that offers ease of living. Builder has added lots of extras to this home including a single bowl sink in the kitchen and vertical tiled backsplash. Both the carpet and LVP have been upgraded. The open concept living room, dining and kitchen
have access to the large patio. The powder bath's private location is down the hall from the main living areas. The Humbolt plan is unique in offering
a private patio for the primary bedroom which is designed with a full dressing room including a large walk-in closet, dual sink vanity and stand-up
shower unit. Upstairs the generous bonus area provides recreation space for the two guest bedrooms
New construction
$693,955
30 N Reliance Ave, Bozeman, MT 59718
3beds
1,879sqft
Single Family Residence
Built in 2027
5,706 Square Feet Lot
$-- Zestimate®
$369/sqft
$33/mo HOA
What's special
Large patioTwo guest bedroomsDual sink vanityFull dressing roomLarge walk-in closet
- 31 days
- 104
- 3
Zillow last checked:
Listing updated:
Listed by:
Denise Andres 406-580-5065,
Realty One Group Peak
Source: Big Sky Country MLS,MLS#: 414416Originating MLS: Big Sky Country MLS
Facts & features
Interior
Bedrooms & bathrooms
- Bedrooms: 3
- Bathrooms: 3
- Full bathrooms: 1
- 3/4 bathrooms: 1
- 1/2 bathrooms: 1
Rooms
- Room types: Three Quarter Bath, Dining Room, Family Room, Full Bath, Half Bath, Kitchen, Laundry, Primary Bedroom
Primary bedroom
- Level: Main
Bedroom
- Level: Upper
Dining room
- Level: Main
Family room
- Level: Main
Other
- Level: Upper
Half bath
- Level: Main
Kitchen
- Level: Main
Laundry
- Level: Main
Other
- Level: Main
Heating
- Forced Air, Natural Gas
Cooling
- None
Appliances
- Included: Dishwasher, Disposal, Microwave, Range, Refrigerator
Features
- Walk-In Closet(s), Main Level Primary
- Flooring: Plank, Vinyl
Interior area
- Total structure area: 1,879
- Total interior livable area: 1,879 sqft
- Finished area above ground: 1,879
Video & virtual tour
Property
Parking
- Total spaces: 2
- Parking features: Attached, Garage
- Attached garage spaces: 2
Features
- Levels: Two
- Stories: 2
- Patio & porch: Covered, Patio, Porch
- Exterior features: Sprinkler/Irrigation, Landscaping
- Fencing: Partial
- Has view: Yes
- View description: Mountain(s), Valley, Trees/Woods
- Waterfront features: None
Lot
- Size: 5,706 Square Feet
- Features: Landscaped, Sprinklers In Ground
Details
- Parcel number: RGG87326
- Zoning description: RA
- Special conditions: None
Construction
Type & style
- Home type: SingleFamily
- Architectural style: Custom
- Property subtype: Single Family Residence
Materials
- Roof: Asphalt,Shingle
Condition
- New Construction
- New construction: Yes
- Year built: 2027
Details
- Builder name: Norton Ranch
Utilities & green energy
- Sewer: Public Sewer
- Water: Public
- Utilities for property: Sewer Available, Water Available
Community & HOA
Community
- Security: Carbon Monoxide Detector(s), Heat Detector, Smoke Detector(s)
- Subdivision: Norton Ranch
HOA
- Has HOA: Yes
- Amenities included: Trail(s)
- HOA fee: $100 quarterly
Location
- Region: Bozeman
Financial & listing details
- Price per square foot: $369/sqft
- Annual tax amount: $1,659
- Date on market: 8/30/2026
- Cumulative days on market: 35 days
- Listing terms: Cash,3rd Party Financing
- Ownership: Full
- Road surface type: Paved
Estimated market value
Not available
Estimated sales range
Not available
Not available
Price history
| Date | Event | Price |
|---|---|---|
| 8/30/2026 | Listed for sale | $693,955$369/sqft |
Source: Big Sky Country MLS #414416 Report a problem | ||
Public tax history
Tax history is unavailable.
Monthly payment
Est. payment
Payment breakdown
Explore the cost of this home by adjusting the details. Changes won't be saved.Climate risks
Neighborhood: 59718
Similar homes
- $691,9873 bd3 ba1.8k sqft16 N Reliance Ave, Bozeman, MT 59718New Construction
 MLS ID #413467, Denise Andres, Realty One Group Peak. Big Sky Country MLS
 - $698,4753 bd3 ba1.9k sqft12 N Reliance Ave, Bozeman, MT 59718New Construction
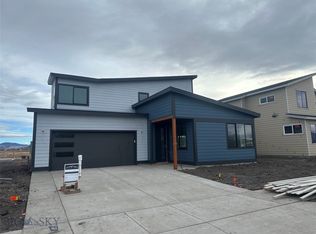 MLS ID #413465, Denise Andres, Realty One Group Peak. Big Sky Country MLS
 - $726,7824 bd3 ba2.1k sqft34 N Reliance Ave, Bozeman, MT 59718New Construction
 MLS ID #414415, Denise Andres, Realty One Group Peak. Big Sky Country MLS
 - $687,5003 bd3 ba1.7k sqft77 Horseshoe Loop, Bozeman, MT 59718For Sale
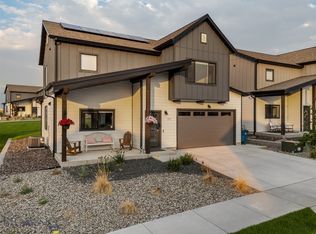 MLS ID #415144, Erica Hart, Hart Real Estate. Big Sky Country MLS
