The 1,963 square foot Livingston's striking good looks on the exterior are shared by an equally impressive floor plan inside. The entry foyer with coat
closet leads to an open floor plan with the living room, dining room and kitchen. The well-designed kitchen has a generous storage, pantry and large
island. Through a sliding glass door, the kitchen leads to a covered patio. The primary bedroom's first floor location offers ease of access. Powder
bathroom and laundry room complete the first floor. Upstairs the two guest bedrooms and bath adjoin a nice sized bonus area.
Contingent
Price increase: $491.5K (6/22)
$669,500
118 N Eldorado Ave, Bozeman, MT 59718
3beds
2,013sqft
:
Get pre-qualified$4,179/mo
Single Family Residence
Built in 2026
6,534 Square Feet Lot
$-- Zestimate®
$333/sqft
$33/mo HOA
What's special
- 36 days |
- 17 |
- 0 |
Zillow last checked:
Listing updated:
Listed by:
Denise Andres 406-580-5065,
Realty One Group Peak
Source: Big Sky Country MLS,MLS#: 412485Originating MLS: Big Sky Country MLS
Facts & features
Interior
Bedrooms & bathrooms
- Bedrooms: 3
- Bathrooms: 3
- Full bathrooms: 1
- 3/4 bathrooms: 1
- 1/2 bathrooms: 1
Rooms
- Room types: Three Quarter Bath, Dining Room, Family Room, Full Bath, Half Bath, Kitchen, Laundry
Primary bedroom
- Level: Main
Bedroom
- Level: Upper
Dining room
- Level: Main
Family room
- Level: Main
Other
- Level: Upper
Half bath
- Level: Main
Kitchen
- Level: Main
Laundry
- Level: Main
Other
- Level: Main
Heating
- Forced Air, Natural Gas
Cooling
- None
Appliances
- Included: Dishwasher, Disposal, Microwave, Range, Refrigerator
Features
- Walk-In Closet(s)
- Flooring: Plank, Vinyl
Interior area
- Total structure area: 2,013
- Total interior livable area: 2,013 sqft
- Finished area above ground: 2,013
Video & virtual tour
Property
Parking
- Total spaces: 2
- Parking features: Attached, Garage
- Attached garage spaces: 2
Features
- Levels: Two
- Stories: 2
- Patio & porch: Covered, Patio, Porch
- Exterior features: Sprinkler/Irrigation, Landscaping
- Has view: Yes
- View description: Mountain(s), Valley, Trees/Woods
- Waterfront features: None
Lot
- Size: 6,534 Square Feet
- Features: Landscaped, Sprinklers In Ground
Details
- Parcel number: RGG87403
- Zoning description: RA
- Special conditions: None
Construction
Type & style
- Home type: SingleFamily
- Architectural style: Custom
- Property subtype: Single Family Residence
Materials
- Roof: Asphalt,Shingle
Condition
- New Construction
- New construction: Yes
- Year built: 2026
Details
- Builder name: Norton Ranch
Utilities & green energy
- Sewer: Public Sewer
- Water: Public
- Utilities for property: Sewer Available, Water Available
Community & HOA
Community
- Security: Carbon Monoxide Detector(s), Heat Detector, Smoke Detector(s)
- Subdivision: Norton Ranch
HOA
- Has HOA: Yes
- Amenities included: Trail(s)
- HOA fee: $100 quarterly
Location
- Region: Bozeman
Financial & listing details
- Price per square foot: $333/sqft
- Annual tax amount: $1,824
- Date on market: 6/22/2026
- Listing terms: Cash,3rd Party Financing
- Ownership: Full
- Road surface type: Paved
Estimated market value
Not available
Estimated sales range
Not available
Not available
Price history
| Date | Event | Price |
|---|---|---|
| 6/22/2026 | Contingent | $669,500$333/sqft |
Source: Big Sky Country MLS #412485 Report a problem | ||
| 6/22/2026 | Listed for sale | $669,500+276.1%$333/sqft |
Source: Big Sky Country MLS #412485 Report a problem | ||
| 5/29/2026 | Contingent | $178,000$88/sqft |
Source: Big Sky Country MLS #387434 Report a problem | ||
| 10/12/2023 | Listed for sale | $178,000$88/sqft |
Source: Big Sky Country MLS #387434 Report a problem | ||
Public tax history
Tax history is unavailable.
Monthly payment
Est. payment
Payment breakdown
Explore the cost of this home by adjusting the details. Changes won't be saved.Climate risks
Neighborhood: 59718
Nearby schools
GreatSchools rating
- 8/10Meadowlark ElementaryGrades: PK-5Distance: 1 mi
- 8/10Chief Joseph Middle SchoolGrades: 6-8Distance: 2.2 mi
- NAGallatin High SchoolGrades: 9-12Distance: 1.1 mi
- $--3 bd3 ba2k sqft21 Westgate Ave, Bozeman, MT 59718Sold

- $--4 bd3 ba2k sqft25 Westgate Ave, Bozeman, MT 59718Sold

- $--3 bd3 ba1.8k sqft17 Westgate Ave, Bozeman, MT 59718Sold

- $--3 bd3 ba1.8k sqft34 Westgate Ave, Bozeman, MT 59718Sold
- $689,5003 bd3 ba1.8k sqft21 N Reliance Ave, Bozeman, MT 59718Pending
- $689,5003 bd3 ba1.8k sqft16 N Reliance Ave, Bozeman, MT 59718New Construction
- $178,0005,209.776 Square Feet118 N Reliance Ave, Bozeman, MT 59718Lot/Land
- $714,4003 bd3 ba2k sqft20 Westgate Ave, Bozeman, MT 59718Off Market
A local agent can set up tours, give advice and negotiate with sellers.
A local lender can help you make sure your offer is ready when you are.
Similar homes
- $828,0004 bd3 ba2.1k sqft5422 Vahl Way, Bozeman, MT 59718For Sale
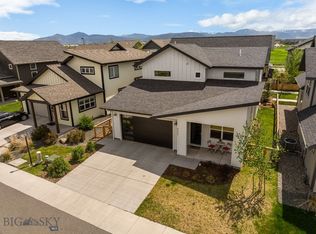 MLS ID #413564, Lisa Collins, Berkshire Hathaway - Bozeman. Big Sky Country MLS
 - $749,5004 bd3 ba2k sqft5429 Vaughn Dr, Bozeman, MT 59718For Sale
 MLS ID #412670, Amanda Caldwell, Montana Life Real Estate. Big Sky Country MLS
 - $615,0003 bd2 ba1.5k sqft170 Chestnut Grove Ave, Bozeman, MT 59718For Sale
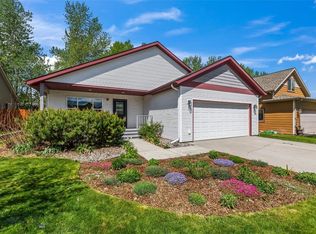 MLS ID #413385, Jean White, Berkshire Hathaway - Bozeman. Big Sky Country MLS
 - $760,0003 bd3 ba2.1k sqft123 E Hyalite Peak Dr, Bozeman, MT 59718For Sale
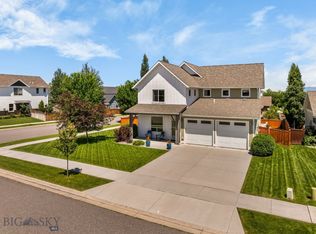 MLS ID #412887, Mikaela Bentley, ERA Landmark Real Estate. Big Sky Country MLS
 - $749,9003 bd3 ba1.8k sqft98 Ramshorn Peak Ln, Bozeman, MT 59718For SaleMLS ID #412957, Jennifer Kelly, eXp Realty, LLC. Big Sky Country MLS
- $645,0003 bd3 ba1.6k sqft2473 Daffodil St, Bozeman, MT 59718For SaleMLS ID #411793, Cory Robinson, Bozeman Real Estate Group. Big Sky Country MLS
- $599,0003 bd3 ba1.7k sqft5425 Vermeer Ln, Bozeman, MT 59718For SaleMLS ID #412752, Mikey Duquette, Realty One Group Peak. Big Sky Country MLS
- $645,0003 bd2 ba1.6k sqft4832 Golden Gate Ave Unit B, Bozeman, MT 59718For SaleMLS ID #411587, Kelsey Renevier, Coldwell Banker Distinctive Properties. Big Sky Country MLS
- $689,9904 bd3 ba2k sqft4821 Compass Ln, Bozeman, MT 59718New ConstructionBig Sky Country MLS
- $819,9004 bd3 ba2.1k sqft112 Hilgard Peak Ct, Bozeman, MT 59718For SaleMLS ID #412947, Kelsey Comer, Savage Real Estate Group. Big Sky Country MLS
- $637,0003 bd3 ba2.1k sqft3623 Laduke St, Bozeman, MT 59718For SaleMLS ID #412623, Hattie Graham, Bozeman Brokers. Big Sky Country MLS
- $775,0003 bd2 ba2k sqft51 E Kimberly Ct, Bozeman, MT 59718For SaleMLS ID #411327, Julia Murnane, Keller Williams Montana Realty. Big Sky Country MLS
- $749,0003 bd2 ba1.7k sqft1781 Spring View Ct, Bozeman, MT 59715For SaleMLS ID #411907, Dianne Click, Bozeman Brokers. Big Sky Country MLS
- $849,0004 bd3 ba2.4k sqft382 Talon Way, Bozeman, MT 59718For SaleMLS ID #411538, Jessica Gustafson, Bozeman Real Estate Group. Big Sky Country MLS
- $925,0003 bd3 ba1.7k sqft4553 Cascade St, Bozeman, MT 59718For SaleMLS ID #412864, Margaret Asay, Bozeman Brokers. Big Sky Country MLS
- $602,9003 bd3 ba1.8k sqft4921 Harvest Pkwy, Bozeman, MT 59718New ConstructionBig Sky Country MLS
- $660,0003 bd3 ba1.7k sqft2586 Milkhouse Ave, Bozeman, MT 59718For SaleMLS ID #409604, Sunny Odegard, Starner Commercial Real Estate. Big Sky Country MLS
- $625,0003 bd3 ba2.2k sqft100 Bow Perch Ln #A, Bozeman, MT 59718New ConstructionMLS ID #411001, Chelsea Stewart, ERA Landmark Real Estate. Big Sky Country MLS
- $539,0003 bd3 ba1.7k sqft4830 Flanders Way Unit C, Bozeman, MT 59718For SaleMLS ID #413271, Jannie Wiseman, Keller Williams Montana Realty. Big Sky Country MLS
- $630,0003 bd2 ba1.9k sqft401 13th St, Belgrade, MT 59714For SaleMLS ID #413613, Kaitlyn Schols, Keller Williams Montana Realty. Big Sky Country MLS
