Experience the best of Bozeman living in this perfectly maintained, single-owner home in Woodland Park. The inviting main level features an open-concept layout centered around the heart of the home: the kitchen. Large windows offer abundant natural light, and the gas fireplace in the living room provides a cozy place to recharge. Upstairs, you'll find a generously sized primary suite with dual walk-in closets and a luxurious primary bath. The two additional bedrooms are also oversized with great storage. You'll fall in love with the huge back patio, perfect for entertaining and enjoying our warm summer evenings. This home is move-in ready, with a functional floor plan and ample storage right where it counts. Upgrades where you need them: air conditioning, an oversized back patio, a large 2-car garage, and an immaculately maintained yard. You are going to fall in love with this home.
For sale
Price cut: $11K (8/19)
$749,000
123 E Hyalite Peak Dr, Bozeman, MT 59718
3beds
2,183sqft
Single Family Residence
Built in 2016
8,450 Square Feet Lot
$741,200 Zestimate®
$343/sqft
$57/mo HOA
What's special
Immaculately maintained yardInviting main levelAir conditioningDual walk-in closetsLuxurious primary bathGreat storageAmple storage
- 46 days |
- 838 |
- 36 |
Likely to sell faster than
Zillow last checked:
Listing updated:
Listed by:
Mikaela Bentley 406-539-2436,
ERA Landmark Real Estate,
Hannah Freund 406-209-2865,
ERA Landmark Real Estate
Source: Big Sky Country MLS,MLS#: 412887Originating MLS: Big Sky Country MLS
Facts & features
Interior
Bedrooms & bathrooms
- Bedrooms: 3
- Bathrooms: 3
- Full bathrooms: 2
- 1/2 bathrooms: 1
Rooms
- Room types: Three Quarter Bath, Dining Room, Full Bath, Garage, Half Bath, Kitchen, Laundry, Living Room
Primary bedroom
- Level: Upper
Bedroom
- Level: Upper
Dining room
- Level: Main
Other
- Level: Upper
Garage
- Level: Main
Half bath
- Level: Main
Kitchen
- Level: Main
Laundry
- Level: Main
Living room
- Level: Main
Other
- Level: Upper
Heating
- Forced Air
Cooling
- Central Air
Appliances
- Included: Dishwasher, Disposal, Microwave, Range, Refrigerator
Features
- Fireplace
- Has fireplace: Yes
- Fireplace features: Gas
Interior area
- Total structure area: 2,183
- Total interior livable area: 2,183 sqft
- Finished area above ground: 2,183
Video & virtual tour
Property
Parking
- Total spaces: 2
- Parking features: Attached, Garage
- Attached garage spaces: 2
Features
- Levels: Two
- Stories: 2
- Exterior features: Landscaping
- Fencing: Partial
Lot
- Size: 8,450 Square Feet
- Features: Lawn, Landscaped
Details
- Parcel number: RGG65840
- Zoning description: RXMD
- Special conditions: None
Construction
Type & style
- Home type: SingleFamily
- Property subtype: Single Family Residence
Materials
- Roof: Asphalt,Shingle
Condition
- New construction: No
- Year built: 2016
Utilities & green energy
- Water: Community/Coop
- Utilities for property: Sewer Available, Water Available
Community & HOA
Community
- Subdivision: Woodland Park
HOA
- Has HOA: Yes
- Amenities included: Park, Trail(s)
- HOA fee: $170 quarterly
Location
- Region: Bozeman
Financial & listing details
- Price per square foot: $343/sqft
- Annual tax amount: $2,626
- Date on market: 7/7/2026
- Cumulative days on market: 46 days
- Listing terms: Cash,3rd Party Financing
- Road surface type: Paved
Estimated market value
$741,200
$704,000 - $778,000
$3,581/mo
Price history
| Date | Event | Price |
|---|---|---|
| 8/19/2026 | Price change | $749,000-1.4%$343/sqft |
Source: Big Sky Country MLS #412887 Report a problem | ||
| 7/28/2026 | Price change | $760,000-1.9%$348/sqft |
Source: Big Sky Country MLS #412887 Report a problem | ||
| 7/7/2026 | Listed for sale | $775,000$355/sqft |
Source: Big Sky Country MLS #412887 Report a problem | ||
Public tax history
Tax history is unavailable.
Monthly payment
Est. payment
Payment breakdown
Explore the cost of this home by adjusting the details. Changes won't be saved.Climate risks
Neighborhood: 59718
Nearby schools
GreatSchools rating
- 8/10Meadowlark ElementaryGrades: PK-5Distance: 2.2 mi
- 8/10Sacajawea Middle SchoolGrades: 6-8Distance: 4.6 mi
- NAGallatin High SchoolGrades: 9-12Distance: 2.3 mi
- $708,2003 bd2 ba2.1k sqft123 Hyalite Peak Dr, Bozeman, MT 59718Off Market
- $903,5004 bd3 ba2.8k sqft80 E Hyalite Peak Dr, Bozeman, MT 59718Off Market
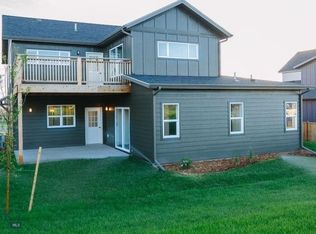
- $893,4005 bd2 ba2.7k sqft137 Hyalite Peak Dr, Bozeman, MT 59718Off Market
- $732,4003 bd2 ba1.9k sqft14 Koch Peak Ct, Bozeman, MT 59718Off Market
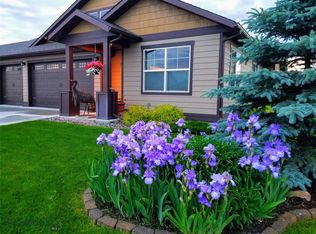
- $722,1004 bd3 ba2k sqft99 E Hyalite Peak Dr, Bozeman, MT 59718Off Market
- $633,3003 bd2 ba1.8k sqft26 Koch Peak Ct, Bozeman, MT 59718Off Market
- $738,4004 bd2 ba2.2k sqft99 Hyalite Peak Dr, Bozeman, MT 59718Off Market
- $764,6004 bd3 ba2.4k sqft149 Hyalite Peak Dr, Bozeman, MT 59718Off Market
A local agent can set up tours, give advice and negotiate with sellers.
A local lender can help you make sure your offer is ready when you are.
Similar homes
- $740,0004 bd2 ba2k sqft168 E Hyalite Peak Dr, Bozeman, MT 59718For Sale
 MLS ID #411717, Lindsey Dingman, Berkshire Hathaway - Bozeman. Big Sky Country MLS
 - $775,0004 bd3 ba2.1k sqft112 Hilgard Peak Ct, Bozeman, MT 59718For Sale
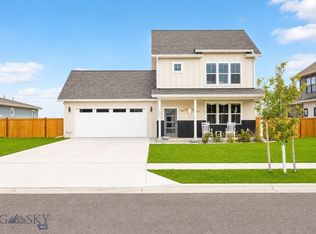 MLS ID #412947, Kelsey Comer, Savage Real Estate Group. Big Sky Country MLS
 - $749,0003 bd3 ba1.8k sqft3314 S 28th Ave, Bozeman, MT 59718For Sale
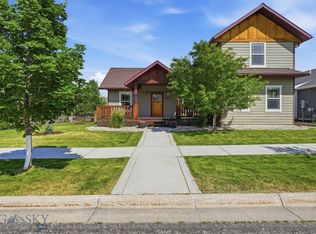 MLS ID #412950, Beth Monnin, Realty One Group Peak. Big Sky Country MLS
 - $725,0004 bd3 ba2k sqft5429 Vaughn Dr, Bozeman, MT 59718For Sale
 MLS ID #412670, Amanda Caldwell, Montana Life Real Estate. Big Sky Country MLS
 - $755,0003 bd2 ba1.8k sqft108 Violet Rd, Bozeman, MT 59718For SaleMLS ID #408777, Matthew Ryan, Bozeman Real Estate Group. Big Sky Country MLS
- $849,0004 bd3 ba2.2k sqft4767 Victory St, Bozeman, MT 59718For SaleMLS ID #411941, Tanner Rauk, Compass West Land Sales. Big Sky Country MLS
- $895,0004 bd3 ba2.4k sqft4858 Victory St, Bozeman, MT 59718For SaleMLS ID #413476, Lindsey Dingman, Berkshire Hathaway - Bozeman. Big Sky Country MLS
- $750,0003 bd2 ba1.9k sqft3108 Oliver St, Bozeman, MT 59718For SaleMLS ID #406131, Nicole Taranto, Berkshire Hathaway - Bozeman. Big Sky Country MLS
- $834,0004 bd3 ba2.3k sqft4490 Ethan Way, Bozeman, MT 59718For SaleMLS ID #413585, Kelsey Renevier, Coldwell Banker Distinctive Properties. Big Sky Country MLS
- $828,0004 bd3 ba2.1k sqft5422 Vahl Way, Bozeman, MT 59718For SaleMLS ID #413564, Lisa Collins, Berkshire Hathaway - Bozeman. Big Sky Country MLS
- $659,0003 bd3 ba1.7k sqft4483 Glenwood Dr, Bozeman, MT 59718For SaleMLS ID #413483, Chris Haas, Bozeman Brokers. Big Sky Country MLS
- $695,0003 bd3 ba1.7k sqft77 Horseshoe Loop, Bozeman, MT 59718For SaleMLS ID #413683, Erica Hart, Hart Real Estate. Big Sky Country MLS
- $650,0003 bd2 ba1.4k sqft1155 Advance Dr, Bozeman, MT 59718For SaleMLS ID #411807, Taunya Fagan, Taunya Fagan RE @ Estate House. Big Sky Country MLS
- $749,0004 bd3 ba2k sqft999 Jessie Way, Bozeman, MT 59715For SaleMLS ID #412928, Chelsea Stewart, ERA Landmark Real Estate. Big Sky Country MLS
- $785,0003 bd3 ba1.8k sqft715 N 15th Ave, Bozeman, MT 59715For SaleMLS ID #414031, Donnie Olsson, Donnie Olsson Real Estate. Big Sky Country MLS
- $899,0003 bd3 ba1.7k sqft4553 Cascade St, Bozeman, MT 59718For SaleMLS ID #412864, Margaret Asay, Bozeman Brokers. Big Sky Country MLS
- $880,0003 bd2 ba2.1k sqft4218 Forage Dr, Bozeman, MT 59718For SaleMLS ID #413991, Jennifer May, Windermere Great Divide-Bozeman. Big Sky Country MLS
- $625,0003 bd2 ba1.5k sqft144 Valleyfire Ln, Bozeman, MT 59718For SaleMLS ID #413160, Chase Heiland, Keller Williams Montana Realty. Big Sky Country MLS
- $750,0003 bd3 ba1.7k sqft708 Circle F Trl Unit C, Bozeman, MT 59718For SaleMLS ID #411037, Jill Edgell Smith, Bozeman Real Estate Group. Big Sky Country MLS
- $650,0003 bd2 ba1.3k sqft1235 Hunters Way, Bozeman, MT 59718For SaleMLS ID #413756, Chris Haas, Bozeman Brokers. Big Sky Country MLS
