Condo living with truly unforgettable views.
Opportunities in this boutique community are rare—just eight residences, quietly positioned in one of Bozeman’s most desirable settings. Located steps from Monforton School and bordering expansive farmland, this home offers the feel of country living with immediate access to trails, and minutes to downtown Bozeman, easy drive to Big Sky, and everyday conveniences.
Lightly lived in and utilized only as a short-term rental, the condo presents in excellent condition. The main level is filled with natural light, featuring a bright, open-concept living, dining, and kitchen area, along with a convenient half bath—designed for both comfort and functionality.
Upstairs, a well-planned layout includes two bedrooms plus a spacious primary suite, an additional full bathroom, and laundry.
The outdoor setting is where this property truly separates itself. A generous shared green space extends beyond the home, while the private patio captures unobstructed views across open farmland, with Black Bull Golf Community nearby and the Bridger Mountain Range rising in the distance—creating a setting that feels expansive, peaceful, and distinctly Montana.
It's not just any condo!
The perfect home, second home, lock and leave, or lock and stay. Schedule your showing today. *This is a short term rental, showings allowed when property is vacant.
For sale
Price cut: $5.1K (10/20)
$744,900
708 Circle F Trl Unit C, Bozeman, MT 59718
3beds
1,740sqft
Condominium
Built in 2022
-- sqft lot
$-- Zestimate®
$428/sqft
$200/mo HOA
What's special
Generous shared green spaceConvenient half bathWell-planned layoutBordering expansive farmland
- 160 days
- 218
- 15
Zillow last checked:
Listing updated:
Listed by:
Jill Edgell Smith 406-580-6100,
Bozeman Real Estate Group
Source: Big Sky Country MLS,MLS#: 411037Originating MLS: Big Sky Country MLS
Facts & features
Interior
Bedrooms & bathrooms
- Bedrooms: 3
- Bathrooms: 3
- Full bathrooms: 2
- 1/2 bathrooms: 1
Rooms
- Room types: Dining Room, Family Room, Garage, Half Bath, Kitchen, Laundry
Primary bedroom
- Level: Upper
Bedroom
- Level: Upper
Dining room
- Level: Main
Family room
- Level: Main
Other
- Level: Upper
Garage
- Level: Main
Half bath
- Level: Main
Kitchen
- Level: Main
Laundry
- Level: Upper
Heating
- Forced Air, Natural Gas
Cooling
- Central Air, Ceiling Fan(s)
Appliances
- Included: Dryer, Dishwasher, Disposal, Microwave, Range, Refrigerator, Washer
Features
- Walk-In Closet(s), Window Treatments
- Flooring: Laminate, Partially Carpeted, Tile
- Windows: Window Coverings
- Basement: Crawl Space
Interior area
- Total structure area: 1,740
- Total interior livable area: 1,740 sqft
- Finished area above ground: 1,740
Video & virtual tour
Property
Parking
- Total spaces: 1
- Parking features: Attached, Garage, Garage Door Opener
- Attached garage spaces: 1
Features
- Levels: Two
- Stories: 2
- Patio & porch: Covered, Patio, Porch
- Exterior features: Irrigation Sprinklers, Landscaping
- Has view: Yes
- View description: Farmland, Mountain(s), Rural
Lot
- Features: Lawn, Landscaped, Sprinklers In Ground
Details
- Parcel number: RGF86041
- Zoning description: Call Listing Agent for Details
- Special conditions: None
Construction
Type & style
- Home type: Condo
- Architectural style: Contemporary
- Property subtype: Condominium
Materials
- Metal Siding
- Roof: Metal
Condition
- New construction: No
- Year built: 2022
Details
- Builder name: Rick Mari
Utilities & green energy
- Sewer: Public Sewer
- Water: Public
- Utilities for property: Electricity Available, Electricity Connected, Natural Gas Available, Sewer Available, Water Available
Community & HOA
Community
- Security: Heat Detector, Smoke Detector(s)
- Subdivision: Other
HOA
- Has HOA: Yes
- Services included: Road Maintenance, Snow Removal
- HOA fee: $200 monthly
Location
- Region: Bozeman
Financial & listing details
- Price per square foot: $428/sqft
- Tax assessed value: $700,696
- Annual tax amount: $2,808
- Date on market: 5/14/2026
- Cumulative days on market: 122 days
- Listing terms: Cash,1031 Exchange,3rd Party Financing
- Ownership: Full
- Lease term: Daily
- Total actual rent: 0
- Electric utility on property: Yes
- Road surface type: Paved
Estimated market value
Not available
Estimated sales range
Not available
Not available
Price history
| Date | Event | Price |
|---|---|---|
| 10/20/2026 | Price change | $744,900-0.7%$428/sqft |
Source: Big Sky Country MLS #411037 Report a problem | ||
| 7/29/2026 | Listed for sale | $750,000-6.2%$431/sqft |
Source: Big Sky Country MLS #411037 Report a problem | ||
| 6/19/2026 | Contingent | $799,900$460/sqft |
Source: Big Sky Country MLS #411037 Report a problem | ||
| 5/14/2026 | Listed for sale | $799,900$460/sqft |
Source: Big Sky Country MLS #411037 Report a problem | ||
Public tax history
| Year | Property taxes | Tax assessment |
|---|---|---|
| 2024 | $3,435 +7.8% | $600,900 |
| 2023 | $3,187 | $600,900 |
Find assessor info on the county website
Monthly payment
Est. payment
Payment breakdown
Explore the cost of this home by adjusting the details. Changes won't be saved.Climate risks
Neighborhood: Four Corners
- $719,7003 bd2 ba1.7k sqft702 Circle F Trl UNIT C, Bozeman, MT 59718Off Market
- $670,0003 bd2 ba1.5k sqft704 Circle F Trl UNIT A, Bozeman, MT 59718Off Market
- $679,8003 bd2 ba1.5k sqft704 Circle F Trl UNIT B, Bozeman, MT 59718Off Market
- $719,7003 bd2 ba1.7k sqft708 Circle F Trl UNIT A, Bozeman, MT 59718Off Market
Similar homes
- $675,0003 bd2 ba1.7k sqft138 Albrey Trl #B, Bozeman, MT 59718For Sale
 MLS ID #413707, Everdawn Charles, Keller Williams Montana Realty. Big Sky Country MLS
 - $705,0003 bd2 ba1.7k sqft202 Albrey Trl #C, Bozeman, MT 59718For Sale
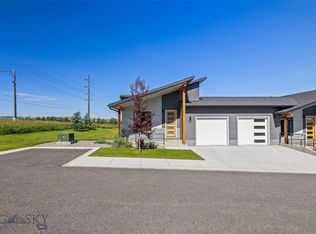 MLS ID #412786, Bill Leffingwell, Rocky Mountain Real Estate. Big Sky Country MLS
 - $670,0003 bd2 ba1.7k sqft142 Albrey Trl #C, Bozeman, MT 59718For Sale
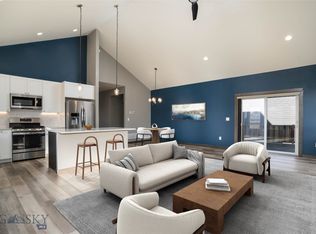 MLS ID #408347, Jill Edgell Smith, Bozeman Real Estate Group. Big Sky Country MLS
 - $695,0003 bd2 ba1.7k sqft138 Albrey Trl #C, Bozeman, MT 59718For Sale
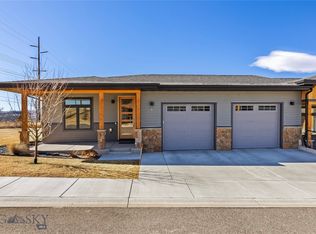 MLS ID #409497, Bill Leffingwell, Rocky Mountain Real Estate. Big Sky Country MLS
