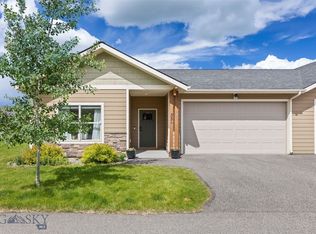
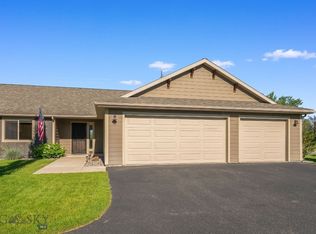
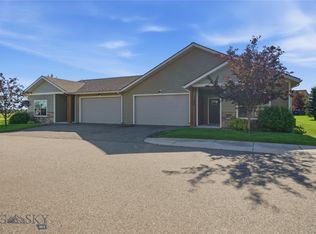
Live the Montana life you came for. Step out your door and walk to the Gallatin River. Cast a line in the blue ribbon water before dinner. Watch the light settle through the trees from your private back deck. This is the Montana lifestyle people dream about- and at the Railway, its effortless. Tucked at the end of a quiet cul-de-sac, this cottage sits in one of the community's most desirable locations, backing to the peaceful meadow. Designed for simplicity and quality, Railway offers low maintenance living so you can spend more time skiing at Big Sky, hiking nearby trails, golfing, fishing, or catching a flight out of Bozeman Yellowstone International Airport just minutes away. Inside, thoughtful designer upgrades elevate everyday living- 10' kitchen cabinetry, central AC, upgraded appliances, a generous pantry, and a tall garbage with ample storage for all your gear. Whether it's fly rods, skis, bikes, or paddle boards, theres room for the lifestyle you want to live. Perfect as a lock-and-leave second home, a comfortable primary residence, or an investment with strong rental history, this home offers flexibility without compromise. Come experience what makes this place different-not just a home, but a gateway to everything Southern Montana has to offer.
For sale
Price cut: $5.5K (8/23)
$619,500
103 Depot Dr, Bozeman, MT 59718
3beds
1,382sqft
Condominium
Built in 2018
-- sqft lot
$-- Zestimate®
$448/sqft
$150/mo HOA
What's special
Private back deckCentral acAmple storageUpgraded appliancesGenerous pantry
- 202 days
- 191
- 11
Zillow last checked:
Listing updated:
Listed by:
Cary Fox 210-386-9501,
PureWest Real Estate Bozeman
Source: Big Sky Country MLS,MLS#: 408859Originating MLS: Big Sky Country MLS
Facts & features
Interior
Bedrooms & bathrooms
- Bedrooms: 3
- Bathrooms: 3
- Full bathrooms: 2
- 1/2 bathrooms: 1
Rooms
- Room types: Three Quarter Bath, Dining Room, Full Bath, Garage, Half Bath, Kitchen, Laundry, Living Room
Primary bedroom
- Level: Upper
Bedroom
- Level: Upper
Dining room
- Level: Main
Other
- Level: Upper
Garage
- Level: Main
Half bath
- Level: Main
Kitchen
- Level: Main
Laundry
- Level: Upper
Living room
- Level: Main
Other
- Level: Upper
Heating
- Forced Air, Natural Gas
Cooling
- Central Air, Ceiling Fan(s)
Appliances
- Included: Dryer, Dishwasher, Disposal, Microwave, Range, Refrigerator, Washer, Some Gas Appliances, Stove
Features
- Vaulted Ceiling(s), Walk-In Closet(s)
- Flooring: Engineered Hardwood
Interior area
- Total structure area: 1,382
- Total interior livable area: 1,382 sqft
- Finished area above ground: 1,382
Property
Parking
- Total spaces: 1
- Parking features: Attached, Garage, Garage Door Opener
- Attached garage spaces: 1
- Has uncovered spaces: Yes
Features
- Levels: Two
- Stories: 2
- Patio & porch: Covered, Deck, Porch
- Exterior features: Concrete Driveway, Landscaping
- Has view: Yes
- View description: River, Creek/Stream, Trees/Woods
- Has water view: Yes
- Water view: River,Creek/Stream
- Waterfront features: River Access
Lot
- Features: Lawn, Landscaped
Details
- Parcel number: RGF81766
- Zoning description: Call Listing Agent for Details
- Special conditions: None
Construction
Type & style
- Home type: Condo
- Architectural style: Contemporary,Custom
- Property subtype: Condominium
Materials
- Hardboard, Wood Siding
- Roof: Shingle
Condition
- New construction: No
- Year built: 2018
Details
- Builder name: Monument Homes
Utilities & green energy
- Water: Community/Coop
- Utilities for property: Electricity Available, Natural Gas Available, Sewer Available, Water Available
Community & HOA
Community
- Security: Carbon Monoxide Detector(s), Heat Detector, Smoke Detector(s)
- Subdivision: Railway Lofts & Cottages
HOA
- Has HOA: Yes
- Amenities included: Park, Water, Trail(s)
- Services included: Road Maintenance, Snow Removal
- HOA fee: $150 monthly
Location
- Region: Bozeman
Financial & listing details
- Price per square foot: $448/sqft
- Tax assessed value: $643,000
- Annual tax amount: $5,723
- Date on market: 4/1/2026
- Cumulative days on market: 203 days
- Listing terms: Cash,3rd Party Financing
- Ownership: Full
- Lease term: See Remarks
- Total actual rent: 0
- Electric utility on property: Yes
- Road surface type: Paved
Estimated market value
Not available
Estimated sales range
Not available
Not available
Price history
| Date | Event | Price |
|---|---|---|
| 8/23/2026 | Price change | $619,500-0.9%$448/sqft |
Source: Big Sky Country MLS #408859 Report a problem | ||
| 8/3/2026 | Price change | $625,000-2%$452/sqft |
Source: Big Sky Country MLS #408859 Report a problem | ||
| 4/1/2026 | Listed for sale | $637,500+48.3%$461/sqft |
Source: Big Sky Country MLS #408859 Report a problem | ||
| 6/30/2020 | Sold | -- |
Source: Big Sky Country MLS #346005 Report a problem | ||
| 6/11/2020 | Pending sale | $429,950$311/sqft |
Source: Engel & V�lkers Bozeman #346005 Report a problem | ||
| 6/4/2020 | Listed for sale | $429,950+8.6%$311/sqft |
Source: Engel & Voelkers - Bozeman #346005 Report a problem | ||
| 1/10/2020 | Sold | -- |
Source: Big Sky Country MLS #340866 Report a problem | ||
| 12/6/2019 | Pending sale | $395,950$287/sqft |
Source: Engel & V�lkers Bozeman #340866 Report a problem | ||
| 11/13/2019 | Listed for sale | $395,950$287/sqft |
Source: Engel & Voelkers - Bozeman #340866 Report a problem | ||
Public tax history
| Year | Property taxes | Tax assessment |
|---|---|---|
| 2025 | $2,252 -25.4% | $643,000 +14.3% |
| 2024 | $3,019 +8.1% | $562,500 |
| 2023 | $2,794 +6.6% | $562,500 +43.1% |
| 2022 | $2,620 +0% | $393,100 |
| 2021 | $2,619 +11.9% | $393,100 +24.2% |
| 2020 | $2,341 +4352.5% | $316,400 +4892.9% |
| 2019 | $53 | $6,337 |
Find assessor info on the county website
Monthly payment
Est. payment
Payment breakdown
Explore the cost of this home by adjusting the details. Changes won't be saved.Climate risks
Neighborhood: Four Corners


Similar homes
- $499,0003 bd2 ba1.5k sqft33 Naomi Rose Ln #A, Bozeman, MT 59718For Sale
 MLS ID #415250, Alicia Rutz, Small Dog Realty. Big Sky Country MLS
 - $597,0003 bd2 ba1.6k sqft30 Ridgeline Ln, Bozeman, MT 59718For Sale
 MLS ID #412698, Jackie O'Connell, Keller Williams Montana Realty. Big Sky Country MLS
 - $649,9003 bd2 ba1.7k sqft9850 Durston Rd APT A, Bozeman, MT 59718For Sale
 MLS ID #412976, Michael Green, eXp Realty, LLC. Big Sky Country MLS
 - $527,5003 bd2 ba1.5k sqft125 Naomi Rose Ln #A, Bozeman, MT 59718For Sale
 MLS ID #412515, DeeAnn Bos, Berkshire Hathaway - Bozeman. Big Sky Country MLS
