Enjoy the ease of single-level living in this beautifully designed condo featuring an open-concept floor plan filled with abundant natural light. Rich circle-sawn wood floors and vaulted ceilings create a warm, inviting atmosphere throughout the main living spaces. The thoughtfully designed layout offers a private primary suite separated from the guest bedrooms, providing comfort and privacy for homeowners and visitors alike. A two-car attached garage provides added convenience, while the extended patio is ideal for outdoor entertaining, relaxing, or enjoying Montana.
For sale
$545,000
125 Naomi Rose Ln #A, Bozeman, MT 59718
3beds
1,536sqft
:
Get pre-qualified$3,586/mo
Condominium
Built in 2017
-- sqft lot
$534,200 Zestimate®
$355/sqft
$175/mo HOA
What's special
Two-car attached garageSingle-level livingPrivate primary suiteAbundant natural lightRich circle-sawn wood floorsOpen-concept floor planVaulted ceilings
- 35 days |
- 162 |
- 10 |
Zillow last checked:
Listing updated:
Listed by:
DeeAnn Bos 406-580-7919,
Berkshire Hathaway - Bozeman
Source: Big Sky Country MLS,MLS#: 412515Originating MLS: Big Sky Country MLS
Facts & features
Interior
Bedrooms & bathrooms
- Bedrooms: 3
- Bathrooms: 2
- Full bathrooms: 1
- 3/4 bathrooms: 1
Rooms
- Room types: Three Quarter Bath, Dining Room, Full Bath, Garage, Kitchen, Laundry, Living Room
Primary bedroom
- Level: Main
Bedroom
- Level: Main
Dining room
- Level: Main
Other
- Level: Main
Garage
- Level: Main
Kitchen
- Level: Main
Laundry
- Level: Main
Living room
- Level: Main
Other
- Level: Main
Heating
- Forced Air
Cooling
- Central Air, Ceiling Fan(s)
Appliances
- Included: Dishwasher, Microwave, Range, Refrigerator
Features
- Vaulted Ceiling(s), Walk-In Closet(s)
- Flooring: Hardwood, Partially Carpeted, Tile
Interior area
- Total structure area: 1,536
- Total interior livable area: 1,536 sqft
- Finished area above ground: 1,536
Property
Parking
- Total spaces: 2
- Parking features: Attached, Garage, Garage Door Opener
- Attached garage spaces: 2
Features
- Levels: One
- Stories: 1
- Patio & porch: Patio
- Exterior features: Sprinkler/Irrigation, Landscaping
Lot
- Features: Lawn, Landscaped, Sprinklers In Ground
Details
- Parcel number: RGF70105
- Zoning description: C
- Special conditions: None
Construction
Type & style
- Home type: Condo
- Property subtype: Condominium
Materials
- Roof: Asphalt,Shingle
Condition
- New construction: No
- Year built: 2017
Utilities & green energy
- Water: Community/Coop
- Utilities for property: Natural Gas Available, Sewer Available, Water Available
Community & HOA
Community
- Subdivision: Galactic Park
HOA
- Has HOA: Yes
- Services included: Maintenance Grounds, Sewer, Snow Removal, Water
- HOA fee: $525 quarterly
Location
- Region: Bozeman
Financial & listing details
- Price per square foot: $355/sqft
- Tax assessed value: $510,700
- Annual tax amount: $2,351
- Date on market: 7/2/2026
- Cumulative days on market: 36 days
- Listing terms: Cash,3rd Party Financing
- Road surface type: Paved
Estimated market value
$534,200
$507,000 - $561,000
$2,701/mo
Price history
| Date | Event | Price |
|---|---|---|
| 7/2/2026 | Listed for sale | $545,000$355/sqft |
Source: Big Sky Country MLS #412515 Report a problem | ||
Public tax history
| Year | Property taxes | Tax assessment |
|---|---|---|
| 2025 | $1,809 -40.4% | $510,700 -3.8% |
| 2024 | $3,033 +7.8% | $530,600 |
| 2023 | $2,814 +15.1% | $530,600 +51.8% |
| 2022 | $2,444 +0.2% | $349,600 |
| 2021 | $2,439 +17.7% | $349,600 +29.7% |
| 2020 | $2,072 -10.1% | $269,500 |
| 2019 | $2,304 -10.1% | $269,500 +15.3% |
| 2018 | $2,563 | $233,700 |
Find assessor info on the county website
Monthly payment
Est. payment
Payment breakdown
Explore the cost of this home by adjusting the details. Changes won't be saved.Climate risks
Neighborhood: Four Corners
Nearby schools
GreatSchools rating
- 9/10Monforton SchoolGrades: 3-5Distance: 1.4 mi
- 10/10Monforton 7-8Grades: 6-8Distance: 1.4 mi
- NAGallatin High SchoolGrades: 9-12Distance: 4.8 mi
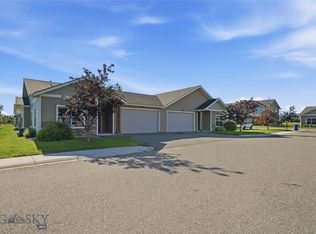
- $545,0003 bd2 ba1.5k sqft125 Naomi Rose Ln #B, Bozeman, MT 59718For Sale
- $467,5003 bd2 ba1.5k sqft72 Naomi Rose Ln, Bozeman, MT 59718Off Market
- $501,4003 bd2 ba1.9k sqft116 Naomi Rose Ln, Bozeman, MT 59718Off Market
- $483,5003 bd2 ba1.9k sqft28 Naomi Rose Ln, Bozeman, MT 59718Off Market
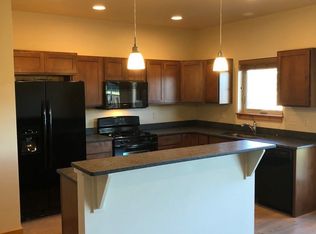
- $481,5003 bd2 ba1.6k sqft16 Naomi Rose Ln, Bozeman, MT 59718Off Market
- $491,3003 bd2 ba1.5k sqft68 Naomi Rose Ln, Bozeman, MT 59718Off Market
- $477,1003 bd3 ba1.7k sqft122 Naomi Rose Ln, Bozeman, MT 59718Off Market
- $508,6003 bd2 ba1.9k sqft159 Naomi Rose Ln #A, Bozeman, MT 59718Off Market
A local agent can set up tours, give advice and negotiate with sellers.
A local lender can help you make sure your offer is ready when you are.
Similar homes
- $545,0003 bd2 ba1.5k sqft125 Naomi Rose Ln #B, Bozeman, MT 59718For SaleMLS ID #412517, DeeAnn Bos, Berkshire Hathaway - Bozeman. Big Sky Country MLS
- $535,0003 bd2 ba1.5k sqft33 Naomi Rose Ln #A, Bozeman, MT 59718For Sale
 MLS ID #412073, Alicia Rutz, Small Dog Realty. Big Sky Country MLS
 - $439,0003 bd2 ba1.6k sqft884 Quail Run Rd #B, Bozeman, MT 59718For Sale
 MLS ID #413603, Marc Parent, Realty One Group Peak. Big Sky Country MLS
 - $628,8883 bd2 ba1.6k sqft30 Ridgeline Ln, Bozeman, MT 59718For Sale
 MLS ID #412698, Jackie O'Connell, Keller Williams Montana Realty. Big Sky Country MLS
 - $539,0003 bd3 ba1.7k sqft4830 Flanders Way Unit C, Bozeman, MT 59718For SaleMLS ID #413271, Jannie Wiseman, Keller Williams Montana Realty. Big Sky Country MLS
- $535,0003 bd3 ba1.6k sqft4236 Monroe St APT E, Bozeman, MT 59718For SaleMLS ID #412172, Nick Zimmer, Crosscurrent Real Estate. Big Sky Country MLS
- $540,0003 bd2 ba1.3k sqft4074 Sunstone St #A, Bozeman, MT 59718For SaleMLS ID #410281, Sarah & Abram Antonucci, NextHome Destination. Big Sky Country MLS
- $599,9003 bd2 ba1.4k sqft3935 Baxter Ln E, Bozeman, MT 59718For SaleMLS ID #413732, Amy Alvarado, Realty One Group Peak. Big Sky Country MLS
- $549,0003 bd3 ba1.8k sqft785 Rosa Way Unit A, Bozeman, MT 59718For SaleMLS ID #412189, Lacy Shull, Coldwell Banker Distinctive Properties. Big Sky Country MLS
- $649,9003 bd2 ba1.7k sqft9850 Durston Rd APT A, Bozeman, MT 59718For SaleMLS ID #412976, Michael Green, eXp Realty, LLC. Big Sky Country MLS
- $489,9003 bd3 ba1.5k sqft1180 Baxter Creek Way Unit C, Bozeman, MT 59718For SaleMLS ID #412454, Andrea Moser, eXp Realty, LLC. Big Sky Country MLS
- $685,0003 bd2 ba1.7k sqft138 Albrey Trl #B, Bozeman, MT 59718For SaleMLS ID #413707, Everdawn Charles, Keller Williams Montana Realty. Big Sky Country MLS
- $525,0002 bd3 ba1.7k sqft4261 Monroe St APT C, Bozeman, MT 59718For SaleMLS ID #413624, Katharine Hamilton, REAL Broker. Big Sky Country MLS
- $550,0003 bd3 ba1.8k sqft100 Bow Perch Ln #B, Bozeman, MT 59718New ConstructionMLS ID #413877, Chelsea Stewart, ERA Landmark Real Estate. Big Sky Country MLS
- $515,0003 bd3 ba1.7k sqft3091 Fen Way APT D, Bozeman, MT 59718For SaleMLS ID #413612, Carissa Maus, ERA Landmark Real Estate. Big Sky Country MLS
- $549,0003 bd3 ba1.7k sqft2016 Chipset St Unit A, Bozeman, MT 59718For SaleMLS ID #412101, Tyler Garrison, ERA Landmark Real Estate. Big Sky Country MLS
- $474,9003 bd2 ba1.5k sqft275 N Ferguson Ave APT 3, Bozeman, MT 59718For SaleMLS ID #413369, Cevan Likness, Windermere Great Divide-Bozeman. Big Sky Country MLS
- $515,0004 bd3 ba1.6k sqft3783 Laduke St, Bozeman, MT 59718For SaleMLS ID #413425, Crystal Chase-Kirchhoff, Keller Williams Montana Realty. Big Sky Country MLS
- $615,0003 bd2 ba1.5k sqft170 Chestnut Grove Ave, Bozeman, MT 59718For SaleMLS ID #413385, Jean White, Berkshire Hathaway - Bozeman. Big Sky Country MLS
- $575,0003 bd3 ba1.9k sqft812 Rosa Way Unit A, Bozeman, MT 59718For SaleMLS ID #410808, Nancy Stevenson, Bozeman Real Estate Group. Big Sky Country MLS
