Thoughtfully designed and beautifully finished, this brand-new townhouse in Falcon Hollow offers comfortable living with clean, modern style and mountain views just outside your windows. The open-concept main level creates an inviting space for gathering, featuring warm wood cabinetry, quartz countertops, stainless steel appliances and a spacious island with seating. Large windows bring in abundant natural light while the adjacent dining area flows seamlessly to the patio and backyard space. Upstairs, the huge primary suite offers a peaceful retreat with a dual vanity bathroom, tiled shower, and generous walk-in closet. Two additional bedrooms, a full guest bath, and an upstairs laundry room provide a functional layout designed for everyday living. Additional highlights include vinyl plank flooring, an attached oversized garage, and contemporary finishes throughout. Conveniently located on Bozeman's west side with nearby parks, playgrounds, sidewalks, and easy access to Huffine, this home combines lowmaintenance living with modern comfort and style. This home is in the process of being approved for townhome status.
New construction
$550,000
100 Bow Perch Ln #B, Bozeman, MT 59718
3beds
1,898sqft
Townhouse
Built in 2026
2,178 Square Feet Lot
$-- Zestimate®
$290/sqft
$40/mo HOA
What's special
- 25 days
- 197
- 16
Likely to sell faster than
Zillow last checked:
Listing updated:
Listed by:
Chelsea Stewart 406-579-0740,
ERA Landmark Real Estate
Source: Big Sky Country MLS,MLS#: 413877Originating MLS: Big Sky Country MLS
Facts & features
Interior
Bedrooms & bathrooms
- Bedrooms: 3
- Bathrooms: 3
- Full bathrooms: 2
- 1/2 bathrooms: 1
Rooms
- Room types: Dining Room, Garage, Half Bath, Kitchen, Laundry, Living Room
Primary bedroom
- Level: Upper
Bedroom
- Level: Upper
Dining room
- Level: Main
Other
- Level: Upper
Garage
- Level: Main
Half bath
- Level: Main
Kitchen
- Level: Main
Laundry
- Level: Upper
Living room
- Level: Main
Heating
- Forced Air
Cooling
- Ceiling Fan(s)
Appliances
- Included: Dishwasher, Disposal, Microwave, Range, Refrigerator
Features
- Walk-In Closet(s)
- Flooring: Plank, Vinyl
- Basement: Crawl Space
Interior area
- Total structure area: 1,898
- Total interior livable area: 1,898 sqft
- Finished area above ground: 1,898
Video & virtual tour
Property
Parking
- Total spaces: 2
- Parking features: Attached, Garage, Garage Door Opener
- Attached garage spaces: 2
- Has uncovered spaces: Yes
Features
- Levels: Two
- Stories: 2
- Patio & porch: Patio
- Exterior features: Concrete Driveway
- Has view: Yes
- View description: Farmland, Mountain(s)
- Waterfront features: None
Lot
- Size: 2,178 Square Feet
- Features: Lawn
Details
- Parcel number: RGG59420
- Zoning description: R3
- Special conditions: None
Construction
Type & style
- Home type: Townhouse
- Property subtype: Townhouse
Materials
- Hardboard
- Roof: Asphalt,Shingle
Condition
- New Construction
- New construction: Yes
- Year built: 2026
Details
- Builder name: GCH Construction
Utilities & green energy
- Sewer: Public Sewer
- Water: Public
- Utilities for property: Electricity Available, Sewer Available, Water Available
Community & HOA
Community
- Security: Heat Detector, Smoke Detector(s)
- Subdivision: Falcon Hollow
HOA
- Has HOA: Yes
- Amenities included: Playground, Park, Sidewalks
- HOA fee: $120 quarterly
Location
- Region: Bozeman
Financial & listing details
- Price per square foot: $290/sqft
- Annual tax amount: $2,474
- Date on market: 8/6/2026
- Cumulative days on market: 112 days
- Listing terms: Cash,1031 Exchange,3rd Party Financing
- Ownership: Full
- Electric utility on property: Yes
- Road surface type: Paved
Estimated market value
Not available
Estimated sales range
Not available
Not available
Price history
| Date | Event | Price |
|---|---|---|
| 8/6/2026 | Listed for sale | $550,000-8.2%$290/sqft |
Source: Big Sky Country MLS #413877 Report a problem | ||
| 8/6/2026 | Listing removed | $599,000$316/sqft |
Source: Big Sky Country MLS #411006 Report a problem | ||
| 5/11/2026 | Listed for sale | $599,000$316/sqft |
Source: Big Sky Country MLS #411006 Report a problem | ||
Public tax history
Tax history is unavailable.
Monthly payment
Est. payment
Payment breakdown
Explore the cost of this home by adjusting the details. Changes won't be saved.Climate risks
Neighborhood: King Arthur Park

Similar homes
- $599,0003 bd3 ba2.2k sqft100 Bow Perch Ln #A, Bozeman, MT 59718New Construction
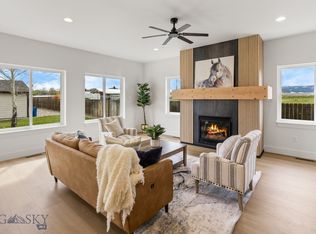 MLS ID #413876, Chelsea Stewart, ERA Landmark Real Estate. Big Sky Country MLS
 - $605,0003 bd2 ba1.5k sqft170 Chestnut Grove Ave, Bozeman, MT 59718For Sale
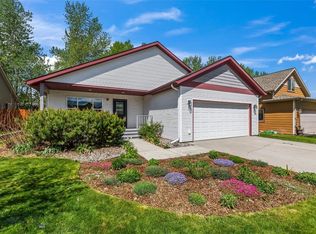 MLS ID #413385, Jean White, Berkshire Hathaway - Bozeman. Big Sky Country MLS
 - $579,0003 bd3 ba1.6k sqft4803 Harvest Pkwy, Bozeman, MT 59718For Sale
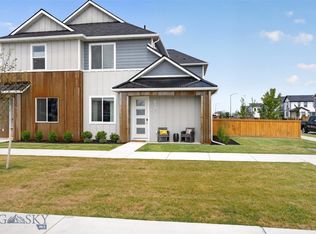 MLS ID #413640, Aaron Cribbes, Engel & Volkers - Bozeman. Big Sky Country MLS
 - $630,0004 bd3 ba2.3k sqft3039 Lori Ln, Bozeman, MT 59718For Sale
 MLS ID #414029, Sue Henning, Keller Williams Montana Realty. Big Sky Country MLS
