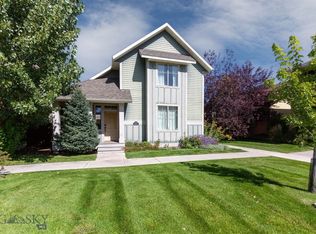
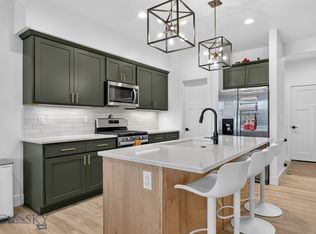
RARE 4-Bedroom, 2.5-Bath Townhome with Mountain Views! Enjoy comfortable living and beautiful mountain views in this spacious 4-bedroom, 2.5-bath townhome in North Bozeman's desirable Cattail Creek neighborhood. The primary suite is conveniently located on the main level and features a large bathroom with a walk-in tiled shower and walk-in closet. Upstairs, you'll find three additional bedrooms and a full bathroom. The largest bedroom offers two closets and flexible space that can function as a fourth bedroom with a dedicated office area or as a spacious family/bonus room. The well-appointed kitchen features quality cabinetry and quartz countertops. A patio door off the living area opens to a small, open park corridor, adding a pleasant sense of space and connection to the neighborhood. Cattail Creek is a peaceful, family-friendly community with an extensive trail system winding throughout the neighborhood, connecting residents to ponds, basketball courts, parks, and a children's playground. Conveniently located behind Target and Costco, you'll have easy access to shopping, dining, North 19th Avenue, and I-90 for convenient commuting around Bozeman and beyond. With an active HOA and thoughtful design guidelines that encourage a variety of quality home styles, Cattail Creek offers a well-maintained neighborhood with a welcoming community feel. Don't miss this rare opportunity to own a spacious 4-bedroom townhome in one of North Bozeman's sought-after neighborhoods!
For sale
Price cut: $10K (10/16)
$620,000
3039 Lori Ln, Bozeman, MT 59718
4beds
2,370sqft
Townhouse
Built in 2018
3,005 Square Feet Lot
$-- Zestimate®
$262/sqft
$114/mo HOA
What's special
Mountain viewsWalk-in closet
- 61 days
- 174
- 18
Zillow last checked:
Listing updated:
Listed by:
Sue Henning 406-570-8950,
Keller Williams Montana Realty,
Doyle Stucky 406-539-3610,
Keller Williams Montana Realty
Source: Big Sky Country MLS,MLS#: 414029Originating MLS: Big Sky Country MLS
Facts & features
Interior
Bedrooms & bathrooms
- Bedrooms: 4
- Bathrooms: 3
- Full bathrooms: 2
- 1/2 bathrooms: 1
Rooms
- Room types: Dining Room, Family Room, Full Bath, Garage, Half Bath, Kitchen, Laundry, Primary Bedroom
Primary bedroom
- Level: Main
Bedroom
- Level: Upper
Dining room
- Level: Main
Family room
- Level: Main
Other
- Level: Main
Other
- Level: Upper
Garage
- Level: Main
Half bath
- Level: Main
Kitchen
- Level: Main
Laundry
- Level: Upper
Heating
- Forced Air, Natural Gas
Cooling
- Ceiling Fan(s)
Appliances
- Included: Dryer, Dishwasher, Disposal, Microwave, Range, Refrigerator
Features
- Fireplace, Vaulted Ceiling(s), Window Treatments, Main Level Primary
- Flooring: Engineered Hardwood
- Windows: Window Coverings
- Has fireplace: Yes
- Fireplace features: Gas
Interior area
- Total structure area: 2,370
- Total interior livable area: 2,370 sqft
- Finished area above ground: 2,370
Video & virtual tour
Property
Parking
- Total spaces: 2
- Parking features: Attached, Garage, Garage Door Opener
- Attached garage spaces: 2
Features
- Levels: Two
- Stories: 2
- Patio & porch: Patio
- Exterior features: Irrigation Sprinklers
- Has view: Yes
- View description: Mountain(s), Trees/Woods
- Waterfront features: None
Lot
- Size: 3,005 Square Feet
- Features: Sprinklers In Ground
Details
- Parcel number: RFG69052
- Zoning description: RB
- Special conditions: None
Construction
Type & style
- Home type: Townhouse
- Architectural style: Craftsman
- Property subtype: Townhouse
Materials
- Hardboard
- Roof: Asphalt
Condition
- New construction: No
- Year built: 2018
Utilities & green energy
- Sewer: Public Sewer
- Water: Public
- Utilities for property: Sewer Available, Water Available
Community & HOA
Community
- Security: Heat Detector, Smoke Detector(s)
- Subdivision: Cattail Creek
HOA
- Has HOA: Yes
- Amenities included: Park, Sidewalks, Trail(s)
- Services included: Maintenance Grounds, Snow Removal
- HOA fee: $225 annually
- Second HOA fee: $95 monthly
Location
- Region: Bozeman
Financial & listing details
- Price per square foot: $262/sqft
- Tax assessed value: $859,623
- Annual tax amount: $3,588
- Date on market: 8/26/2026
- Cumulative days on market: 61 days
- Listing terms: Cash,1031 Exchange,3rd Party Financing
- Road surface type: Paved
Estimated market value
Not available
Estimated sales range
Not available
Not available
Price history
| Date | Event | Price |
|---|---|---|
| 10/16/2026 | Price change | $620,000-1.6%$262/sqft |
Source: Big Sky Country MLS #414029 Report a problem | ||
| 8/26/2026 | Listed for sale | $630,000-4.5%$266/sqft |
Source: Big Sky Country MLS #414029 Report a problem | ||
| 7/14/2023 | Sold | -- |
Source: Big Sky Country MLS #382382 Report a problem | ||
| 5/23/2023 | Pending sale | $660,000$278/sqft |
Source: Big Sky Country MLS #382382 Report a problem | ||
| 5/19/2023 | Listed for sale | $660,000$278/sqft |
Source: Big Sky Country MLS #382382 Report a problem | ||
| 9/25/2018 | Sold | -- |
Source: Big Sky Country MLS #306932 Report a problem | ||
Public tax history
| Year | Property taxes | Tax assessment |
|---|---|---|
| 2025 | $3,304 -29.9% | $661,800 -3.8% |
| 2024 | $4,716 +6.7% | $687,900 |
| 2023 | $4,421 +27.9% | $687,900 +67.3% |
| 2022 | $3,457 +9.7% | $411,100 |
| 2021 | $3,152 -10.6% | $411,100 +1% |
| 2020 | $3,526 -7.2% | $407,100 |
| 2019 | $3,801 +1072.5% | $407,100 +1082.5% |
| 2018 | $324 | $34,427 |
Find assessor info on the county website
Monthly payment
Est. payment
Payment breakdown
Explore the cost of this home by adjusting the details. Changes won't be saved.Climate risks
Neighborhood: 59718

Similar homes
- $630,0004 bd4 ba2.3k sqft3083 Lori Ln, Bozeman, MT 59718For Sale
 MLS ID #414417, Tamara Williams, Tamara Williams and Company. Big Sky Country MLS
 - $625,0003 bd3 ba1.7k sqft2374 Milkhouse Ave, Bozeman, MT 59718For Sale
 MLS ID #414833, Tripp Emerling, Berkshire Hathaway - Bozeman. Big Sky Country MLS
 - $599,0004 bd3 ba1.6k sqft3911 Bosal St, Bozeman, MT 59718For Sale
 MLS ID #413907, Nicole Locati, Berkshire Hathaway - Bozeman. Big Sky Country MLS
 - $588,5003 bd3 ba2.1k sqft3623 Laduke St, Bozeman, MT 59718For Sale
 MLS ID #412623, Hattie Graham, Bozeman Brokers. Big Sky Country MLS
