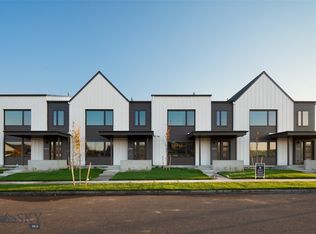
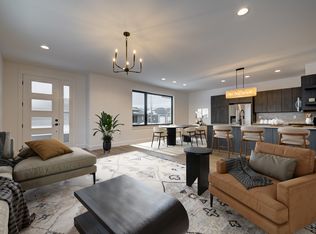
Experience the epitome of contemporary living in Bozeman's newest condominium community, Autumn Grove. These stunning, newly constructed residences offer the perfect blend of style, comfort, and convenience. Each spacious unit boasts approximately 2,000 square feet of thoughtfully designed living space, featuring three bedrooms, two and a half bathrooms, and a two-car garage. Designed with modern aesthetics in mind, Autumn Grove showcases three distinct interior finish packages, ensuring a unique look and feel for every home. The open floor plans create a seamless flow between living, dining, and kitchen areas, while the second-floor private bedrooms offer tranquility and privacy. Enjoy the ease of low-maintenance condominium living with a $300 monthly HOA fee and a one-time $500 fee. Built by the trusted local builders, TruNorth Contractors, these homes are crafted with quality and durability in mind. Don't miss this opportunity to own this centrally located condo in beautiful Bozeman, Montana. Photos are of a similar unit that reflect the interior finishes of this unit.
New construction
Price cut: $15K (10/6)
$615,000
3030 Autumn Grove St #B, Bozeman, MT 59718
3beds
1,966sqft
Condominium
Built in 2024
-- sqft lot
$613,100 Zestimate®
$313/sqft
$300/mo HOA
What's special
Two-car garageModern aestheticsThree bedrooms
- 151 days
- 35
- 0
Zillow last checked:
Listing updated:
Listed by:
Margaret Asay 406-461-6047,
Bozeman Brokers,
Timothy Senecal 406-599-3709,
Bozeman Brokers
Source: Big Sky Country MLS,MLS#: 411140Originating MLS: Big Sky Country MLS
Facts & features
Interior
Bedrooms & bathrooms
- Bedrooms: 3
- Bathrooms: 3
- Full bathrooms: 2
- 1/2 bathrooms: 1
Rooms
- Room types: Dining Room, Family Room, Garage, Half Bath, Kitchen, Laundry, Living Room
Primary bedroom
- Level: Upper
Bedroom
- Level: Upper
Dining room
- Level: Main
Family room
- Level: Upper
Other
- Level: Upper
Garage
- Level: Main
Half bath
- Level: Main
Kitchen
- Level: Main
Laundry
- Level: Upper
Living room
- Level: Main
Heating
- Forced Air
Cooling
- Central Air
Appliances
- Included: Cooktop, Dishwasher, Freezer, Disposal, Microwave, Refrigerator
Features
- Flooring: Engineered Hardwood, Partially Carpeted, Tile
Interior area
- Total structure area: 1,966
- Total interior livable area: 1,966 sqft
- Finished area above ground: 1,966
Property
Parking
- Total spaces: 2
- Parking features: Attached, Garage
- Attached garage spaces: 2
Features
- Levels: Two
- Stories: 2
- Patio & porch: Covered, Porch
- Waterfront features: None
Details
- Parcel number: RGG86132
- Zoning description: R3
- Special conditions: None
Construction
Type & style
- Home type: Condo
- Architectural style: Contemporary
- Property subtype: Condominium
Materials
- Hardboard
- Roof: Shingle
Condition
- Never Occupied
- New construction: Yes
- Year built: 2024
Details
- Builder name: TruNorth Contractors/Proof Architecture
Utilities & green energy
- Sewer: Public Sewer
- Water: Public
- Utilities for property: Cable Available, Electricity Available, Phone Available, Sewer Available, Water Available
Community & HOA
Community
- Subdivision: West Winds
HOA
- Has HOA: Yes
- Amenities included: Park, Sidewalks
- Services included: Insurance, Maintenance Grounds, Maintenance Structure, Snow Removal
- HOA fee: $300 monthly
Location
- Region: Bozeman
Financial & listing details
- Price per square foot: $313/sqft
- Annual tax amount: $3,585
- Date on market: 5/12/2026
- Cumulative days on market: 502 days
- Listing terms: Cash,3rd Party Financing
- Electric utility on property: Yes
- Road surface type: Paved
Estimated market value
$613,100
$582,000 - $644,000
$3,383/mo
Price history
| Date | Event | Price |
|---|---|---|
| 10/6/2026 | Price change | $615,000-2.4%$313/sqft |
Source: Big Sky Country MLS #411140 Report a problem | ||
| 9/4/2026 | Price change | $630,000-1.6%$320/sqft |
Source: Big Sky Country MLS #411140 Report a problem | ||
| 7/7/2026 | Price change | $640,000-1.5%$326/sqft |
Source: Big Sky Country MLS #411140 Report a problem | ||
| 6/8/2026 | Price change | $650,000-1.5%$331/sqft |
Source: Big Sky Country MLS #411140 Report a problem | ||
| 5/12/2026 | Listed for sale | $660,000+1.5%$336/sqft |
Source: Big Sky Country MLS #411140 Report a problem | ||
| 1/1/2026 | Listing removed | $650,000$331/sqft |
Source: Big Sky Country MLS #402185 Report a problem | ||
| 8/8/2025 | Price change | $650,000-1.9%$331/sqft |
Source: Big Sky Country MLS #402185 Report a problem | ||
| 7/15/2025 | Price change | $662,500-1.9%$337/sqft |
Source: Big Sky Country MLS #402185 Report a problem | ||
| 5/29/2025 | Price change | $675,000-2.2%$343/sqft |
Source: Big Sky Country MLS #402185 Report a problem | ||
| 5/16/2025 | Listed for sale | $690,000$351/sqft |
Source: Big Sky Country MLS #402185 Report a problem | ||
Public tax history
Tax history is unavailable.
Monthly payment
Est. payment
Payment breakdown
Explore the cost of this home by adjusting the details. Changes won't be saved.Climate risks
Neighborhood: 59718
- $615,0003 bd3 ba1.9k sqft3030 Autumn Grove St #C, Bozeman, MT 59718New Construction
- $615,0003 bd3 ba1.9k sqft3030 Autumn Grove St #D, Bozeman, MT 59718New Construction
- $--3 bd3 ba2k sqft3120 Autumn Grv #A, Bozeman, MT 59718Off Market
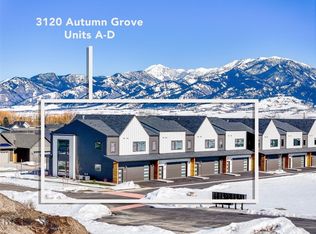
- $--12 bd12 ba-- sqft3120 Autumn Grove St #7HO90Q, Bozeman, MT 59718Sold
Similar homes
- $615,0003 bd3 ba1.9k sqft1745 Windward Ave #C, Bozeman, MT 59718New ConstructionMLS ID #411149, Margaret Asay, Bozeman Brokers. Big Sky Country MLS
- $615,0003 bd3 ba1.9k sqft3030 Autumn Grove St #C, Bozeman, MT 59718New ConstructionMLS ID #411145, Margaret Asay, Bozeman Brokers. Big Sky Country MLS
- $615,0003 bd3 ba1.9k sqft3090 Autumn Grove St #B, Bozeman, MT 59718New ConstructionMLS ID #411147, Margaret Asay, Bozeman Brokers. Big Sky Country MLS
- $615,0003 bd3 ba1.9k sqft3030 Autumn Grove St #D, Bozeman, MT 59718New ConstructionMLS ID #411146, Margaret Asay, Bozeman Brokers. Big Sky Country MLS
