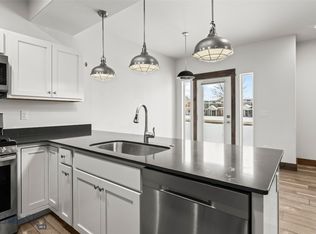
Welcome to this inviting 3-bedroom, 2.5-bathroom condo perfectly situated in the heart of Bozeman. The main level features laminate wood flooring throughout, a cozy gas fireplace, a functional kitchen with adjoining dining area, a convenient half bath, and direct access to the attached one-car garage. Upstairs, you’ll find a spacious primary bedroom with an ensuite bathroom, two additional bedrooms, a full bath, a dedicated laundry area, and a versatile loft/living space ideal for an office, media area, or playroom. This condo offers exceptional convenience with its central location—providing quick access to Montana State University, local shopping and amenities, and Yellowstone International Airport. Whether you’re seeking a full-time residence or an investment property, this home delivers comfort, practicality, and unbeatable convenience in one of Bozeman’s most desirable areas. *Photos of Unit B
For sale
Price cut: $9.1K (6/18)
$489,900
1103 Baxter Creek Way Unit A, Bozeman, MT 59718
3beds
1,569sqft
:
Get pre-qualified$3,352/mo
Condominium
Built in 2020
-- sqft lot
$-- Zestimate®
$312/sqft
$258/mo HOA
What's special
Dedicated laundry areaLaminate wood flooring throughoutCozy gas fireplace
- 128 days |
- 152 |
- 14 |
Zillow last checked:
Listing updated:
Listed by:
Jamie Van Dyke 406-581-4064,
Bozeman Real Estate Group,
Brett Tudsbury 406-209-4500,
Bozeman Real Estate Group
Source: Big Sky Country MLS,MLS#: 409616Originating MLS: Big Sky Country MLS
Facts & features
Interior
Bedrooms & bathrooms
- Bedrooms: 3
- Bathrooms: 3
- Full bathrooms: 2
- 1/2 bathrooms: 1
Rooms
- Room types: Dining Room, Garage, Half Bath, Kitchen, Laundry, Loft, Living Room
Primary bedroom
- Level: Upper
Bedroom
- Level: Upper
Bedroom
- Level: Upper
Dining room
- Level: Main
Other
- Level: Upper
Other
- Level: Upper
Garage
- Level: Main
Half bath
- Level: Main
Kitchen
- Level: Main
Laundry
- Level: Upper
Living room
- Level: Main
Loft
- Level: Upper
Heating
- Forced Air, Natural Gas
Cooling
- Central Air
Appliances
- Included: Dryer, Dishwasher, Disposal, Microwave, Range, Refrigerator, Washer
Features
- Fireplace, Walk-In Closet(s)
- Flooring: Laminate, Partially Carpeted, Tile
- Has fireplace: Yes
- Fireplace features: Gas
Interior area
- Total structure area: 1,569
- Total interior livable area: 1,569 sqft
- Finished area above ground: 1,569
Property
Parking
- Total spaces: 1
- Parking features: Attached, Garage, Garage Door Opener
- Attached garage spaces: 1
Features
- Levels: Two
- Stories: 2
- Patio & porch: Patio, Porch
- Exterior features: Landscaping
Lot
- Features: Lawn, Landscaped
Details
- Parcel number: RGG83063
- Zoning description: R3
- Special conditions: None
Construction
Type & style
- Home type: Condo
- Architectural style: Custom
- Property subtype: Condominium
Materials
- Cement Siding
- Roof: Asphalt,Shingle
Condition
- New construction: No
- Year built: 2020
Utilities & green energy
- Sewer: Public Sewer
- Water: Public
- Utilities for property: Natural Gas Available, Phone Available, Sewer Available, Water Available
Community & HOA
Community
- Subdivision: Laurel Glen
HOA
- Has HOA: Yes
- Amenities included: Playground, Park, Trail(s)
- Services included: Insurance, Maintenance Grounds, Maintenance Structure, Sewer, Snow Removal, Water
- HOA fee: $250 monthly
- Second HOA fee: $25 quarterly
Location
- Region: Bozeman
Financial & listing details
- Price per square foot: $312/sqft
- Tax assessed value: $645,086
- Annual tax amount: $2,730
- Date on market: 3/24/2026
- Cumulative days on market: 239 days
- Listing terms: Cash,3rd Party Financing
- Lease term: Month To Month
- Total actual rent: 2800
- Road surface type: Paved
Estimated market value
Not available
Estimated sales range
Not available
Not available
Price history
| Date | Event | Price |
|---|---|---|
| 6/18/2026 | Price change | $489,900-1.8%$312/sqft |
Source: Big Sky Country MLS #409616 Report a problem | ||
| 3/24/2026 | Listed for sale | $499,000$318/sqft |
Source: Big Sky Country MLS #409616 Report a problem | ||
| 3/23/2026 | Listing removed | $499,000$318/sqft |
Source: Big Sky Country MLS #407334 Report a problem | ||
| 12/5/2025 | Listed for sale | $499,000$318/sqft |
Source: Big Sky Country MLS #407334 Report a problem | ||
Public tax history
| Year | Property taxes | Tax assessment |
|---|---|---|
| 2025 | $2,431 -28.4% | $516,000 +4.2% |
| 2024 | $3,395 +6.7% | $495,300 |
| 2023 | $3,182 +20.5% | $495,300 +57.7% |
| 2022 | $2,641 +9.7% | $314,000 |
| 2021 | $2,408 +6155.5% | $314,000 +6949.8% |
| 2020 | $38 | $4,454 |
Find assessor info on the county website
Monthly payment
Est. payment
Payment breakdown
Explore the cost of this home by adjusting the details. Changes won't be saved.Climate risks
Neighborhood: 59718
Nearby schools
GreatSchools rating
- 8/10Meadowlark ElementaryGrades: PK-5Distance: 0.7 mi
- 8/10Chief Joseph Middle SchoolGrades: 6-8Distance: 1.4 mi
- NAGallatin High SchoolGrades: 9-12Distance: 0.6 mi
- $--3 bd3 ba1.5k sqft1103 Baxter Creek Way UNIT B, Bozeman, MT 59718Sold
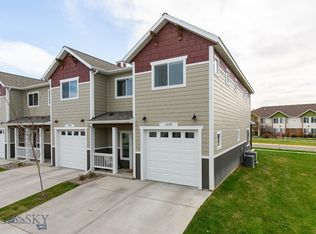
- $--3 bd3 ba1.5k sqft1103 Baxter Creek Way UNIT D, Bozeman, MT 59718Sold
- $931,900-- bd-- ba-- sqftBaxter Creek Way, Bozeman, MT 59718Off Market
- $170,562-- bd-- ba-- sqftBaxter Creek Way, Bozeman, MT 59718Off Market
- $--3 bd3 ba1.5k sqft1140 Baxter Creek Way UNIT C, Bozeman, MT 59718Sold
- $499,9003 bd3 ba1.5k sqft1140 Baxter Creek Way UNIT B, Bozeman, MT 59718Pending
- $498,9003 bd2 ba1.5k sqft1103 Baxter Creek Way UNIT C, Bozeman, MT 59718Off Market
- $490,0003 bd3 ba1.5k sqft1051 Baxter Creek Way UNIT D, Bozeman, MT 59718New Construction
A local agent can set up tours, give advice and negotiate with sellers.
Similar homes
- $498,0003 bd3 ba1.5k sqft1180 Baxter Creek Way Unit C, Bozeman, MT 59718For Sale
 MLS ID #412454, Andrea Moser, eXp Realty, LLC. Big Sky Country MLS
 - $515,0003 bd3 ba1.7k sqft3091 Fen Way APT D, Bozeman, MT 59718For Sale
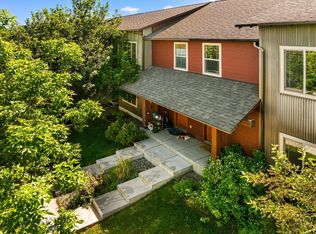 MLS ID #413612, Carissa Maus, ERA Landmark Real Estate. Big Sky Country MLS
 - $539,0003 bd3 ba1.7k sqft4830 Flanders Way Unit C, Bozeman, MT 59718For Sale
 MLS ID #413271, Jannie Wiseman, Keller Williams Montana Realty. Big Sky Country MLS
 - $425,0003 bd3 ba1.5k sqft1245 Baxter Creek Way Unit B, Bozeman, MT 59718For Sale
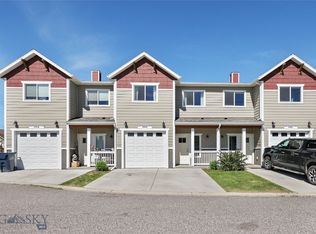 MLS ID #412441, Traci Gilbertson, Keller Williams Montana Realty. Big Sky Country MLS
 - $490,0003 bd3 ba1.5k sqft1051 Baxter Creek Way Unit D, Bozeman, MT 59718New ConstructionMLS ID #408850, DeeAnn Bos, Berkshire Hathaway - Bozeman. Big Sky Country MLS
- $499,0003 bd3 ba1.5k sqft1051 Baxter Creek Way Unit E, Bozeman, MT 59718New ConstructionMLS ID #408851, DeeAnn Bos, Berkshire Hathaway - Bozeman. Big Sky Country MLS
- $570,0003 bd3 ba1.7k sqft986 Cassandra Ln #A, Bozeman, MT 59718For SaleMLS ID #411449, Patrick Resop, Bozeman Brokers. Big Sky Country MLS
- $399,0003 bd2 ba1.3k sqft1124 Longbow Ln #1A, Bozeman, MT 59718For SaleMLS ID #412186, Kelley Halle, Berkshire Hathaway - Bozeman. Big Sky Country MLS
- $435,0003 bd3 ba1.3k sqft4348 Glenwood Dr #C, Bozeman, MT 59718For SaleMLS ID #409025, Tamara Williams, Tamara Williams and Company. Big Sky Country MLS
- $485,0003 bd3 ba1.5k sqft1929 Southbridge Dr Unit A, Bozeman, MT 59718For SaleMLS ID #412646, Andrea Moser, eXp Realty, LLC. Big Sky Country MLS
- $475,0002 bd3 ba1.4k sqft699 Rosa Way, Bozeman, MT 59718For SaleMLS ID #412806, Travis Svensrud, PureWest Real Estate Bozeman. Big Sky Country MLS
- $540,0003 bd2 ba1.3k sqft4074 Sunstone St #A, Bozeman, MT 59718For SaleMLS ID #410281, Sarah & Abram Antonucci, NextHome Destination. Big Sky Country MLS
- $474,9003 bd3 ba1.6k sqft2863 N 27th Ave #1, Bozeman, MT 59718For SaleMLS ID #412591, Adam Greenberg, REAL Broker. Big Sky Country MLS
- $575,0003 bd3 ba1.9k sqft812 Rosa Way Unit A, Bozeman, MT 59718For SaleMLS ID #410808, Nancy Stevenson, Bozeman Real Estate Group. Big Sky Country MLS
- $469,0003 bd3 ba1.7k sqft2963 Warbler Way APT 3, Bozeman, MT 59718For SaleMLS ID #410729, Kelly Martin, Windermere Great Divide-Bozeman. Big Sky Country MLS
- $475,0003 bd3 ba1.6k sqft3206 Warbler Way Unit 11, Bozeman, MT 59718For SaleMLS ID #407950, Denise Carr, Keller Williams Montana Realty. Big Sky Country MLS
- $439,9003 bd3 ba1.4k sqft2621 Typha Ct Unit 11, Bozeman, MT 59718For SaleMLS ID #409681, Lindsey Dingman, Berkshire Hathaway - Bozeman. Big Sky Country MLS
- $420,0003 bd3 ba1.5k sqft3355 Fen Way Unit A, Bozeman, MT 59718For SaleMLS ID #412891, Erica Heinrich, Keller Williams Montana Realty. Big Sky Country MLS
- $560,0003 bd3 ba2k sqft926 Abigail Ln Unit A, Bozeman, MT 59715For SaleMLS ID #408748, Ann Brower, Keller Williams Montana Realty. Big Sky Country MLS
- $469,0003 bd2 ba1.3k sqft118 Michael Grove Ave, Bozeman, MT 59718For SaleMLS ID #413259, Tess Sprigler, Realty One Group Peak. Big Sky Country MLS
