Welcome HOME to this end unit, 1,755 square foot condo w/ 3-bedrooms, 2.5 baths, & an OVERSIZED, heated 2-car garage. This functionally laid out home is centrally located only 1/2 block from a wonderful 3-acre subdivision park, 4 blocks from the 8+ acre Cattail Creek Park providing outdoor sport/basketball courts, & is nestled in a neighborhood boasting 31± acres of collective community park space providing an expansive riparian corridor, creek, ponds, & extensive trail system.
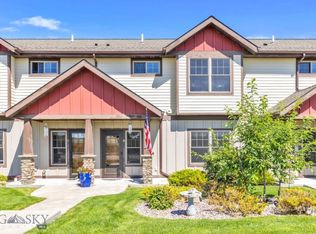
You’ll enjoy a covered front entrance and main level open concept kitchen, dining & living areas w/ a cozy gas fireplace, & 1/2 bath. The home’s second level offers a SPACIOUS primary suite, providing Bridger Mountain views, with ensuite double vanity bathroom, soaker tub & walk-in closet. Two guest bedrooms, a guest bath & laundry round out the 2nd level. The oversized, heated 2-car garage is ideal for storing your equipment or gear, & offers ample space for your vehicles. In addition to the 2 car garage the home provides front, street-side parking on Fen Way & back of unit parking leading into the garage.
This well-kept unit is conveniently located moments from numerous local eateries, including Outlaw Brewing & Montana's Rib & Chop House , a large grocery, Costco, Target & easy access to all things Bozeman. Step outside & enjoy Bozeman’s endless outdoor recreation. Call today for a private showing!
For sale
$515,000
3091 Fen Way APT D, Bozeman, MT 59718
3beds
1,755sqft
:
Get pre-qualified$3,434/mo
Condominium
Built in 2009
-- sqft lot
$508,500 Zestimate®
$293/sqft
$194/mo HOA
What's special
Bridger mountain viewsWalk-in closetCovered front entranceSoaker tubTwo guest bedroomsGuest bathCozy gas fireplace
- 19 hours |
- 163 |
- 9 |
Zillow last checked:
Listing updated:
Listed by:
Carissa Maus 406-539-3285,
ERA Landmark Real Estate
Source: Big Sky Country MLS,MLS#: 413612Originating MLS: Big Sky Country MLS
Facts & features
Interior
Bedrooms & bathrooms
- Bedrooms: 3
- Bathrooms: 3
- Full bathrooms: 2
- 1/2 bathrooms: 1
Rooms
- Room types: Dining Room, Garage, Half Bath, Kitchen, Laundry, Living Room
Primary bedroom
- Level: Upper
Bedroom
- Level: Upper
Dining room
- Level: Main
Other
- Level: Upper
Garage
- Level: Main
Half bath
- Level: Main
Kitchen
- Level: Main
Laundry
- Level: Upper
Living room
- Level: Main
Heating
- Forced Air, Natural Gas
Cooling
- None
Appliances
- Included: Dishwasher, Disposal, Microwave, Range, Refrigerator
Features
- Fireplace, Walk-In Closet(s), Window Treatments
- Flooring: Laminate, Partially Carpeted, Tile
- Windows: Window Coverings
- Basement: None
- Has fireplace: Yes
- Fireplace features: Gas
Interior area
- Total structure area: 1,755
- Total interior livable area: 1,755 sqft
- Finished area above ground: 1,755
Video & virtual tour
Property
Parking
- Total spaces: 2
- Parking features: Attached, Garage
- Attached garage spaces: 2
- Has uncovered spaces: Yes
Features
- Levels: Two
- Stories: 2
- Patio & porch: Covered, Porch
- Exterior features: Concrete Driveway, Sprinkler/Irrigation
- Has view: Yes
- View description: Mountain(s)
Lot
- Features: Sprinklers In Ground
Details
- Parcel number: RFG62427
- Zoning description: Call Listing Agent for Details
- Special conditions: None
Construction
Type & style
- Home type: Condo
- Property subtype: Condominium
Materials
- Roof: Asphalt,Shingle
Condition
- New construction: No
- Year built: 2009
Utilities & green energy
- Sewer: Public Sewer
- Water: Public
- Utilities for property: Natural Gas Available, Sewer Available, Water Available
Community & HOA
Community
- Subdivision: Cattail Creek
HOA
- Has HOA: Yes
- Amenities included: Playground, Park, Sidewalks, Trail(s), Water
- Services included: Insurance, Maintenance Grounds, Maintenance Structure, Sewer, Snow Removal, Water
- HOA fee: $175 monthly
- Second HOA fee: $225 annually
Location
- Region: Bozeman
Financial & listing details
- Price per square foot: $293/sqft
- Annual tax amount: $2,881
- Date on market: 7/30/2026
- Listing terms: Cash,3rd Party Financing
- Ownership: Full
- Lease term: Month To Month
- Total actual rent: 2650
- Road surface type: Paved
Estimated market value
$508,500
$483,000 - $534,000
$2,879/mo
Price history
| Date | Event | Price |
|---|---|---|
| 7/30/2026 | Listed for sale | $515,000+3.2%$293/sqft |
Source: Big Sky Country MLS #413612 Report a problem | ||
| 8/19/2025 | Listing removed | $499,000$284/sqft |
Source: Big Sky Country MLS #402979 Report a problem | ||
| 6/27/2025 | Price change | $499,000-3.1%$284/sqft |
Source: Big Sky Country MLS #402979 Report a problem | ||
| 6/11/2025 | Listed for sale | $515,000$293/sqft |
Source: Big Sky Country MLS #402979 Report a problem | ||
| 6/9/2025 | Listing removed | $515,000$293/sqft |
Source: Big Sky Country MLS #400018 Report a problem | ||
| 5/21/2025 | Listed for sale | $515,000$293/sqft |
Source: Big Sky Country MLS #400018 Report a problem | ||
| 4/14/2025 | Contingent | $515,000$293/sqft |
Source: Big Sky Country MLS #400018 Report a problem | ||
| 3/24/2025 | Listed for sale | $515,000$293/sqft |
Source: Big Sky Country MLS #400018 Report a problem | ||
Public tax history
Tax history is unavailable.
Monthly payment
Est. payment
Payment breakdown
Explore the cost of this home by adjusting the details. Changes won't be saved.Climate risks
Neighborhood: 59718
Nearby schools
GreatSchools rating
- 7/10Whittier SchoolGrades: PK-5Distance: 2.6 mi
- 8/10Chief Joseph Middle SchoolGrades: 6-8Distance: 0.7 mi
- NAGallatin High SchoolGrades: 9-12Distance: 1.7 mi
- $---- bd-- ba-- sqft3117 Fen Way #A, Bozeman, MT 59718Off Market
- $579,1003 bd3 ba-- sqft3117 Fen Way, Bozeman, MT 59718Off Market
- $472,0003 bd3 ba1.7k sqft3091 Fen Way APT A, Bozeman, MT 59718Off Market
- $488,6320.25 Acres3091 Fen Way, Bozeman, MT 59718Off Market

- $---- bd-- ba-- sqft3091 Fen Way APT B, Bozeman, MT 59718Off Market
- $479,8003 bd3 ba1.6k sqft3067 Fen Way APT D, Bozeman, MT 59718Off Market
- $489,3003 bd2 ba1.7k sqft3067 Fen Way APT A, Bozeman, MT 59718Off Market
- $471,4003 bd2 ba1.7k sqft3067 Fen Way APT B, Bozeman, MT 59718Off Market
A local agent can set up tours, give advice and negotiate with sellers.
A local lender can help you make sure your offer is ready when you are.
Similar homes
- $474,9003 bd2 ba1.5k sqft275 N Ferguson Ave APT 3, Bozeman, MT 59718For Sale
 MLS ID #413369, Cevan Likness, Windermere Great Divide-Bozeman. Big Sky Country MLS
 - $475,0003 bd3 ba1.7k sqft3069 Fen Way APT B, Bozeman, MT 59718For Sale
 MLS ID #413004, Tawnya Storm, Realty One Group Peak. Big Sky Country MLS
 - $485,0003 bd3 ba1.4k sqft2935 Warbler Way Unit B, Bozeman, MT 59718For Sale
 MLS ID #412982, Denise Carr, Keller Williams Montana Realty. Big Sky Country MLS
 - $469,0003 bd3 ba1.7k sqft2963 Warbler Way APT 3, Bozeman, MT 59718For Sale
 MLS ID #410729, Kelly Martin, Windermere Great Divide-Bozeman. Big Sky Country MLS
 - $474,9003 bd3 ba1.6k sqft2863 N 27th Ave #1, Bozeman, MT 59718For SaleMLS ID #412591, Adam Greenberg, REAL Broker. Big Sky Country MLS
- $445,0003 bd3 ba1.5k sqft3147 Cattail St APT A, Bozeman, MT 59718For SaleMLS ID #411861, Sarah & Abram Antonucci, NextHome Destination. Big Sky Country MLS
- $475,0003 bd3 ba1.6k sqft3206 Warbler Way Unit 11, Bozeman, MT 59718For SaleMLS ID #407950, Denise Carr, Keller Williams Montana Realty. Big Sky Country MLS
- $507,5003 bd2 ba1.5k sqft4541 Ethan Way Unit D, Bozeman, MT 59718For SaleMLS ID #413127, PollyAnna Snyder, Engel & Volkers - Bozeman. Big Sky Country MLS
- $420,0003 bd3 ba1.5k sqft3355 Fen Way Unit A, Bozeman, MT 59718For SaleMLS ID #412891, Erica Heinrich, Keller Williams Montana Realty. Big Sky Country MLS
- $429,0003 bd3 ba1.5k sqft2756 Marlyn Ct APT A, Bozeman, MT 59718For SaleMLS ID #412212, Gracia Rae Barnhart, NextHome Destination. Big Sky Country MLS
- $425,0003 bd3 ba1.4k sqft2685 Typha Ct Unit 3, Bozeman, MT 59718For SaleMLS ID #410041, Chris Haas, Bozeman Brokers. Big Sky Country MLS
- $549,0003 bd3 ba1.8k sqft785 Rosa Way Unit A, Bozeman, MT 59718For SaleMLS ID #412189, Lacy Shull, Coldwell Banker Distinctive Properties. Big Sky Country MLS
- $439,9003 bd3 ba1.4k sqft2621 Typha Ct Unit 11, Bozeman, MT 59718For SaleMLS ID #409681, Lindsey Dingman, Berkshire Hathaway - Bozeman. Big Sky Country MLS
- $535,0003 bd3 ba1.6k sqft4236 Monroe St APT E, Bozeman, MT 59718For SaleMLS ID #412172, Nick Zimmer, Crosscurrent Real Estate. Big Sky Country MLS
- $498,0003 bd3 ba1.5k sqft1180 Baxter Creek Way Unit C, Bozeman, MT 59718For SaleMLS ID #412454, Andrea Moser, eXp Realty, LLC. Big Sky Country MLS
- $540,0003 bd2 ba1.3k sqft4074 Sunstone St #A, Bozeman, MT 59718For SaleMLS ID #410281, Sarah & Abram Antonucci, NextHome Destination. Big Sky Country MLS
- $499,5003 bd2 ba1.4k sqft4541 Ethan Way Unit C, Bozeman, MT 59718For SaleMLS ID #409277, Sarah & Abram Antonucci, NextHome Destination. Big Sky Country MLS
- $395,0003 bd3 ba1.5k sqft3147 Cattail St APT C, Bozeman, MT 59718For SaleMLS ID #409275, Sarah & Abram Antonucci, NextHome Destination. Big Sky Country MLS
- $525,0003 bd2 ba1.4k sqft1007 Cottonwood Rd, Bozeman, MT 59718For SaleMLS ID #412945, Kelley Schlauch, REAL Broker. Big Sky Country MLS
- $575,0003 bd3 ba1.9k sqft812 Rosa Way Unit A, Bozeman, MT 59718For SaleMLS ID #410808, Nancy Stevenson, Bozeman Real Estate Group. Big Sky Country MLS
