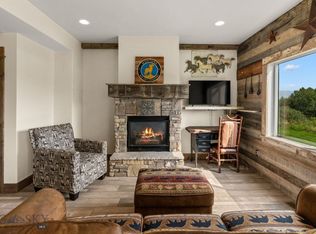
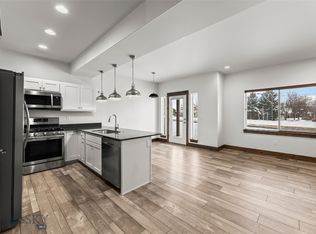
Ideally located in the heart of Bozeman, this well-maintained end-unit condominium backs to a peaceful creek and open space while offering convenient access to shopping, dining, parks, and trails. The bright, open floor plan features quartz countertops, modern finishes, stylish lighting, and a cozy stone fireplace. Enjoy morning coffee on the private patio with eastern views of the Bridger Mountains. Upstairs, the spacious primary suite includes a walk-in closet and tiled shower, while two additional bedrooms, a full bath, laundry area, and second living room provide flexibility and comfort. A rare opportunity for low-maintenance living in a highly desirable Bozeman location.
For sale
$498,000
1180 Baxter Creek Way Unit C, Bozeman, MT 59718
3beds
1,572sqft
:
Get pre-qualified$3,309/mo
Condominium
Built in 2019
-- sqft lot
$487,400 Zestimate®
$317/sqft
$193/mo HOA
What's special
Cozy stone fireplaceModern finishesBright open floor planStylish lightingWalk-in closetTiled showerLaundry area
- 31 days |
- 213 |
- 17 |
Zillow last checked:
Listing updated:
Listed by:
Andrea Moser 406-880-7720,
eXp Realty, LLC
Source: Big Sky Country MLS,MLS#: 412454Originating MLS: Big Sky Country MLS
Facts & features
Interior
Bedrooms & bathrooms
- Bedrooms: 3
- Bathrooms: 3
- Full bathrooms: 2
- 1/2 bathrooms: 1
Rooms
- Room types: Three Quarter Bath, Dining Room, Family Room, Full Bath, Garage, Half Bath, Kitchen, Laundry
Primary bedroom
- Level: Upper
Bedroom
- Level: Upper
Dining room
- Level: Main
Family room
- Level: Main
Other
- Level: Upper
Garage
- Level: Main
Half bath
- Level: Main
Kitchen
- Level: Main
Laundry
- Level: Upper
Other
- Level: Upper
Heating
- Forced Air
Cooling
- None
Appliances
- Included: Dryer, Dishwasher, Disposal, Microwave, Range, Refrigerator, Washer
Features
- Fireplace
- Flooring: Carpet, Laminate, Tile
- Has fireplace: Yes
- Fireplace features: Gas
Interior area
- Total structure area: 1,572
- Total interior livable area: 1,572 sqft
- Finished area above ground: 1,572
Property
Parking
- Total spaces: 1
- Parking features: Attached, Garage
- Attached garage spaces: 1
Features
- Levels: Two
- Stories: 2
- Patio & porch: Patio
- Exterior features: Landscaping
- Has view: Yes
- View description: Mountain(s), River, Creek/Stream
- Has water view: Yes
- Water view: River,Creek/Stream
Lot
- Features: Lawn, Landscaped
Details
- Parcel number: RGG62008
- Zoning description: R3
- Special conditions: None
Construction
Type & style
- Home type: Condo
- Property subtype: Condominium
Materials
- Roof: Asphalt
Condition
- New construction: No
- Year built: 2019
Utilities & green energy
- Sewer: Public Sewer
- Water: Public
- Utilities for property: Natural Gas Available, Sewer Available, Water Available
Community & HOA
Community
- Subdivision: Laurel Glen
HOA
- Has HOA: Yes
- Amenities included: Trail(s)
- Services included: Insurance, Maintenance Grounds, Maintenance Structure, Sewer, Snow Removal, Water
- HOA fee: $185 monthly
- Second HOA fee: $25 quarterly
Location
- Region: Bozeman
Financial & listing details
- Price per square foot: $317/sqft
- Tax assessed value: $638,456
- Annual tax amount: $2,730
- Date on market: 6/26/2026
- Cumulative days on market: 32 days
- Listing terms: Cash,1031 Exchange,3rd Party Financing
- Ownership: Full
Estimated market value
$487,400
$463,000 - $512,000
$2,779/mo
Price history
| Date | Event | Price |
|---|---|---|
| 6/26/2026 | Listed for sale | $498,000+0.6%$317/sqft |
Source: Big Sky Country MLS #412454 Report a problem | ||
| 4/12/2023 | Sold | -- |
Source: Big Sky Country MLS #380819 Report a problem | ||
| 3/16/2023 | Pending sale | $495,000$315/sqft |
Source: Big Sky Country MLS #380819 Report a problem | ||
| 3/14/2023 | Listed for sale | $495,000$315/sqft |
Source: Big Sky Country MLS #380819 Report a problem | ||
Public tax history
| Year | Property taxes | Tax assessment |
|---|---|---|
| 2025 | $2,420 -28.5% | $513,700 +4% |
| 2024 | $3,387 +6.7% | $494,000 |
| 2023 | $3,174 +20.5% | $494,000 +57.7% |
| 2022 | $2,635 +9.7% | $313,300 |
| 2021 | $2,402 +150.8% | $313,300 +183.3% |
| 2020 | $958 +436.7% | $110,584 +477.5% |
| 2019 | $178 +34% | $19,148 +35.5% |
| 2018 | $133 +7% | $14,131 |
| 2017 | $124 -16.6% | $14,131 -10.7% |
| 2016 | $149 | $15,820 |
| 2015 | $149 -51.6% | $15,820 -17.9% |
| 2014 | $309 +14.6% | $19,278 +9.2% |
| 2013 | $269 +8.2% | $17,661 +10.9% |
| 2012 | $249 | $15,930 |
| 2011 | -- | -- |
| 2010 | -- | -- |
| 2009 | -- | -- |
Find assessor info on the county website
Monthly payment
Est. payment
Payment breakdown
Explore the cost of this home by adjusting the details. Changes won't be saved.Climate risks
Neighborhood: 59718
Nearby schools
GreatSchools rating
- 8/10Meadowlark ElementaryGrades: PK-5Distance: 0.7 mi
- 8/10Chief Joseph Middle SchoolGrades: 6-8Distance: 1.3 mi
- NAGallatin High SchoolGrades: 9-12Distance: 0.6 mi
- $477,1003 bd2 ba1.5k sqft1170 Baxter Creek Way UNIT B, Bozeman, MT 59718Off Market

- $515,2003 bd2 ba1.5k sqft1170 Baxter Creek Way #A, Bozeman, MT 59718Off Market
- $--3 bd3 ba1.5k sqft1170 Baxter Creek Way UNIT C, Bozeman, MT 59718Sold
- $398,7003 bd3 ba1.5k sqft1265 Baxter Creek, bozeman, MT 59715Off Market
- $438,1003 bd3 ba1.5k sqft1265 Baxter UNIT B, Bozeman, MT 59718Off Market
- $489,5003 bd3 ba-- sqft1180 Baxter Creek Way UNIT A, Bozeman, MT 59718Off Market
- $466,7003 bd2 ba1.5k sqft1180 Baxter Creek Way UNIT B, Bozeman, MT 59718Off Market
- $446,5003 bd2 ba1.5k sqft1180 Baxter Creek Way, Bozeman, MT 59718Off Market
A local agent can set up tours, give advice and negotiate with sellers.
A local lender can help you make sure your offer is ready when you are.
Similar homes
- $489,9003 bd3 ba1.5k sqft1103 Baxter Creek Way Unit A, Bozeman, MT 59718For Sale
 MLS ID #409616, Jamie Van Dyke, Bozeman Real Estate Group. Big Sky Country MLS
 - $539,0003 bd3 ba1.7k sqft4830 Flanders Way Unit C, Bozeman, MT 59718For Sale
 MLS ID #413271, Jannie Wiseman, Keller Williams Montana Realty. Big Sky Country MLS
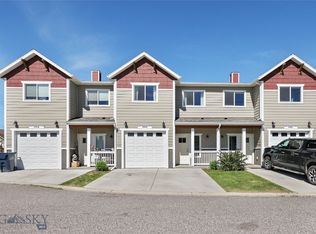
 - $425,0003 bd3 ba1.5k sqft1245 Baxter Creek Way Unit B, Bozeman, MT 59718For Sale
 MLS ID #412441, Traci Gilbertson, Keller Williams Montana Realty. Big Sky Country MLS
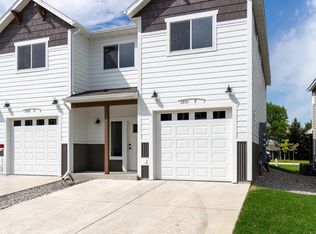
 - $499,0003 bd3 ba1.5k sqft1051 Baxter Creek Way Unit E, Bozeman, MT 59718New Construction
 MLS ID #408851, DeeAnn Bos, Berkshire Hathaway - Bozeman. Big Sky Country MLS
 - $559,0003 bd3 ba1.8k sqft785 Rosa Way Unit A, Bozeman, MT 59718For SaleMLS ID #412189, Lacy Shull, Coldwell Banker Distinctive Properties. Big Sky Country MLS
- $570,0003 bd3 ba1.7k sqft986 Cassandra Ln #A, Bozeman, MT 59718For SaleMLS ID #411449, Patrick Resop, Bozeman Brokers. Big Sky Country MLS
- $490,0003 bd3 ba1.5k sqft1051 Baxter Creek Way Unit D, Bozeman, MT 59718New ConstructionMLS ID #408850, DeeAnn Bos, Berkshire Hathaway - Bozeman. Big Sky Country MLS
- $525,0003 bd2 ba1.4k sqft1007 Cottonwood Rd, Bozeman, MT 59718For SaleMLS ID #412945, Kelley Schlauch, REAL Broker. Big Sky Country MLS
- $485,0003 bd3 ba1.5k sqft1929 Southbridge Dr Unit A, Bozeman, MT 59718For SaleMLS ID #412646, Andrea Moser, eXp Realty, LLC. Big Sky Country MLS
- $485,0003 bd3 ba1.4k sqft2935 Warbler Way Unit B, Bozeman, MT 59718For SaleMLS ID #412982, Denise Carr, Keller Williams Montana Realty. Big Sky Country MLS
- $535,0003 bd3 ba1.6k sqft4236 Monroe St APT E, Bozeman, MT 59718For SaleMLS ID #412172, Nick Zimmer, Crosscurrent Real Estate. Big Sky Country MLS
- $475,0002 bd3 ba1.4k sqft699 Rosa Way, Bozeman, MT 59718For SaleMLS ID #412806, Travis Svensrud, PureWest Real Estate Bozeman. Big Sky Country MLS
- $399,0003 bd2 ba1.3k sqft1124 Longbow Ln #1A, Bozeman, MT 59718For SaleMLS ID #412186, Kelley Halle, Berkshire Hathaway - Bozeman. Big Sky Country MLS
- $575,0003 bd3 ba1.9k sqft812 Rosa Way Unit A, Bozeman, MT 59718For SaleMLS ID #410808, Nancy Stevenson, Bozeman Real Estate Group. Big Sky Country MLS
- $474,9003 bd3 ba1.6k sqft2863 N 27th Ave #1, Bozeman, MT 59718For SaleMLS ID #412591, Adam Greenberg, REAL Broker. Big Sky Country MLS
- $540,0003 bd2 ba1.3k sqft4074 Sunstone St #A, Bozeman, MT 59718For SaleMLS ID #410281, Sarah & Abram Antonucci, NextHome Destination. Big Sky Country MLS
- $435,0003 bd3 ba1.3k sqft4348 Glenwood Dr #C, Bozeman, MT 59718For SaleMLS ID #409025, Tamara Williams, Tamara Williams and Company. Big Sky Country MLS
- $545,0003 bd2 ba1.5k sqft125 Naomi Rose Ln #B, Bozeman, MT 59718For SaleMLS ID #412517, DeeAnn Bos, Berkshire Hathaway - Bozeman. Big Sky Country MLS
- $495,0003 bd3 ba1.5k sqft50 Sage Bloom Ct Unit A, Bozeman, MT 59718For SaleMLS ID #410742, Scott Herron, eXp Realty, LLC. Big Sky Country MLS
- $449,9003 bd3 ba1.5k sqft120 Tail Feather Ln APT C, Bozeman, MT 59718For SaleMLS ID #412870, Dina Emmert, Windermere Great Divide-Bozeman. Big Sky Country MLS
