Welcome to 50 Sage Bloom, Unit A — a bright, end-unit, two-car garage townhome-style condo nestled in Bozeman's desirable North Star neighborhood. This 1,558 SF home lives large with thoughtful design and family-friendly living. The main level opens to an inviting living and dining area filled with natural light, flowing seamlessly into the updated kitchen — outfitted with new appliances in 2025 — arranged for both everyday use and relaxed entertaining. One of the best features of this home is the main floor primary bedroom, complete with new wood flooring installed in 2025 and the convenience of main-level laundry. Upstairs, you'll find two generously sized bedrooms and a full bath providing comfortable space for family, guests, or a home office, all with new carpet installed in 2026. Outside, enjoy a fenced-in backyard as well as a large side lawn with underground irrigation — offering plenty of space to relax, play, or let the pets roam. As an end unit, added privacy and an abundance of natural light come standard. Steps from Quail Run Park — complete with a playground, pavilion, and full-court basketball — and surrounded by miles of walking trails, this home puts outdoor recreation right at your doorstep. Combined with the highly sought-after Monforton school district, this is a rare opportunity for families and those seeking the best of Bozeman living. About ten minutes to downtown Bozeman, five minutes to the Gallatin River, and roughly forty minutes to Big Sky — this turnkey condo offers the perfect balance of comfort, convenience, and the Montana lifestyle. Contact us today to schedule a private showing.
For sale
Price cut: $14K (7/14)
$495,000
50 Sage Bloom Ct Unit A, Bozeman, MT 59718
3beds
1,558sqft
:
Get pre-qualified$3,327/mo
Condominium
Built in 2013
-- sqft lot
$-- Zestimate®
$318/sqft
$230/mo HOA
What's special
Updated kitchenNew wood flooringAdded privacyConvenience of main-level laundryFenced-in backyardBright end-unitTwo generously sized bedrooms
- 87 days |
- 489 |
- 18 |
Zillow last checked:
Listing updated:
Listed by:
Scott Herron 406-580-2358,
eXp Realty, LLC
Source: Big Sky Country MLS,MLS#: 410742Originating MLS: Big Sky Country MLS
Facts & features
Interior
Bedrooms & bathrooms
- Bedrooms: 3
- Bathrooms: 3
- Full bathrooms: 2
- 1/2 bathrooms: 1
Rooms
- Room types: Dining Room, Full Bath, Garage, Kitchen, Laundry, Living Room
Primary bedroom
- Level: Main
Bedroom
- Level: Main
Bedroom
- Level: Upper
Dining room
- Level: Main
Other
- Level: Main
Other
- Level: Upper
Garage
- Level: Main
Kitchen
- Level: Main
Laundry
- Level: Main
Living room
- Level: Main
Heating
- Forced Air, Natural Gas
Cooling
- Ceiling Fan(s)
Interior area
- Total structure area: 1,558
- Total interior livable area: 1,558 sqft
- Finished area above ground: 1,558
Property
Parking
- Total spaces: 2
- Parking features: Attached, Garage
- Attached garage spaces: 2
Features
- Levels: Two
- Stories: 2
Details
- Parcel number: RGF57018
- Zoning description: Call Listing Agent for Details
- Special conditions: None
Construction
Type & style
- Home type: Condo
- Property subtype: Condominium
Condition
- New construction: No
- Year built: 2013
Utilities & green energy
- Sewer: Public Sewer
- Water: Public
- Utilities for property: Cable Available, Electricity Connected, Natural Gas Available, Sewer Available, Water Available
Community & HOA
Community
- Subdivision: North Star
HOA
- Has HOA: Yes
- Amenities included: Trail(s)
- Services included: Insurance, Maintenance Grounds, Maintenance Structure, Snow Removal
- HOA fee: $230 monthly
Location
- Region: Bozeman
Financial & listing details
- Price per square foot: $318/sqft
- Annual tax amount: $1,925
- Date on market: 4/29/2026
- Cumulative days on market: 88 days
- Listing terms: Cash,1031 Exchange,3rd Party Financing
- Electric utility on property: Yes
Estimated market value
Not available
Estimated sales range
Not available
Not available
Price history
| Date | Event | Price |
|---|---|---|
| 7/14/2026 | Price change | $495,000-2.8%$318/sqft |
Source: Big Sky Country MLS #410742 Report a problem | ||
| 7/1/2026 | Price change | $509,000-1.7%$327/sqft |
Source: Big Sky Country MLS #410742 Report a problem | ||
| 6/5/2026 | Price change | $518,000-1.3%$332/sqft |
Source: Big Sky Country MLS #410742 Report a problem | ||
| 4/29/2026 | Listed for sale | $525,000$337/sqft |
Source: Big Sky Country MLS #410742 Report a problem | ||
Public tax history
Tax history is unavailable.
Monthly payment
Est. payment
Payment breakdown
Explore the cost of this home by adjusting the details. Changes won't be saved.Climate risks
Neighborhood: Four Corners
Nearby schools
GreatSchools rating
- 9/10Monforton SchoolGrades: 3-5Distance: 1.1 mi
- 10/10Monforton 7-8Grades: 6-8Distance: 1.1 mi
- NAGallatin High SchoolGrades: 9-12Distance: 4.2 mi
- $505,0003 bd3 ba1.5k sqft52 Sage Bloom Ct UNIT D, Bozeman, MT 59718Off Market
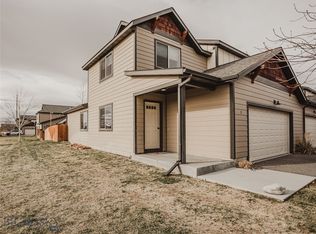
- $522,5003 bd2 ba1.7k sqft97 Sage Bloom Ct #B, Bozeman, MT 59718Off Market

- $469,9003 bd3 ba1.5k sqft50 Sage Bloom Ct, Bozeman, MT 59718Off Market

- $469,9003 bd3 ba1.5k sqft96 Sage Bloom Ct, Bozeman, MT 59718Off Market

- $492,9003 bd3 ba1.7k sqft105 Tail Feather Ln APT C, Bozeman, MT 59718Off Market
- $--3 bd3 ba1.7k sqft107 Tail Feather Ln UNIT D, Bozeman, MT 59718Off Market
- $---- bd-- ba-- sqft107 Tail Feather Ln UNIT C, Bozeman, MT 59718Off Market
- $---- bd-- ba-- sqft107 Tail Feather Ln UNIT A, Bozeman, MT 59718Off Market
A local agent can set up tours, give advice and negotiate with sellers.
Similar homes
- $449,9003 bd3 ba1.5k sqft120 Tail Feather Ln APT C, Bozeman, MT 59718For Sale
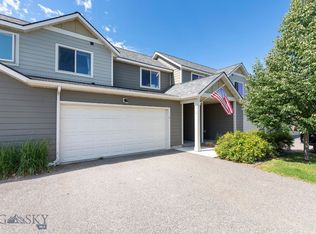 MLS ID #412870, Dina Emmert, Windermere Great Divide-Bozeman. Big Sky Country MLS
 - $465,0003 bd3 ba1.4k sqft150 Covey Ct Unit A, Bozeman, MT 59718For Sale
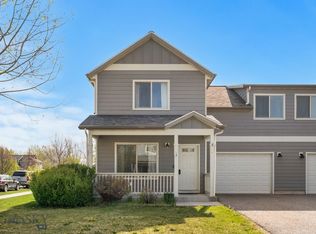 MLS ID #410940, Bobby Goodman, Big Sky Sotheby's - Bozeman. Big Sky Country MLS
 - $462,5003 bd3 ba1.5k sqft23 Prairie Grass Ct APT B, Bozeman, MT 59718For Sale
 MLS ID #410214, Jordyn Cox, RE/MAX Legacy. Big Sky Country MLS
 - $507,5003 bd2 ba1.5k sqft4541 Ethan Way Unit D, Bozeman, MT 59718For Sale
 MLS ID #413127, PollyAnna Snyder, Engel & Volkers - Bozeman. Big Sky Country MLS
 - $485,0003 bd3 ba1.4k sqft2935 Warbler Way Unit B, Bozeman, MT 59718For SaleMLS ID #412982, Denise Carr, Keller Williams Montana Realty. Big Sky Country MLS
- $535,0003 bd2 ba1.5k sqft33 Naomi Rose Ln #A, Bozeman, MT 59718For SaleMLS ID #412073, Alicia Rutz, Small Dog Realty. Big Sky Country MLS
- $499,5003 bd2 ba1.4k sqft4541 Ethan Way Unit C, Bozeman, MT 59718For SaleMLS ID #409277, Sarah & Abram Antonucci, NextHome Destination. Big Sky Country MLS
- $545,0003 bd2 ba1.5k sqft125 Naomi Rose Ln #B, Bozeman, MT 59718For SaleMLS ID #412517, DeeAnn Bos, Berkshire Hathaway - Bozeman. Big Sky Country MLS
- $649,9003 bd2 ba1.7k sqft9850 Durston Rd APT A, Bozeman, MT 59718For SaleMLS ID #412976, Michael Green, eXp Realty, LLC. Big Sky Country MLS
- $498,0003 bd3 ba1.5k sqft1180 Baxter Creek Way Unit C, Bozeman, MT 59718For SaleMLS ID #412454, Andrea Moser, eXp Realty, LLC. Big Sky Country MLS
- $475,0003 bd3 ba1.7k sqft3069 Fen Way APT B, Bozeman, MT 59718For SaleMLS ID #413004, Tawnya Storm, Realty One Group Peak. Big Sky Country MLS
- $559,0003 bd3 ba1.8k sqft785 Rosa Way Unit A, Bozeman, MT 59718For SaleMLS ID #412189, Lacy Shull, Coldwell Banker Distinctive Properties. Big Sky Country MLS
- $469,0003 bd3 ba1.7k sqft2963 Warbler Way APT 3, Bozeman, MT 59718For SaleMLS ID #410729, Kelly Martin, Windermere Great Divide-Bozeman. Big Sky Country MLS
- $485,0003 bd3 ba1.5k sqft1929 Southbridge Dr Unit A, Bozeman, MT 59718For SaleMLS ID #412646, Andrea Moser, eXp Realty, LLC. Big Sky Country MLS
- $525,0003 bd2 ba1.4k sqft1007 Cottonwood Rd, Bozeman, MT 59718For SaleMLS ID #412945, Kelley Schlauch, REAL Broker. Big Sky Country MLS
- $540,0003 bd2 ba1.3k sqft4074 Sunstone St #A, Bozeman, MT 59718For SaleMLS ID #410281, Sarah & Abram Antonucci, NextHome Destination. Big Sky Country MLS
- $445,0003 bd3 ba1.5k sqft3147 Cattail St APT A, Bozeman, MT 59718For SaleMLS ID #411861, Sarah & Abram Antonucci, NextHome Destination. Big Sky Country MLS
- $535,0003 bd3 ba1.6k sqft4236 Monroe St APT E, Bozeman, MT 59718For SaleMLS ID #412172, Nick Zimmer, Crosscurrent Real Estate. Big Sky Country MLS
- $475,0003 bd3 ba1.6k sqft3206 Warbler Way Unit 11, Bozeman, MT 59718For SaleMLS ID #407950, Denise Carr, Keller Williams Montana Realty. Big Sky Country MLS
- $475,0002 bd3 ba1.4k sqft699 Rosa Way, Bozeman, MT 59718For SaleMLS ID #412806, Travis Svensrud, PureWest Real Estate Bozeman. Big Sky Country MLS
