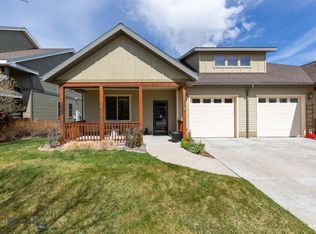
A Rare Find: Single-Level Living with a Private Backyard || Single-level condos with true outdoor privacy are hard to come by in Bozeman's market — and this one delivers both, along with the craftsmanship and quiet comfort to match. Tucked into a peaceful duplex-style building, this home was designed for the buyer who wants one-floor ease without sacrificing space, style, or a place to actually enjoy the outdoors. Step through the door and the home reveals itself thoughtfully: rich maple hardwood floors, warm alder trim framing every doorway and window, and a gas fireplace anchoring the living room with the kind of glow that makes Montana winters feel cozy rather than long. The open-concept layout flows easily from room to room, feeling both spacious and intimate — equally suited to quiet evenings in or gatherings with friends. The bedrooms carry that same sense of ease, generously sized and offering real breathing room rather than the tight footprints so common in condo living. At the heart of the home, the kitchen pairs function with beauty: solid surface countertops, custom hickory cabinetry, a breakfast bar, and a generously sized walk-in pantry. A well-appointed mud and laundry room with a utility sink rounds out the everyday practicality — ideal for life in Montana, where boots, gear, and four-legged companions are part of the routine. Storage is built in throughout, so easy living is more than a phrase here. Outside is where this home sets itself apart. A large covered front porch invites morning coffee and easy conversation, while the private backyard patio at the rear offers something genuinely rare for a condo: a real outdoor space of your own, ideal for al fresco dinners, evening cocktails, or simply unwinding away from shared common areas. It's the kind of privacy most condo buyers don't expect to find — and exactly what sets this property apart. The location adds to the appeal, with nearby parks and trails offering easy access to walking, biking, and time outdoors right from your doorstep. The HOA handles lawn care and snow removal, giving you true lock-and-leave freedom without giving up your own private yard. Single-level homes with private outdoor space and room to spread out like this don't come to market often. Whether you're right-sizing, simplifying, or looking for a low-maintenance Bozeman base camp, this condo offers a combination of privacy, comfort, and quality that's genuinely hard to replicate. Worth seeing in person.
Sold
Price Unknown
4541 Ethan Way Unit D, Bozeman, MT 59718
3beds
1,552sqft
Condominium
Built in 2005
-- sqft lot
$497,000 Zestimate®
$--/sqft
$2,363 Estimated rent
Home value
$497,000
$467,000 - $527,000
$2,363/mo
Zestimate® history
Owner options
List your home for rent
$2,363/mo
Rent Zestimate®
Find your next renter with Zillow Rental Manager. Plus, with online applications, you can quickly screen prospective tenants – for free.
$2,363/mo
Rent Zestimate®
Refinance and save
$273/mo
Est. payment
Refinancing to a lower rate could help reduce your monthly payments and save thousands over the life of the loan.
$273/mo
Est. payment
Explore your selling options
Work with a Zillow partner agent
Leverage their expertise and Zillow's premium Showcase listings to get your home seen by more buyers.
Get startedList with your own agent
Get your home in front of millions of buyers by listing it on Zillow.
Learn how to do itSell it yourself
Take full control of how buyers see your home on Zillow by listing For Sale by Owner (FSBO).
List your homeWhat's special
Single-level livingPrivate backyard patioPrivate backyardLarge covered front porchRich maple hardwood floorsSolid surface countertopsCustom hickory cabinetry
Zillow last checked:
Listing updated:
Listed by:
PollyAnna Snyder 406-600-2477,
Engel & Volkers - Bozeman
Bought with:
Carol Bolton, RBS-54136
Small Dog Realty
Source: Big Sky Country MLS,MLS#: 413127Originating MLS: Big Sky Country MLS
Facts & features
Interior
Bedrooms & bathrooms
- Bedrooms: 3
- Bathrooms: 2
- Full bathrooms: 2
Rooms
- Room types: Dining Room, Garage, Kitchen, Laundry, Living Room, Primary Bedroom
Primary bedroom
- Level: Main
Bedroom
- Level: Main
Dining room
- Level: Main
Other
- Level: Main
Garage
- Level: Main
Kitchen
- Level: Main
Laundry
- Level: Main
Living room
- Level: Main
Heating
- Forced Air, Natural Gas
Cooling
- Ceiling Fan(s)
Appliances
- Included: Dryer, Dishwasher, Disposal, Microwave, Range, Refrigerator, Washer
Features
- Fireplace, Walk-In Closet(s), Window Treatments, Bedroom on Main Level, Full Bath on Main Level, Main Level Primary
- Flooring: Hardwood, Partially Carpeted, Tile
- Windows: Window Coverings
- Has fireplace: Yes
- Fireplace features: Gas
Interior area
- Total structure area: 1,552
- Total interior livable area: 1,552 sqft
- Finished area above ground: 1,552
Property
Parking
- Total spaces: 1
- Parking features: Attached, Garage, Garage Door Opener
- Attached garage spaces: 1
- Has uncovered spaces: Yes
Features
- Levels: One
- Stories: 1
- Patio & porch: Covered, Patio, Porch
- Exterior features: Concrete Driveway, Sprinkler/Irrigation, Landscaping
- Has view: Yes
- View description: Mountain(s), Southern Exposure, Trees/Woods
Lot
- Features: Lawn, Landscaped, Sprinklers In Ground
Details
- Parcel number: RGG49847
- Zoning description: RA
- Special conditions: Standard
Construction
Type & style
- Home type: Condo
- Architectural style: Craftsman
- Property subtype: Condominium
Materials
- Hardboard, Wood Siding
- Roof: Asphalt,Shingle
Condition
- New construction: No
- Year built: 2005
Utilities & green energy
- Sewer: Public Sewer
- Water: Public
- Utilities for property: Electricity Available, Natural Gas Available, Sewer Available, Water Available
Community & HOA
Community
- Security: Heat Detector, Smoke Detector(s), Security Lights
- Subdivision: Laurel Glen
HOA
- Has HOA: Yes
- Amenities included: Playground, Park, Sidewalks, Trail(s)
- Services included: Insurance, Maintenance Grounds, Maintenance Structure, Snow Removal
- HOA fee: $273 monthly
- Second HOA fee: $50 quarterly
Location
- Region: Bozeman
Financial & listing details
- Annual tax amount: $2,702
- Date on market: 7/16/2026
- Cumulative days on market: 102 days
- Listing terms: Cash,1031 Exchange,3rd Party Financing
- Ownership: Full
- Electric utility on property: Yes
- Road surface type: Paved
Price history
| Date | Event | Price |
|---|---|---|
| 9/17/2026 | Sold | -- |
Source: Big Sky Country MLS #413127 Report a problem | ||
| 9/8/2026 | Contingent | $507,500$327/sqft |
Source: Big Sky Country MLS #413127 Report a problem | ||
| 7/16/2026 | Listed for sale | $507,500-1.5%$327/sqft |
Source: Big Sky Country MLS #413127 Report a problem | ||
| 7/16/2026 | Listing removed | $515,000$332/sqft |
Source:  Engel & Volkers #411593 Report a problem Engel & Volkers #411593 Report a problem | ||
| 5/28/2026 | Listed for sale | $515,000$332/sqft |
Source: Big Sky Country MLS #411593 Report a problem | ||
Public tax history
Tax history is unavailable.
Neighborhood: 59718
Nearby homes
- $--3 bd2 ba1.4k sqft4541 Ethan Way UNIT C, Bozeman, MT 59718Sold
- $603,0003 bd2 ba2.3k sqft4563 Ethan Way #4A, Bozeman, MT 59718Off Market
- $444,726-- bd-- ba-- sqft4563 Ethan Way, Bozeman, MT 59718Off Market
- $---- bd-- ba-- sqft4563 Ethan Way APT A, Bozeman, MT 59718Off Market
- $477,2003 bd2 ba1.5k sqft4541 Ethan Way #1D, Bozeman, MT 59718Off Market
- $457,0002 bd2 ba1.4k sqft4541 Ethan Way #2C, Bozeman, MT 59718Off Market
- $--4 bd3 ba2.3k sqft4563B Ethan Way, Bozeman, MT 59718Off Market
- $412,8003 bd3 ba1.4k sqft4525 Ethan Way UNIT A, Bozeman, MT 59718Off Market
Nearby schools
GreatSchools rating
- 8/10Meadowlark ElementaryGrades: PK-5Distance: 0.7 mi
- 8/10Chief Joseph Middle SchoolGrades: 6-8Distance: 1.6 mi
- NAGallatin High SchoolGrades: 9-12Distance: 0.6 mi
- Montana
- Gallatin County
- Bozeman
- 59718
- 4541 Ethan Way Unit D
