Skip main navigation
For sale
  • Price cut: $15K (4/26)
    $659,900

    4563 Ethan Way, Bozeman, MT 59718

    4beds
    2,319sqft
    : 
    Loading
    Get pre-qualified
    Condominium
    Built in 2005
    -- sqft lot
    $-- Zestimate®
    $285/sqft
    $342/mo HOA

    What's special

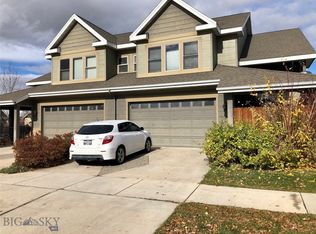
    This wonderful two story, 4-bedroom, 3-bathroom, renovated condominium with high end craftsmanship unlike anything else on the market! A beautiful and oh so functional layout makes living, working and playing here easy. Enjoy quality craftsmanship in freshly refinished oak hardwood floors, tiled bathrooms, entry foyers and laundry room. This home is outlined in solid wood trim throughout, spacious / vaulted ceilings, and ample natural light provided by large windows and patio glass doors. A new roof was installed in 2019, new AC in 2021, new furnace in 2025. Other amenities include stainless steel appliances, granite countertops, a two car attached garage, and a lovely covered private front patio for morning coffee and back patio for grilling. This home provides a perfect space for entertaining with friends and family, inside and out. It is wired with fiber high speed internet and as well as broadband. The family room is complimented by a beautiful gas fireplace, creating an inviting and cozy atmosphere. There are walk-in closets and jacuzzi tub in primary bedroom. There is a lovely and spacious back yard to play catch with the kids, or enjoy views of the Bridger Mountains. Walking distance to Gallatin High School, Meadowlark Elementary, and several parks, numerous trails, and ponds. The home is centrally located and close proximity to shopping, restaurants, and all types of recreation. It is minutes from fly fishing on the Gallatin River, and also easy access to the airport, Big Sky and Bridger Bowl ski hills. Seller is offering an interest rate buy-down to all potential buyers. Contact me today with questions or to schedule a showing.
    126 days
    |
    86
    |
    4
    |

    Zillow last checked:

    Listing updated:

    Listed by:

    Kevin Jovanovich 406-600-2220,

    KJ Real Estate

    Source: Big Sky Country MLS,MLS#: 408940Originating MLS: Big Sky Country MLS

    Loading...

      Facts & features

      Interior

      Bedrooms & bathrooms
      • Bedrooms: 4
      • Bathrooms: 3
      • Full bathrooms: 2
      • 1/2 bathrooms: 1
      Rooms
      • Room types: Dining Room, Family Room, Garage, Half Bath, Kitchen, Laundry
      Primary bedroom
      • Level: Upper
      Bedroom
      • Level: Upper
      Dining room
      • Level: Main
      Dining room
      • Level: Main
      Family room
      • Level: Main
      Other
      • Level: Upper
      Garage
      • Level: Main
      Half bath
      • Level: Main
      Kitchen
      • Level: Main
      Laundry
      • Level: Main
      Heating
      • Forced Air
      Cooling
      • Central Air, Ceiling Fan(s)
      Appliances
      • Included: Dryer, Dishwasher, Disposal, Microwave, Range, Refrigerator, Washer
      Features
      • Flooring: Hardwood, Tile
      Interior area
      • Total structure area: 2,319
      • Total interior livable area: 2,319 sqft
      • Finished area above ground: 2,319
      Video & virtual tour

      Property

      Parking
      • Total spaces: 2
      • Parking features: Attached, Garage
      • Attached garage spaces: 2
      Features
      • Levels: Two
      • Stories: 2
      • Patio & porch: Covered, Patio
      Details
      • Parcel number: RGG53627
      • Zoning description: R2
      • Special conditions: None

      Construction

      Type & style
      • Home type: Condo
      • Property subtype: Condominium
      Materials
      • Hardboard
      • Roof: Asphalt
      Condition
      • New construction: No
      • Year built: 2005

      Utilities & green energy

      • Sewer: Public Sewer
      • Water: Public
      • Utilities for property: Electricity Available, Fiber Optic Available, Natural Gas Available, Sewer Available, Water Available

      Community & HOA

      Community
      • Subdivision: Laurel Glen
      HOA
      • Has HOA: Yes
      • Amenities included: Playground, Park, Sidewalks, Water, Trail(s)
      • Services included: Insurance, Maintenance Grounds, Maintenance Structure, Road Maintenance, Snow Removal, Trash
      • HOA fee: $325 monthly
      • Second HOA fee: $50 quarterly
      Location
      • Region: Bozeman

      Financial & listing details

      • Price per square foot: $285/sqft
      • Tax assessed value: $444,726
      • Annual tax amount: $3,606
      • Date on market: 3/3/2026
      • Cumulative days on market: 127 days
      • Listing terms: Cash,1031 Exchange,3rd Party Financing
      • Electric utility on property: Yes

        Estimated market value

        Not available

        Estimated sales range

        Not available

        Not available

        Price history

        DateEventPrice
        4/26/2026Price change$659,900-2.2%$285/sqft
        Source: Big Sky Country MLS #408940 Report a problem
        4/2/2026Price change$674,900-1.3%$291/sqft
        Source: Big Sky Country MLS #408940 Report a problem
        3/16/2026Price change$684,000-0.1%$295/sqft
        Source: Big Sky Country MLS #408940 Report a problem
        3/3/2026Listed for sale$685,000$295/sqft
        Source: Big Sky Country MLS #408940 Report a problem

        Public tax history

        YearProperty taxesTax assessment
        2025-- $444,726 +34.7%
        2024-- $330,041
        2023-- $330,041 +91.7%
        2022-- $172,141
        2021-- $172,141 +22.9%
        2020-- $140,060
        2019-- $140,060
        2018-- --
        2017-- --
        2016-- --
        2015-- --
        2014-- --
        2013-- --
        2012-- --

        Find assessor info on the county website

        Monthly payment

        Est. payment

        Payment breakdown

        Explore the cost of this home by adjusting the details. Changes won't be saved.
        All calculations are estimates and provided by Zillow, Inc. for informational purposes only. Actual amounts may vary.
        HOA fees may include property taxes on listings classified as Co-Ops. Contact the listing agent and/or owner for fee details.
        Mortgage interest rates are dependent on a number of factors, including credit score, down payment, and repayment length. Interest rate data provided by Zillow Group Marketplace, Inc. as of 1/1/1970 from various mortgage lenders with which we have lead or other similar arrangements; the Estimated Payment is an average of those rates.
        See how much you could borrow to make a competitive offer.

        Climate risks

        Neighborhood: 59718

        Getting around

        10 / 100
        Car-Dependent
        19 / 100
        Minimal Transit
        30 / 100
        Somewhat Bikeable

        Nearby schools

        GreatSchools rating

        A local agent can set up tours, give advice and negotiate with sellers.

        A local lender can help you make sure your offer is ready when you are.

        Browse local experts

        Similar homes

        Skip to the end of the carouselSkip to the beginning of the carousel