Stay cool all summer long with central air conditioning and enjoy everything Bozeman has to offer before returning home to a comfortable, air-conditioned retreat. This VA-approved condo features an open floor plan with a spacious living area, generously sized bedrooms, and a large primary suite complete with a walk-in closet. The attached two-car garage offers ample space for vehicles, storage, or outdoor gear. Outside, the lovely front yard provides a welcoming area for relaxing or play. HOA dues include water, sewer, and lawn maintenance, making for easy, low-maintenance living. A $5,000 seller allowance is available to replace the carpet or can be applied toward an interest rate buydown, giving buyers added flexibility. Conveniently located near shopping, schools, parks, and 19th Avenue, this home offers comfort, value, and an excellent location. Schedule your showing today!
For sale
$485,000
2935 Warbler Way Unit B, Bozeman, MT 59718
3beds
1,472sqft
:
Get pre-qualified$3,293/mo
Condominium
Built in 2014
-- sqft lot
$477,500 Zestimate®
$329/sqft
$257/mo HOA
What's special
Open floor planCentral air conditioningWalk-in closetComfortable air-conditioned retreatAttached two-car garageLovely front yardGenerously sized bedrooms
- 10 days |
- 141 |
- 4 |
Likely to sell faster than
Zillow last checked:
Listing updated:
Listed by:
Denise Carr 406-539-7176,
Keller Williams Montana Realty
Source: Big Sky Country MLS,MLS#: 412982Originating MLS: Big Sky Country MLS
Facts & features
Interior
Bedrooms & bathrooms
- Bedrooms: 3
- Bathrooms: 3
- Full bathrooms: 2
- 1/2 bathrooms: 1
Rooms
- Room types: Dining Room, Garage, Half Bath, Kitchen, Laundry, Living Room
Primary bedroom
- Level: Upper
Bedroom
- Level: Upper
Dining room
- Level: Main
Other
- Level: Upper
Garage
- Level: Main
Half bath
- Level: Main
Kitchen
- Level: Main
Laundry
- Level: Upper
Living room
- Level: Main
Heating
- Forced Air, Natural Gas
Cooling
- Central Air, Ceiling Fan(s)
Appliances
- Included: Dryer, Dishwasher, Microwave, Range, Refrigerator, Washer
Features
- Walk-In Closet(s)
- Flooring: Hardwood, Partially Carpeted, Tile
Interior area
- Total structure area: 1,472
- Total interior livable area: 1,472 sqft
- Finished area above ground: 1,472
Property
Parking
- Total spaces: 2
- Parking features: Attached, Garage, Garage Door Opener
- Attached garage spaces: 2
- Has uncovered spaces: Yes
Features
- Levels: Two
- Stories: 2
- Patio & porch: Covered, Patio
- Exterior features: Blacktop Driveway, Sprinkler/Irrigation, Landscaping
- Has view: Yes
- View description: Mountain(s)
Lot
- Features: Landscaped, Sprinklers In Ground
Details
- Parcel number: RFG66914
- Zoning description: RB
- Special conditions: None
Construction
Type & style
- Home type: Condo
- Property subtype: Condominium
Materials
- Hardboard
- Roof: Shingle
Condition
- New construction: No
- Year built: 2014
Utilities & green energy
- Sewer: Public Sewer
- Water: Public
- Utilities for property: Cable Available, Natural Gas Available, Sewer Available, Water Available
Community & HOA
Community
- Subdivision: Cattail Creek
HOA
- Has HOA: Yes
- Amenities included: Playground, Park, Water
- Services included: Insurance, Maintenance Grounds, Maintenance Structure, Sewer, Water
- HOA fee: $240 monthly
- Second HOA fee: $200 annually
Location
- Region: Bozeman
Financial & listing details
- Price per square foot: $329/sqft
- Annual tax amount: $2,642
- Date on market: 7/14/2026
- Cumulative days on market: 10 days
- Listing terms: Cash,1031 Exchange,3rd Party Financing
- Exclusions: None
- Road surface type: Paved
Estimated market value
$477,500
$454,000 - $501,000
$2,520/mo
Price history
| Date | Event | Price |
|---|---|---|
| 7/14/2026 | Listed for sale | $485,000+142.6%$329/sqft |
Source: Big Sky Country MLS #412982 Report a problem | ||
| 3/29/2019 | Sold | -- |
Source: Big Sky Country MLS #329600 Report a problem | ||
| 5/4/2015 | Sold | -- |
Source: Big Sky Country MLS #202516 Report a problem | ||
| 3/24/2015 | Pending sale | $199,900$136/sqft |
Source: NHB LLC #202516 Report a problem | ||
| 3/22/2015 | Price change | $199,900+1%$136/sqft |
Source: NHB LLC #202516 Report a problem | ||
| 3/20/2015 | Price change | $197,900+4.2%$134/sqft |
Source: NHB LLC #202516 Report a problem | ||
| 3/11/2015 | Price change | $189,900+2.7%$129/sqft |
Source: NHB LLC #202516 Report a problem | ||
| 3/2/2015 | Pending sale | $184,900$126/sqft |
Source: NHB LLC #202516 Report a problem | ||
| 2/28/2015 | Price change | $184,900-2.6%$126/sqft |
Source: NHB LLC #202516 Report a problem | ||
| 2/11/2015 | Pending sale | $189,900$129/sqft |
Source: NHB LLC #202516 Report a problem | ||
| 2/11/2015 | Listed for sale | $189,900$129/sqft |
Source: NHB LLC #202516 Report a problem | ||
Public tax history
Tax history is unavailable.
Monthly payment
Est. payment
Payment breakdown
Explore the cost of this home by adjusting the details. Changes won't be saved.Climate risks
Neighborhood: 59718
Nearby schools
GreatSchools rating
- 8/10Emily Dickinson SchoolGrades: PK-5Distance: 1.3 mi
- 8/10Chief Joseph Middle SchoolGrades: 6-8Distance: 1 mi
- NAGallatin High SchoolGrades: 9-12Distance: 1.8 mi
- $--3 bd3 ba1.4k sqft2937 Warbler Way UNIT A, Bozeman, MT 59718Sold

- $445,046-- bd-- ba3.4k sqftWarbler Way, Bozeman, MT 59718Off Market
- $2,374,600-- bd-- ba6.8k sqftWarbler Way, Bozeman, MT 59718Off Market
- $384,220-- bd-- ba-- sqftWarbler Way, Bozeman, MT 59718Off Market
- $198,012-- bd-- ba-- sqftWarbler Way, Bozeman, MT 59718Off Market
- $544,122-- bd-- ba-- sqftWarbler Way, Bozeman, MT 59718Off Market
- $578,458-- bd-- ba-- sqftWarbler Way, Bozeman, MT 59718Off Market
- $449,5003 bd2 ba1.5k sqft2950A Warbler Way, Bozeman, MT 59718Off Market
A local agent can set up tours, give advice and negotiate with sellers.
Similar homes
- $474,9003 bd3 ba1.6k sqft2863 N 27th Ave #1, Bozeman, MT 59718For Sale
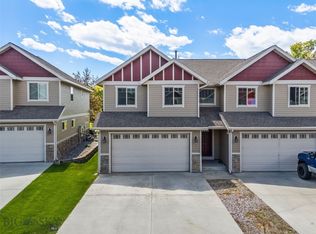 MLS ID #412591, Adam Greenberg, REAL Broker. Big Sky Country MLS
 - $475,0003 bd3 ba1.7k sqft3069 Fen Way APT B, Bozeman, MT 59718For Sale
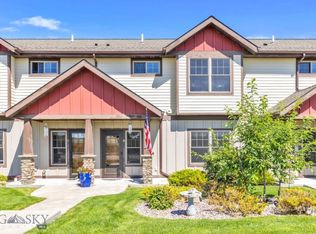 MLS ID #413004, Tawnya Storm, Realty One Group Peak. Big Sky Country MLS
 - $485,0003 bd3 ba1.6k sqft3210 Warbler Way Unit 8, Bozeman, MT 59718For Sale
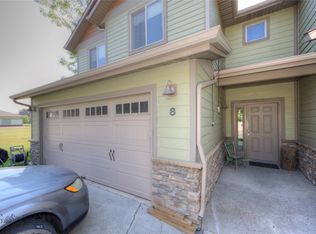 MLS ID #408982, Patrick Resop, Bozeman Brokers. Big Sky Country MLS
 - $469,0003 bd3 ba1.7k sqft2963 Warbler Way APT 3, Bozeman, MT 59718For Sale
 MLS ID #410729, Kelly Martin, Windermere Great Divide-Bozeman. Big Sky Country MLS
 - $475,0003 bd3 ba1.6k sqft3206 Warbler Way Unit 11, Bozeman, MT 59718For SaleMLS ID #407950, Denise Carr, Keller Williams Montana Realty. Big Sky Country MLS
- $450,0002 bd3 ba1.4k sqft2950 Warbler Way #2950C, Bozeman, MT 59718Active
 MLS ID #30073914, Sunshine S Fievet, Restige Real Estate. MRMLS
 - $450,0002 bd3 ba1.4k sqft2950 Warbler Way APT C, Bozeman, MT 59718For SaleMLS ID #412082, Sunshine Fievet, Restige Real Estate. Big Sky Country MLS
- $445,0003 bd3 ba1.5k sqft3147 Cattail St APT A, Bozeman, MT 59718For SaleMLS ID #411861, Sarah & Abram Antonucci, NextHome Destination. Big Sky Country MLS
- $429,0003 bd3 ba1.5k sqft2756 Marlyn Ct APT A, Bozeman, MT 59718For SaleMLS ID #412212, Gracia Rae Barnhart, NextHome Destination. Big Sky Country MLS
- $459,0002 bd3 ba1k sqft2710 Sartain St Unit 103, Bozeman, MT 59718For Sale By Owner
- $420,0003 bd3 ba1.5k sqft3355 Fen Way Unit A, Bozeman, MT 59718For SaleMLS ID #412891, Erica Heinrich, Keller Williams Montana Realty. Big Sky Country MLS
- $475,0002 bd3 ba1.1k sqft5105 Samantha Ln #B, Bozeman, MT 59718For SaleMLS ID #412924, Bronson Neff, Bozeman Real Estate Group. Big Sky Country MLS
- $439,9003 bd3 ba1.4k sqft2621 Typha Ct Unit 11, Bozeman, MT 59718For SaleMLS ID #409681, Lindsey Dingman, Berkshire Hathaway - Bozeman. Big Sky Country MLS
- $385,0003 bd3 ba1.3k sqft427 Michael Grove Ave APT 18, Bozeman, MT 59718For SaleMLS ID #413398, Jessica Gustafson, Bozeman Real Estate Group. Big Sky Country MLS
- $469,0003 bd2 ba1.3k sqft118 Michael Grove Ave, Bozeman, MT 59718For SaleMLS ID #413259, Tess Sprigler, Realty One Group Peak. Big Sky Country MLS
- $440,0003 bd3 ba1.4k sqft3241 Fen Way Unit B, Bozeman, MT 59718For SaleMLS ID #408918, Kade Embry, Coldwell Banker Distinctive Properties. Big Sky Country MLS
- $425,0003 bd3 ba1.4k sqft2685 Typha Ct Unit 3, Bozeman, MT 59718For SaleMLS ID #410041, Chris Haas, Bozeman Brokers. Big Sky Country MLS
- $400,0003 bd3 ba1.5k sqft3147 Cattail St APT C, Bozeman, MT 59718For SaleMLS ID #409275, Sarah & Abram Antonucci, NextHome Destination. Big Sky Country MLS
- $539,0003 bd3 ba1.7k sqft4830 Flanders Way Unit C, Bozeman, MT 59718For SaleMLS ID #413271, Jannie Wiseman, Keller Williams Montana Realty. Big Sky Country MLS
- $498,0003 bd3 ba1.5k sqft1180 Baxter Creek Way Unit C, Bozeman, MT 59718For SaleMLS ID #412454, Andrea Moser, eXp Realty, LLC. Big Sky Country MLS
