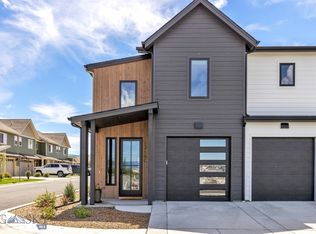
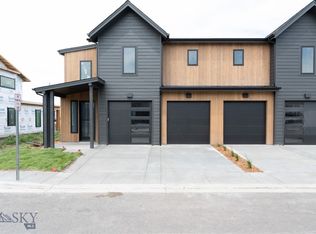
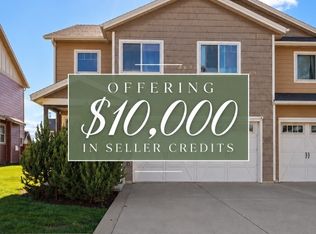
Welcome to easy, low maintenance living! Ideally located near Gallatin High School, the Northwest Crossing shopping center, and minutes from Montana State University, this stylish 3 bedroom, 2.5 bath condo with a two car garage is the perfect opportunity for first time homebuyers, parents looking to invest for an MSU student, or anyone relocating to Bozeman. Enjoy central AC in this bright, open floor plan designed for everyday living and entertaining. featuring durable laminate flooring, oversized windows, and abundant natural light. The modern kitchen offers stainless steel appliances, gas range, solid surface countertops, generous cabinetry, and a functional layout that flows seamlessly into the dining and living areas. Upstairs, the spacious primary suite features a walk-in closet and private ensuite bath, while two additional bedrooms provide flexibility for roommates, guests, a home office, or growing families. Thoughtful finishes and contemporary design continue throughout the home. Step outside to your east-facing covered back patio and enjoy beautiful Bridger Mountain views, a perfect spot for morning coffee or relaxing after a day of work, class, or adventure.
For sale
Price cut: $26K (10/16)
$499,000
4830 Flanders Way Unit C, Bozeman, MT 59718
3beds
1,717sqft
Condominium
Built in 2018
-- sqft lot
$495,000 Zestimate®
$291/sqft
$285/mo HOA
What's special
Two car garageBright open floor planBeautiful bridger mountain viewsPrivate ensuite bathWalk-in closetCentral acDurable laminate flooring
- 96 days
- 284
- 23
Zillow last checked:
Listing updated:
Listed by:
Jannie Wiseman 406-579-4600,
Keller Williams Montana Realty
Source: Big Sky Country MLS,MLS#: 413271Originating MLS: Big Sky Country MLS
Facts & features
Interior
Bedrooms & bathrooms
- Bedrooms: 3
- Bathrooms: 3
- Full bathrooms: 2
- 1/2 bathrooms: 1
Rooms
- Room types: Dining Room, Garage, Half Bath, Kitchen, Laundry, Living Room
Primary bedroom
- Level: Upper
Bedroom
- Level: Upper
Dining room
- Level: Main
Other
- Level: Upper
Garage
- Level: Main
Half bath
- Level: Main
Kitchen
- Level: Main
Laundry
- Level: Upper
Living room
- Level: Main
Heating
- Forced Air, Natural Gas
Cooling
- Central Air
Appliances
- Included: Dishwasher, Microwave, Range, Refrigerator
Features
- Walk-In Closet(s)
- Flooring: Laminate, Partially Carpeted, Tile
- Basement: None
Interior area
- Total structure area: 1,717
- Total interior livable area: 1,717 sqft
- Finished area above ground: 1,717
Property
Parking
- Total spaces: 2
- Parking features: Attached, Garage
- Attached garage spaces: 2
Features
- Levels: Two
- Stories: 2
- Patio & porch: Covered, Patio, Porch
Details
- Parcel number: RGG82579
- Zoning description: Call Listing Agent for Details
- Special conditions: None
Construction
Type & style
- Home type: Condo
- Property subtype: Condominium
Materials
- Hardboard
- Roof: Asphalt,Shingle
Condition
- New construction: No
- Year built: 2018
Utilities & green energy
- Utilities for property: Electricity Available, Natural Gas Available
Community & HOA
Community
- Security: Heat Detector, Smoke Detector(s)
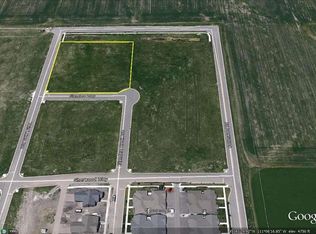
- Subdivision: Flanders Creek
HOA
- Has HOA: Yes
- Amenities included: Sidewalks
- Services included: Road Maintenance, Snow Removal
- HOA fee: $285 monthly
Location
- Region: Bozeman
Financial & listing details
- Price per square foot: $291/sqft
- Tax assessed value: $592,669
- Annual tax amount: $3,023
- Date on market: 7/16/2026
- Cumulative days on market: 97 days
- Listing terms: Cash,1031 Exchange,3rd Party Financing
- Ownership: Full
- Electric utility on property: Yes
Estimated market value
$495,000
$470,000 - $520,000
$2,945/mo
Price history
| Date | Event | Price |
|---|---|---|
| 10/16/2026 | Price change | $499,000-5%$291/sqft |
Source: Big Sky Country MLS #413271 Report a problem | ||
| 8/18/2026 | Price change | $525,000-2.6%$306/sqft |
Source: Big Sky Country MLS #413271 Report a problem | ||
| 7/16/2026 | Listed for sale | $539,000-2%$314/sqft |
Source: Big Sky Country MLS #413271 Report a problem | ||
| 1/1/2025 | Listing removed | $550,000$320/sqft |
Source:  NextHome #394179 Report a problem NextHome #394179 Report a problem | ||
| 9/24/2024 | Price change | $550,000-2.7%$320/sqft |
Source: Big Sky Country MLS #394179 Report a problem | ||
| 7/18/2024 | Listed for sale | $565,000-0.7%$329/sqft |
Source: Big Sky Country MLS #394179 Report a problem | ||
| 12/17/2021 | Sold | -- |
Source: Big Sky Country MLS #362376 Report a problem | ||
| 10/31/2021 | Pending sale | $569,000$331/sqft |
Source: Big Sky Country MLS #362376 Report a problem | ||
| 10/11/2021 | Listed for sale | $569,000$331/sqft |
Source: Big Sky Country MLS #362376 Report a problem | ||
| 5/16/2019 | Sold | -- |
Source: Big Sky Country MLS #330128 Report a problem | ||
Public tax history
| Year | Property taxes | Tax assessment |
|---|---|---|
| 2025 | $2,614 -31.4% | $548,200 -1.4% |
| 2024 | $3,812 +6.7% | $556,100 |
| 2023 | $3,573 +25.8% | $556,100 +64.7% |
| 2022 | $2,840 +9.7% | $337,700 |
| 2021 | $2,590 +8.9% | $337,700 +23% |
| 2020 | $2,378 | $274,600 |
Find assessor info on the county website
Monthly payment
Est. payment
Payment breakdown
Explore the cost of this home by adjusting the details. Changes won't be saved.Climate risks
Neighborhood: 59718
Similar homes
- $485,0003 bd3 ba1.5k sqft1103 Baxter Creek Way Unit A, Bozeman, MT 59718For Sale
 MLS ID #414804, Jamie Van Dyke, Bozeman Real Estate Group. Big Sky Country MLS
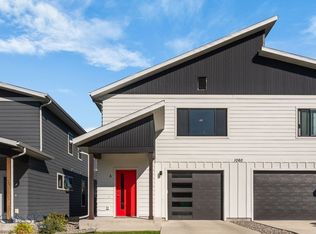
 - $540,0003 bd3 ba1.7k sqft1060 Cassandra Ln Unit A, Bozeman, MT 59718For Sale
 MLS ID #414722, Donnie Olsson, Donnie Olsson Real Estate. Big Sky Country MLS
 - $525,0003 bd3 ba1.9k sqft4716 Shadowglen Dr APT B, Bozeman, MT 59718For Sale
 MLS ID #411862, Lindsey Dingman, Berkshire Hathaway - Bozeman. Big Sky Country MLS
 - $529,0003 bd3 ba1.8k sqft785 Rosa Way Unit A, Bozeman, MT 59718For Sale
 MLS ID #412189, Lacy Shull, Coldwell Banker Distinctive Properties. Big Sky Country MLS
