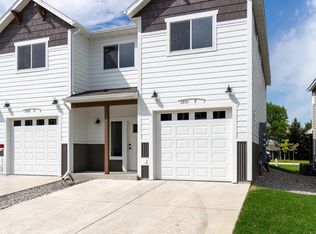
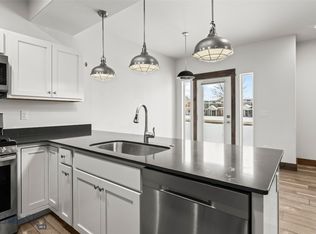
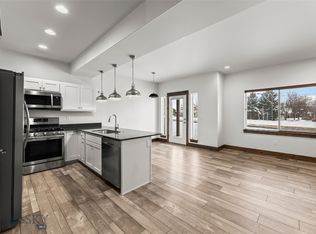
This stunning new-construction condo combines modern design with everyday convenience, located just minutes from Gallatin high school, elementary schools, private schools, dining, recreation, shopping, and more. Offering three spacious bedrooms and two-and-a-half bathrooms, this home is thoughtfully designed for both comfort and style. The bright, open-concept kitchen features sleek countertops, stainless steel appliances, and a large pantry—perfect for both everyday living and entertaining. The seamless flow between the living and dining areas creates an inviting space, with direct access to the patio for indoor-outdoor enjoyment. Upstairs, you’ll find all three bedrooms along with a conveniently located laundry area. The primary suite offers a private retreat, complete with double vanities, a tiled shower, and a generous walk-in closet. A versatile bonus space on the second level provides flexibility for a family room, home office, or additional living area to suit your needs. Enjoy upgraded, high-quality finishes throughout, along with the added convenience of a one-car attached garage.
New construction
Price cut: $9.9K (7/16)
$490,000
1051 Baxter Creek Way Unit D, Bozeman, MT 59718
3beds
1,572sqft
:
Get pre-qualified$3,324/mo
Condominium
Built in 2025
-- sqft lot
$489,300 Zestimate®
$312/sqft
$258/mo HOA
What's special
One-car attached garageModern designSleek countertopsGenerous walk-in closetDouble vanitiesTiled showerTwo-and-a-half bathrooms
- 147 days |
- 93 |
- 8 |
Zillow last checked:
Listing updated:
Listed by:
DeeAnn Bos 406-580-7919,
Berkshire Hathaway - Bozeman
Source: Big Sky Country MLS,MLS#: 408850Originating MLS: Big Sky Country MLS
Facts & features
Interior
Bedrooms & bathrooms
- Bedrooms: 3
- Bathrooms: 3
- Full bathrooms: 1
- 3/4 bathrooms: 1
- 1/2 bathrooms: 1
Rooms
- Room types: Three Quarter Bath, Bonus Room, Dining Room, Full Bath, Garage, Half Bath, Kitchen, Laundry, Living Room
Primary bedroom
- Level: Upper
Bedroom
- Level: Upper
Bonus room
- Level: Upper
Dining room
- Level: Main
Other
- Level: Upper
Garage
- Level: Main
Half bath
- Level: Main
Kitchen
- Level: Main
Laundry
- Level: Upper
Living room
- Level: Main
Other
- Level: Upper
Heating
- Forced Air
Cooling
- None
Appliances
- Included: Dishwasher, Disposal, Microwave, Range, Refrigerator
Features
- Fireplace, Walk-In Closet(s)
- Flooring: Laminate, Partially Carpeted, Tile
- Has fireplace: Yes
- Fireplace features: Gas
Interior area
- Total structure area: 1,572
- Total interior livable area: 1,572 sqft
- Finished area above ground: 1,572
Property
Parking
- Total spaces: 1
- Parking features: Attached, Garage, Garage Door Opener
- Attached garage spaces: 1
Features
- Levels: Two
- Stories: 2
- Patio & porch: Covered, Patio, Porch
- Exterior features: Sprinkler/Irrigation, Landscaping
Lot
- Features: Lawn, Landscaped, Sprinklers In Ground
Details
- Parcel number: 00RGG83070
- Zoning description: R3
- Special conditions: None
Construction
Type & style
- Home type: Condo
- Property subtype: Condominium
Materials
- Roof: Asphalt,Shingle
Condition
- Never Occupied
- New construction: Yes
- Year built: 2025
Details
- Builder name: Gallatin Valley Homes
Utilities & green energy
- Sewer: Public Sewer
- Water: Public
- Utilities for property: Natural Gas Available, Sewer Available, Water Available
Community & HOA
Community
- Subdivision: Laurel Glen
HOA
- Has HOA: Yes
- Services included: Insurance, Maintenance Grounds, Maintenance Structure, Sewer, Snow Removal, Water
- HOA fee: $250 monthly
- Second HOA fee: $25 quarterly
Location
- Region: Bozeman
Financial & listing details
- Price per square foot: $312/sqft
- Date on market: 3/3/2026
- Cumulative days on market: 514 days
- Listing terms: Cash,3rd Party Financing
- Road surface type: Paved
Estimated market value
$489,300
$465,000 - $514,000
$2,993/mo
Price history
| Date | Event | Price |
|---|---|---|
| 7/16/2026 | Price change | $490,000-2%$312/sqft |
Source: Big Sky Country MLS #408850 Report a problem | ||
| 4/2/2026 | Price change | $499,900-7.4%$318/sqft |
Source: Big Sky Country MLS #408850 Report a problem | ||
| 3/3/2026 | Listed for sale | $540,000$344/sqft |
Source: Big Sky Country MLS #408850 Report a problem | ||
| 2/22/2026 | Listing removed | $540,000$344/sqft |
Source: Big Sky Country MLS #405159 Report a problem | ||
| 8/21/2025 | Listed for sale | $540,000$344/sqft |
Source: Big Sky Country MLS #405159 Report a problem | ||
| 8/5/2025 | Listing removed | $540,000$344/sqft |
Source: Big Sky Country MLS #398751 Report a problem | ||
| 2/4/2025 | Listed for sale | $540,000$344/sqft |
Source: Big Sky Country MLS #398751 Report a problem | ||
Public tax history
Tax history is unavailable.
Monthly payment
Est. payment
Payment breakdown
Explore the cost of this home by adjusting the details. Changes won't be saved.Climate risks
Neighborhood: 59718
Nearby schools
GreatSchools rating
- 8/10Meadowlark ElementaryGrades: PK-5Distance: 0.7 mi
- 8/10Chief Joseph Middle SchoolGrades: 6-8Distance: 1.4 mi
- NAGallatin High SchoolGrades: 9-12Distance: 0.6 mi
- $499,0003 bd3 ba1.5k sqft1051 Baxter Creek Way UNIT E, Bozeman, MT 59718New Construction
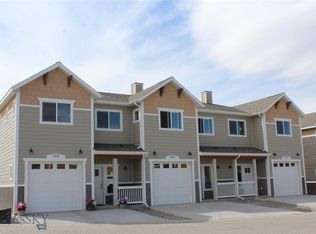
- $506,4003 bd2 ba1.5k sqft1103 Baxter Creek Way UNIT C, Bozeman, MT 59718Off Market
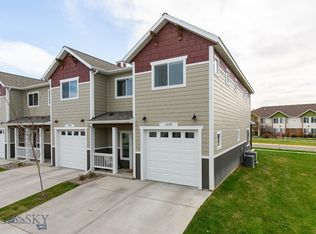
- $--3 bd3 ba1.5k sqft1103 Baxter Creek Way UNIT D, Bozeman, MT 59718Sold
- $--3 bd3 ba1.5k sqft1103 Baxter Creek Way UNIT B, Bozeman, MT 59718Sold
- $489,9003 bd3 ba1.5k sqft1103 Baxter Creek Way UNIT A, Bozeman, MT 59718For Sale
- $520,1004 bd3 ba1.5k sqft1020 Baxter Creek Way UNIT B, Bozeman, MT 59718Off Market
- $519,0003 bd2 ba1.5k sqft1020 Baxter Creek Way UNIT D, Bozeman, MT 59718Off Market
- $519,3003 bd2 ba1.5k sqft1020 Baxter Creek Way #A, Bozeman, MT 59718Off Market
A local agent can set up tours, give advice and negotiate with sellers.
A local lender can help you make sure your offer is ready when you are.
Similar homes
- $489,9003 bd3 ba1.5k sqft1103 Baxter Creek Way Unit A, Bozeman, MT 59718For Sale
 MLS ID #409616, Jamie Van Dyke, Bozeman Real Estate Group. Big Sky Country MLS
 - $498,0003 bd3 ba1.5k sqft1180 Baxter Creek Way Unit C, Bozeman, MT 59718For Sale
 MLS ID #412454, Andrea Moser, eXp Realty, LLC. Big Sky Country MLS
 - $499,0003 bd3 ba1.5k sqft1051 Baxter Creek Way Unit E, Bozeman, MT 59718New ConstructionMLS ID #408851, DeeAnn Bos, Berkshire Hathaway - Bozeman. Big Sky Country MLS
- $539,0003 bd3 ba1.7k sqft4830 Flanders Way Unit C, Bozeman, MT 59718For Sale
 MLS ID #413271, Jannie Wiseman, Keller Williams Montana Realty. Big Sky Country MLS
 - $425,0003 bd3 ba1.5k sqft1245 Baxter Creek Way Unit B, Bozeman, MT 59718For SaleMLS ID #412441, Traci Gilbertson, Keller Williams Montana Realty. Big Sky Country MLS
- $570,0003 bd3 ba1.7k sqft986 Cassandra Ln #A, Bozeman, MT 59718For SaleMLS ID #411449, Patrick Resop, Bozeman Brokers. Big Sky Country MLS
- $475,0002 bd3 ba1.4k sqft699 Rosa Way, Bozeman, MT 59718For SaleMLS ID #412806, Travis Svensrud, PureWest Real Estate Bozeman. Big Sky Country MLS
- $435,0003 bd3 ba1.3k sqft4348 Glenwood Dr #C, Bozeman, MT 59718For SaleMLS ID #409025, Tamara Williams, Tamara Williams and Company. Big Sky Country MLS
- $399,0003 bd2 ba1.3k sqft1124 Longbow Ln #1A, Bozeman, MT 59718For SaleMLS ID #412186, Kelley Halle, Berkshire Hathaway - Bozeman. Big Sky Country MLS
- $485,0003 bd3 ba1.5k sqft1929 Southbridge Dr Unit A, Bozeman, MT 59718For SaleMLS ID #412646, Andrea Moser, eXp Realty, LLC. Big Sky Country MLS
- $540,0003 bd2 ba1.3k sqft4074 Sunstone St #A, Bozeman, MT 59718For SaleMLS ID #410281, Sarah & Abram Antonucci, NextHome Destination. Big Sky Country MLS
- $575,0003 bd3 ba1.9k sqft812 Rosa Way Unit A, Bozeman, MT 59718For SaleMLS ID #410808, Nancy Stevenson, Bozeman Real Estate Group. Big Sky Country MLS
- $474,9003 bd3 ba1.6k sqft2863 N 27th Ave #1, Bozeman, MT 59718For SaleMLS ID #412591, Adam Greenberg, REAL Broker. Big Sky Country MLS
- $420,0003 bd3 ba1.5k sqft3355 Fen Way Unit A, Bozeman, MT 59718For SaleMLS ID #412891, Erica Heinrich, Keller Williams Montana Realty. Big Sky Country MLS
- $469,0003 bd3 ba1.7k sqft2963 Warbler Way APT 3, Bozeman, MT 59718For SaleMLS ID #410729, Kelly Martin, Windermere Great Divide-Bozeman. Big Sky Country MLS
- $440,0003 bd3 ba1.4k sqft3241 Fen Way Unit B, Bozeman, MT 59718For SaleMLS ID #408918, Kade Embry, Coldwell Banker Distinctive Properties. Big Sky Country MLS
- $469,0003 bd2 ba1.3k sqft118 Michael Grove Ave, Bozeman, MT 59718For SaleMLS ID #413259, Tess Sprigler, Realty One Group Peak. Big Sky Country MLS
- $439,9003 bd3 ba1.4k sqft2621 Typha Ct Unit 11, Bozeman, MT 59718For SaleMLS ID #409681, Lindsey Dingman, Berkshire Hathaway - Bozeman. Big Sky Country MLS
- $560,0003 bd3 ba2k sqft926 Abigail Ln Unit A, Bozeman, MT 59715For SaleMLS ID #408748, Ann Brower, Keller Williams Montana Realty. Big Sky Country MLS
- $425,0003 bd3 ba1.4k sqft2685 Typha Ct Unit 3, Bozeman, MT 59718For SaleMLS ID #410041, Chris Haas, Bozeman Brokers. Big Sky Country MLS
