Welcome to 4348 Glenwood Drive, Unit #C, a well-kept 3-bedroom, 2.5-bath condominium in Bozeman’s Flanders Creek community. Built in 2017, this 1,312± sq ft multi-level home offers a practical layout, clean finishes, and easy access to some of the area’s most loved neighborhood amenities.
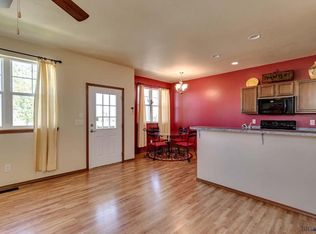
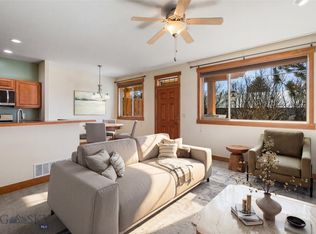
The main level features an open-concept living, dining, and kitchen area with hardwood floors, a gas fireplace, and plenty of natural light. The kitchen is equipped with granite countertops, a functional attached island with seating, and a full appliance package including range, microwave, dishwasher, refrigerator, washer, and dryer. A convenient half bath and access to the attached 2-car garage complete the main floor.
Upstairs, you’ll find three bedrooms, including a spacious primary suite with walk-in closet and full bath, plus an additional full bath and laundry area for everyday convenience.
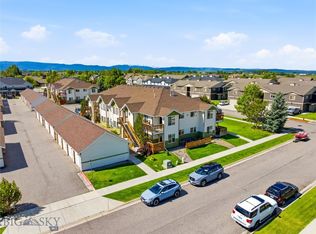
Outside, enjoy a covered front porch, patio, and landscaped surroundings. Community features include sidewalks, trail access, park space, and pond/river amenities nearby, making this a strong option for anyone seeking low-maintenance living with neighborhood connectivity.
The monthly HOA of $350.61 includes exterior maintenance, garbage, insurance, road maintenance, and snow removal for common area and common elements.
For sale
$435,000
4348 Glenwood Dr #C, Bozeman, MT 59718
3beds
1,312sqft
Condominium
Built in 2017
-- sqft lot
$430,000 Zestimate®
$332/sqft
$351/mo HOA
What's special
Gas fireplaceCovered front porchConvenient half bathLandscaped surroundingsLaundry areaHardwood floorsPlenty of natural light
- 178 days
- 142
- 14
Zillow last checked:
Listing updated:
Listed by:
Tamara Williams 406-223-6823,
Tamara Williams and Company
Source: Big Sky Country MLS,MLS#: 409025Originating MLS: Big Sky Country MLS
Facts & features
Interior
Bedrooms & bathrooms
- Bedrooms: 3
- Bathrooms: 3
- Full bathrooms: 2
- 1/2 bathrooms: 1
Rooms
- Room types: Dining Room, Garage, Half Bath, Kitchen, Laundry, Living Room
Primary bedroom
- Level: Upper
Bedroom
- Level: Upper
Dining room
- Level: Main
Other
- Level: Upper
Garage
- Level: Main
Half bath
- Level: Main
Kitchen
- Level: Main
Laundry
- Level: Upper
Living room
- Level: Main
Heating
- Forced Air, Natural Gas
Cooling
- Ceiling Fan(s)
Appliances
- Included: Dryer, Dishwasher, Disposal, Microwave, Range, Refrigerator, Washer
Features
- Fireplace, Walk-In Closet(s)
- Flooring: Hardwood, Partially Carpeted
- Basement: Crawl Space
- Has fireplace: Yes
- Fireplace features: Gas
Interior area
- Total structure area: 1,312
- Total interior livable area: 1,312 sqft
- Finished area above ground: 1,312
Property
Parking
- Total spaces: 2
- Parking features: Attached, Garage, Garage Door Opener
- Attached garage spaces: 2
Features
- Levels: Two
- Stories: 2
- Patio & porch: Covered, Patio, Porch
- Has view: Yes
- View description: Mountain(s), Valley, Trees/Woods
- Waterfront features: None
Details
- Parcel number: RGG69800
- Zoning description: R3
- Special conditions: None
Construction
Type & style
- Home type: Condo
- Architectural style: Craftsman
- Property subtype: Condominium
Materials
- Roof: Asphalt,Shingle
Condition
- New construction: No
- Year built: 2017
Utilities & green energy
- Sewer: Public Sewer
- Water: Public
- Utilities for property: Natural Gas Available, Sewer Available, Water Available
Community & HOA
Community
- Security: Carbon Monoxide Detector(s), Heat Detector, Smoke Detector(s)
- Subdivision: Flanders Creek
HOA
- Has HOA: Yes
- Amenities included: Playground, Park, Sidewalks, Trail(s), Water
- Services included: Insurance, Maintenance Structure, Road Maintenance, Snow Removal, Trash
- HOA fee: $351 monthly
Location
- Region: Bozeman
Financial & listing details
- Price per square foot: $332/sqft
- Tax assessed value: $577,244
- Annual tax amount: $2,402
- Date on market: 3/6/2026
- Cumulative days on market: 179 days
- Listing terms: Cash,3rd Party Financing
- Ownership: Full
- Road surface type: Paved
Estimated market value
$430,000
$409,000 - $452,000
$2,529/mo
Price history
| Date | Event | Price |
|---|---|---|
| 3/6/2026 | Listed for sale | $435,000$332/sqft |
Source: Big Sky Country MLS #409025 Report a problem | ||
Public tax history
| Year | Property taxes | Tax assessment |
|---|---|---|
| 2025 | $2,118 -25.2% | $466,100 +12.9% |
| 2024 | $2,831 +6.7% | $412,900 |
| 2023 | $2,653 +9.9% | $412,900 +43.8% |
| 2022 | $2,415 +9.7% | $287,200 |
| 2021 | $2,202 -2.2% | $287,200 +10.5% |
| 2020 | $2,252 -7.2% | $260,000 |
| 2019 | $2,428 +25% | $260,000 +26.5% |
| 2018 | $1,941 | $205,600 |
Find assessor info on the county website
Monthly payment
Est. payment
Payment breakdown
Explore the cost of this home by adjusting the details. Changes won't be saved.Climate risks
Neighborhood: 59718
- $412,3003 bd3 ba1.3k sqft4346 Glenwood Dr #C, Bozeman, MT 59715Off Market

- $412,5003 bd2 ba1.4k sqft4320 Glenwood Dr BUILDING 3, Bozeman, MT 59718Off Market
- $379,5001 bd2 ba1.4k sqft4354 Glenwood Dr #1, Bozeman, MT 59718Off Market
- $376,5003 bd2 ba1.3k sqft4320 Glenwood Dr BUILDING 3, Bozeman, MT 59718Off Market
Similar homes
- $425,0003 bd2 ba1.2k sqft210 S Cottonwood Rd #307, Bozeman, MT 59718For Sale
 MLS ID #413443, Amanda Butler, ERA Landmark Real Estate. Big Sky Country MLS
 - $439,9003 bd3 ba1.4k sqft2621 Typha Ct Unit 11, Bozeman, MT 59718For Sale
 MLS ID #409681, Lindsey Dingman, Berkshire Hathaway - Bozeman. Big Sky Country MLS
 - $474,9003 bd2 ba1.5k sqft275 N Ferguson Ave APT 3, Bozeman, MT 59718For Sale
 MLS ID #413369, Cevan Likness, Windermere Great Divide-Bozeman. Big Sky Country MLS
 - $394,0003 bd2 ba1.3k sqft1124 Longbow Ln #1A, Bozeman, MT 59718For Sale
 MLS ID #412186, Kelley Halle, Berkshire Hathaway - Bozeman. Big Sky Country MLS
