This cute home tucks itself into a quiet corner of North West Bozeman, and offers a balance of comfort, function, and easy everyday living.
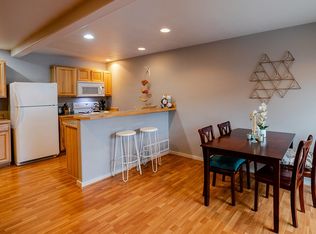
Inside, the main level unfolds into an open-concept living, kitchen, and dining space designed for connection without sacrificing flow. Warm wood tones, natural light, and clean lines create an inviting atmosphere that feels both grounded and refined. The kitchen offers ample cabinetry and workspace, seamlessly connecting to the dining area and out to a private patio perfect for morning coffee or unwinding at the end of the day. A natural gas fireplace warms the home into a cozy feel in the chilly winter months
Upstairs, the bedrooms provide a sense of separation and privacy, with a layout that works just as well for full-time living as it does for guests, roommates, or a home office setup. Loaded with a master bedroom and bathroom suite, 2 more bedrooms, a guest bathroom, laundry area, and extra oversized room for excellent storage, this home suits itself well to all kind of of living styles. Whether you’re looking for a primary residence, an investment opportunity, or a smart entry into the Bozeman market, this condo delivers a lifestyle that is both practical and quietly elevated. MAKE THIS YOUR HOME SWEET MONTANA HOME TODAY!
Contingent
Price cut: $10K (7/6)
$375,000
935 Forestglen Dr Unit 3, Bozeman, MT 59718
3beds
1,490sqft
:
Get pre-qualified$2,740/mo
Condominium
Built in 2004
-- sqft lot
$-- Zestimate®
$252/sqft
$367/mo HOA
What's special
Inviting atmosphereNatural lightWarm wood tonesLaundry areaGuest bathroomNatural gas fireplace
- 125 days |
- 193 |
- 6 |
Zillow last checked:
Listing updated:
Listed by:
Crystal Chase-Kirchhoff 406-360-2436,
Keller Williams Montana Realty
Source: Big Sky Country MLS,MLS#: 409993Originating MLS: Big Sky Country MLS
Facts & features
Interior
Bedrooms & bathrooms
- Bedrooms: 3
- Bathrooms: 3
- Full bathrooms: 2
- 1/2 bathrooms: 1
Rooms
- Room types: Bonus Room, Garage, Half Bath, Kitchen, Laundry, Living Room
Primary bedroom
- Level: Upper
Bedroom
- Level: Upper
Bonus room
- Level: Upper
Other
- Level: Upper
Garage
- Level: Main
Half bath
- Level: Main
Kitchen
- Level: Main
Laundry
- Level: Upper
Living room
- Level: Main
Heating
- Forced Air, Natural Gas
Cooling
- None
Appliances
- Included: Dishwasher, Microwave, Range, Refrigerator
Features
- Fireplace, Walk-In Closet(s)
- Has fireplace: Yes
- Fireplace features: Gas
Interior area
- Total structure area: 1,490
- Total interior livable area: 1,490 sqft
- Finished area above ground: 1,490
Property
Parking
- Total spaces: 1
- Parking features: Attached, Garage
- Attached garage spaces: 1
Features
- Levels: Two
- Stories: 2
- Patio & porch: Covered, Patio, Porch
- Exterior features: Landscaping
- Has view: Yes
- View description: Mountain(s)
Lot
- Features: Landscaped
Details
- Parcel number: RGG53723
- Zoning description: RA
- Special conditions: None
Construction
Type & style
- Home type: Condo
- Property subtype: Condominium
Condition
- New construction: No
- Year built: 2004
Utilities & green energy
- Sewer: Public Sewer
- Water: Public
- Utilities for property: Electricity Available, Natural Gas Available, Sewer Available, Water Available
Community & HOA
Community
- Subdivision: Other
HOA
- Has HOA: Yes
- Services included: Insurance, Maintenance Grounds, Maintenance Structure, Sewer, Water
- HOA fee: $350 monthly
- Second HOA fee: $50 quarterly
Location
- Region: Bozeman
Financial & listing details
- Price per square foot: $252/sqft
- Annual tax amount: $1,965
- Date on market: 4/6/2026
- Cumulative days on market: 126 days
- Listing terms: Cash,1031 Exchange,3rd Party Financing
- Ownership: Full
- Lease term: Month To Month
- Total actual rent: 2400
- Electric utility on property: Yes
Estimated market value
Not available
Estimated sales range
Not available
Not available
Price history
| Date | Event | Price |
|---|---|---|
| 7/14/2026 | Contingent | $375,000$252/sqft |
Source: Big Sky Country MLS #409993 Report a problem | ||
| 7/6/2026 | Price change | $375,000-2.6%$252/sqft |
Source: Big Sky Country MLS #409993 Report a problem | ||
| 6/10/2026 | Price change | $385,000-3.6%$258/sqft |
Source: Big Sky Country MLS #409993 Report a problem | ||
| 5/15/2026 | Price change | $399,500-0.1%$268/sqft |
Source: Big Sky Country MLS #409993 Report a problem | ||
| 4/6/2026 | Listed for sale | $400,000$268/sqft |
Source: Big Sky Country MLS #409993 Report a problem | ||
Public tax history
Tax history is unavailable.
Monthly payment
Est. payment
Payment breakdown
Explore the cost of this home by adjusting the details. Changes won't be saved.Climate risks
Neighborhood: 59718
Nearby schools
GreatSchools rating
- 8/10Meadowlark ElementaryGrades: PK-5Distance: 0.9 mi
- 8/10Chief Joseph Middle SchoolGrades: 6-8Distance: 1.6 mi
- NAGallatin High SchoolGrades: 9-12Distance: 0.8 mi
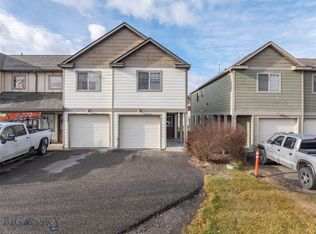
- $418,4003 bd3 ba1.4k sqft935 Forestglen Dr APT B, Bozeman, MT 59718Off Market
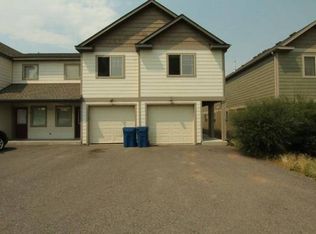
- $--3 bd3 ba1.5k sqft935 Forestglen Dr APT D, Bozeman, MT 59718Sold
- $428,8003 bd2 ba1.5k sqft935 Forestglen Dr #1, Bozeman, MT 59718Off Market
- $390,8002 bd2 ba1.4k sqft935 Forestglen Dr #1, Bozeman, MT 59718Off Market
- $385,2003 bd3 ba1.5k sqft935 Forestglen Dr #1, Bozeman, MT 59718Off Market
- $408,5002 bd2 ba1.5k sqft935 Forestglen Dr #1, Bozeman, MT 59718Off Market
- $385,2003 bd2 ba-- sqft935 Forestglen Dr APT C, Bozeman, MT 59718Off Market
- $365,449-- bd-- ba-- sqft934 Saxon Way, Bozeman, MT 59718Off Market
A local agent can set up tours, give advice and negotiate with sellers.
A local lender can help you make sure your offer is ready when you are.
Similar homes
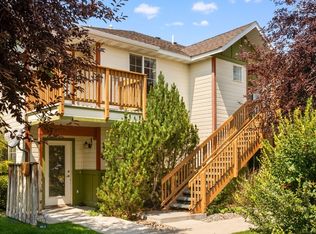
- $365,0003 bd2 ba1.3k sqft1098 Longbow Ln #3F, Bozeman, MT 59718For Sale
 MLS ID #413771, Nancy Stevenson, Bozeman Real Estate Group. Big Sky Country MLS
 - $399,0003 bd2 ba1.3k sqft1124 Longbow Ln #1A, Bozeman, MT 59718For Sale
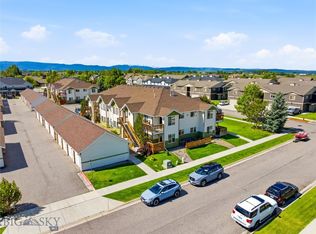 MLS ID #412186, Kelley Halle, Berkshire Hathaway - Bozeman. Big Sky Country MLS
 - $425,0003 bd3 ba1.5k sqft1245 Baxter Creek Way Unit B, Bozeman, MT 59718For Sale
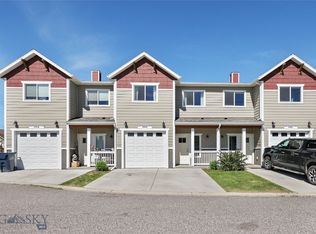 MLS ID #412441, Traci Gilbertson, Keller Williams Montana Realty. Big Sky Country MLS
 - $379,0003 bd2 ba1.3k sqft3024 W Villard St Unit 3G, Bozeman, MT 59718For Sale
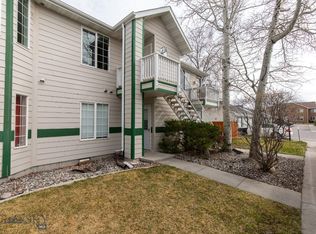 MLS ID #409527, Kelly Martin, Windermere Great Divide-Bozeman. Big Sky Country MLS
 - $349,0003 bd2 ba1.3k sqft17 Chestnut Grove Ave #17, Bozeman, MT 59718For SaleMLS ID #409897, Deirdre Quinn, REAL Broker. Big Sky Country MLS
- $395,0003 bd3 ba1.5k sqft3147 Cattail St APT C, Bozeman, MT 59718For SaleMLS ID #409275, Sarah & Abram Antonucci, NextHome Destination. Big Sky Country MLS
- $439,0003 bd2 ba1.6k sqft884 Quail Run Rd #B, Bozeman, MT 59718For SaleMLS ID #413603, Marc Parent, Realty One Group Peak. Big Sky Country MLS
- $425,0003 bd2 ba1.2k sqft210 S Cottonwood Rd #307, Bozeman, MT 59718For SaleMLS ID #413443, Amanda Butler, ERA Landmark Real Estate. Big Sky Country MLS
- $507,5003 bd2 ba1.5k sqft4541 Ethan Way Unit D, Bozeman, MT 59718For SaleMLS ID #413127, PollyAnna Snyder, Engel & Volkers - Bozeman. Big Sky Country MLS
- $410,0002 bd2 ba1.2k sqft2200 W Dickerson St APT 64, Bozeman, MT 59718For SaleMLS ID #413794, Elyn Walker, REAL Broker. Big Sky Country MLS
- $409,5003 bd3 ba1.6k sqft20 Talon Way Unit A, Bozeman, MT 59718For SaleMLS ID #412635, Chris Awe, PureWest Real Estate Belgrade. Big Sky Country MLS
- $435,0003 bd3 ba1.3k sqft4348 Glenwood Dr #C, Bozeman, MT 59718For SaleMLS ID #409025, Tamara Williams, Tamara Williams and Company. Big Sky Country MLS
- $525,0003 bd3 ba1.5k sqft2188 Gallatin Green Blvd APT 12, Bozeman, MT 59718For SaleMLS ID #413867, Jay Oddy, eXp Realty, LLC. Big Sky Country MLS
- $420,0003 bd3 ba1.5k sqft3355 Fen Way Unit A, Bozeman, MT 59718For SaleMLS ID #412891, Erica Heinrich, Keller Williams Montana Realty. Big Sky Country MLS
- $350,0002 bd1 ba1k sqft111 S Yellowstone Ave APT 4, Bozeman, MT 59718For SaleMLS ID #413694, Erica Hart, Hart Real Estate. Big Sky Country MLS
- $425,0003 bd3 ba1.4k sqft2685 Typha Ct Unit 3, Bozeman, MT 59718For SaleMLS ID #410041, Chris Haas, Bozeman Brokers. Big Sky Country MLS
- $489,9003 bd3 ba1.5k sqft1180 Baxter Creek Way Unit C, Bozeman, MT 59718For SaleMLS ID #412454, Andrea Moser, eXp Realty, LLC. Big Sky Country MLS
- $474,9003 bd2 ba1.5k sqft275 N Ferguson Ave APT 3, Bozeman, MT 59718For SaleMLS ID #413369, Cevan Likness, Windermere Great Divide-Bozeman. Big Sky Country MLS
- $549,0003 bd3 ba1.8k sqft785 Rosa Way Unit A, Bozeman, MT 59718For SaleMLS ID #412189, Lacy Shull, Coldwell Banker Distinctive Properties. Big Sky Country MLS
- $445,0003 bd3 ba1.5k sqft3147 Cattail St APT A, Bozeman, MT 59718For SaleMLS ID #411861, Sarah & Abram Antonucci, NextHome Destination. Big Sky Country MLS
