Beautiful 3 bedroom , 2.5 bathrooms condo centrally located allowing access to all the conveniences in Bozeman that you desire. Open kitchen, dining and living room with cozy gas fireplace and patio access to yard as well as half bath and interior access to garage on the main level. Upstairs has another large open area for additional living room/office whatever your needs may be. Large primary bedroom with master bath that includes double sinks and tile shower. 2 more bedrooms and a full bathroom centrally located. Dedicated Laundry closet. Lots of windows for light and views. Great finishes include stone surrounding gas fireplace, granite counter tops, stainless appliances and great lighting. Priced to sell as is!! Make this your home or a great investment with consistent rent history.
For sale
Price cut: $35K (7/24)
$425,000
1245 Baxter Creek Way Unit B, Bozeman, MT 59718
3beds
1,569sqft
:
Get pre-qualified$2,948/mo
Condominium
Built in 2019
-- sqft lot
$-- Zestimate®
$271/sqft
$258/mo HOA
What's special
Dedicated laundry closetPatio access to yardCozy gas fireplaceStone surrounding gas fireplaceGranite countertopsStainless appliancesGreat lighting
- 41 days |
- 215 |
- 23 |
Zillow last checked:
Listing updated:
Listed by:
Traci Gilbertson 406-570-0446,
Keller Williams Montana Realty
Source: Big Sky Country MLS,MLS#: 412441Originating MLS: Big Sky Country MLS
Facts & features
Interior
Bedrooms & bathrooms
- Bedrooms: 3
- Bathrooms: 3
- Full bathrooms: 2
- 1/2 bathrooms: 1
Rooms
- Room types: Three Quarter Bath, Bonus Room, Dining Room, Full Bath, Garage, Half Bath, Kitchen, Laundry, Living Room
Primary bedroom
- Level: Upper
Bedroom
- Level: Upper
Bonus room
- Level: Upper
Dining room
- Level: Main
Other
- Level: Upper
Garage
- Level: Main
Half bath
- Level: Main
Kitchen
- Level: Main
Laundry
- Level: Upper
Living room
- Level: Main
Other
- Level: Upper
Heating
- Natural Gas, Stove
Cooling
- Central Air, Ceiling Fan(s)
Appliances
- Included: Dryer, Dishwasher, Disposal, Microwave, Range, Refrigerator, Washer
Features
- Fireplace, Walk-In Closet(s)
- Flooring: Laminate, Partially Carpeted, Tile
- Has fireplace: Yes
- Fireplace features: Gas
Interior area
- Total structure area: 1,569
- Total interior livable area: 1,569 sqft
- Finished area above ground: 1,569
Property
Parking
- Total spaces: 1
- Parking features: Attached, Garage
- Attached garage spaces: 1
Features
- Levels: Two
- Stories: 2
- Patio & porch: Covered, Patio, Porch
- Has view: Yes
- View description: Mountain(s)
Details
- Parcel number: RGG83073
- Zoning description: R3
- Special conditions: None
Construction
Type & style
- Home type: Condo
- Property subtype: Condominium
Materials
- Roof: Asphalt,Shingle
Condition
- New construction: No
- Year built: 2019
Utilities & green energy
- Sewer: Public Sewer
- Water: Public
- Utilities for property: Natural Gas Available, Sewer Available, Water Available
Community & HOA
Community
- Security: Heat Detector, Smoke Detector(s)
- Subdivision: Laurel Glen
HOA
- Has HOA: Yes
- Services included: Maintenance Grounds, Maintenance Structure, Sewer, Snow Removal, Water
- HOA fee: $250 monthly
- Second HOA fee: $25 quarterly
Location
- Region: Bozeman
Financial & listing details
- Price per square foot: $271/sqft
- Tax assessed value: $638,456
- Annual tax amount: $2,520
- Date on market: 6/21/2026
- Cumulative days on market: 42 days
- Listing terms: Cash,3rd Party Financing
- Ownership: Full
Estimated market value
Not available
Estimated sales range
Not available
Not available
Price history
| Date | Event | Price |
|---|---|---|
| 7/24/2026 | Price change | $425,000-7.6%$271/sqft |
Source: Big Sky Country MLS #412441 Report a problem | ||
| 6/21/2026 | Listed for sale | $460,000-3.1%$293/sqft |
Source: Big Sky Country MLS #412441 Report a problem | ||
| 2/14/2023 | Sold | -- |
Source: Big Sky Country MLS #377668 Report a problem | ||
| 1/31/2023 | Pending sale | $474,900$303/sqft |
Source: Big Sky Country MLS #377668 Report a problem | ||
| 10/24/2022 | Listed for sale | $474,900$303/sqft |
Source: Big Sky Country MLS #377668 Report a problem | ||
| 4/28/2020 | Sold | -- |
Source: Big Sky Country MLS #340844 Report a problem | ||
Public tax history
| Year | Property taxes | Tax assessment |
|---|---|---|
| 2025 | $2,222 -30.6% | $483,000 +3.5% |
| 2024 | $3,199 +6.7% | $466,700 |
| 2023 | $2,999 +14% | $466,700 +49.2% |
| 2022 | $2,631 +9.7% | $312,800 |
| 2021 | $2,399 +73.5% | $312,800 +95.9% |
| 2020 | $1,382 | $159,644 |
Find assessor info on the county website
Monthly payment
Est. payment
Payment breakdown
Explore the cost of this home by adjusting the details. Changes won't be saved.Climate risks
Neighborhood: 59718
Nearby schools
GreatSchools rating
- 8/10Meadowlark ElementaryGrades: PK-5Distance: 0.8 mi
- 8/10Chief Joseph Middle SchoolGrades: 6-8Distance: 1.3 mi
- NAGallatin High SchoolGrades: 9-12Distance: 0.6 mi
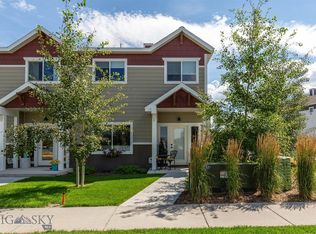
- $--3 bd3 ba1.5k sqft1245 Baxter Creek Way #A, Bozeman, MT 59718Sold
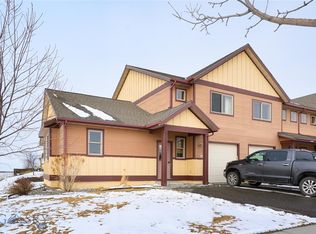
- $498,4003 bd2 ba1.7k sqft905A Saxon Way #905A, Bozeman, MT 59718Off Market
- $471,8003 bd3 ba1.7k sqft905B Saxon Way #905B, Bozeman, MT 59718Off Market
- $443,9003 bd3 ba1.5k sqft905C Saxon Way #905C, Bozeman, MT 59718Off Market
- $456,9003 bd3 ba1.7k sqft905D Saxon Way #905D, Bozeman, MT 59718Off Market
- $571,2004 bd2 ba2.3k sqft1132A Saxon Way #1132A, Bozeman, MT 59718Off Market
- $427,1003 bd2 ba1.6k sqft1132B Saxon Way #1132B, Bozeman, MT 59718Off Market
- $547,1004 bd2 ba2k sqft1118A Saxon Way #1118A, Bozeman, MT 59718Off Market
A local agent can set up tours, give advice and negotiate with sellers.
A local lender can help you make sure your offer is ready when you are.
Similar homes
- $425,0003 bd2 ba1.2k sqft210 S Cottonwood Rd #307, Bozeman, MT 59718For Sale
 MLS ID #413443, Amanda Butler, ERA Landmark Real Estate. Big Sky Country MLS
 - $399,0003 bd2 ba1.3k sqft1124 Longbow Ln #1A, Bozeman, MT 59718For Sale
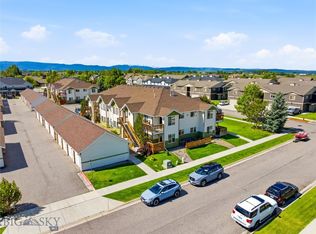 MLS ID #412186, Kelley Halle, Berkshire Hathaway - Bozeman. Big Sky Country MLS
 - $498,0003 bd3 ba1.5k sqft1180 Baxter Creek Way Unit C, Bozeman, MT 59718For Sale
 MLS ID #412454, Andrea Moser, eXp Realty, LLC. Big Sky Country MLS
 - $435,0003 bd3 ba1.3k sqft4348 Glenwood Dr #C, Bozeman, MT 59718For Sale
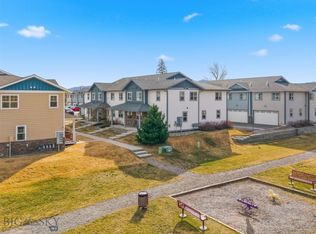 MLS ID #409025, Tamara Williams, Tamara Williams and Company. Big Sky Country MLS
 - $474,9003 bd2 ba1.5k sqft275 N Ferguson Ave APT 3, Bozeman, MT 59718For SaleMLS ID #413369, Cevan Likness, Windermere Great Divide-Bozeman. Big Sky Country MLS
- $420,0003 bd3 ba1.5k sqft3355 Fen Way Unit A, Bozeman, MT 59718For SaleMLS ID #412891, Erica Heinrich, Keller Williams Montana Realty. Big Sky Country MLS
- $489,9003 bd3 ba1.5k sqft1103 Baxter Creek Way Unit A, Bozeman, MT 59718For SaleMLS ID #409616, Jamie Van Dyke, Bozeman Real Estate Group. Big Sky Country MLS
- $425,0003 bd3 ba1.4k sqft2685 Typha Ct Unit 3, Bozeman, MT 59718For SaleMLS ID #410041, Chris Haas, Bozeman Brokers. Big Sky Country MLS
- $515,0003 bd3 ba1.7k sqft3091 Fen Way APT D, Bozeman, MT 59718For SaleMLS ID #413612, Carissa Maus, ERA Landmark Real Estate. Big Sky Country MLS
- $445,0003 bd3 ba1.5k sqft3147 Cattail St APT A, Bozeman, MT 59718For SaleMLS ID #411861, Sarah & Abram Antonucci, NextHome Destination. Big Sky Country MLS
- $539,0003 bd3 ba1.7k sqft4830 Flanders Way Unit C, Bozeman, MT 59718For SaleMLS ID #413271, Jannie Wiseman, Keller Williams Montana Realty. Big Sky Country MLS
- $424,9002 bd2 ba1.1k sqft481 N Ferguson Ave APT C, Bozeman, MT 59718For SaleMLS ID #411616, Sarah Day, Berkshire Hathaway - Bozeman. Big Sky Country MLS
- $449,9003 bd3 ba1.5k sqft120 Tail Feather Ln APT C, Bozeman, MT 59718For SaleMLS ID #412870, Dina Emmert, Windermere Great Divide-Bozeman. Big Sky Country MLS
- $395,0003 bd3 ba1.5k sqft3147 Cattail St APT C, Bozeman, MT 59718For SaleMLS ID #409275, Sarah & Abram Antonucci, NextHome Destination. Big Sky Country MLS
- $439,9003 bd3 ba1.4k sqft2621 Typha Ct Unit 11, Bozeman, MT 59718For SaleMLS ID #409681, Lindsey Dingman, Berkshire Hathaway - Bozeman. Big Sky Country MLS
- $570,0003 bd3 ba1.7k sqft986 Cassandra Ln #A, Bozeman, MT 59718For SaleMLS ID #411449, Patrick Resop, Bozeman Brokers. Big Sky Country MLS
- $474,9003 bd3 ba1.6k sqft2863 N 27th Ave #1, Bozeman, MT 59718For SaleMLS ID #412591, Adam Greenberg, REAL Broker. Big Sky Country MLS
- $450,0002 bd3 ba1.4k sqft2950 Warbler Way APT C, Bozeman, MT 59718For SaleMLS ID #412082, Sunshine Fievet, Restige Real Estate. Big Sky Country MLS
- $485,0003 bd3 ba1.4k sqft2935 Warbler Way Unit B, Bozeman, MT 59718For SaleMLS ID #412982, Denise Carr, Keller Williams Montana Realty. Big Sky Country MLS
- $469,0003 bd3 ba1.7k sqft2963 Warbler Way APT 3, Bozeman, MT 59718For SaleMLS ID #410729, Kelly Martin, Windermere Great Divide-Bozeman. Big Sky Country MLS
