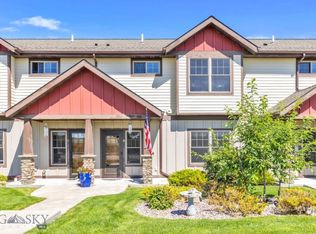
Welcome home to 2621 Typha Court #11 in the desirable Cattail Creek Subdivision. 3-bedrooms, 2.5-baths, 1,423 SF, and an excellent location within the complex. Backing directly to the neighborhood trail system, this property provides added privacy and access to outdoor recreation.
Inside, you’ll find an open floor plan connecting the living room, dining area, and kitchen. Brand-new carpet installed in the living room, upgraded appliances in the kitchen, and the laundry room cabinets have some extra storage as they go to the ceiling.This home is truly move-in ready with washer, dryer, and blinds already included. The primary suite is ideally separated from the two additional bedrooms, giving it added privacy. It includes a dual vanity, a tub with tile surround, and a glass shower door.
Additional highlights include a new roof (2025), a convenient 1-car attached garage, and low-maintenance living.
Enjoy all that Cattail Creek has to offer, including a 29-acre park and trail system, a park with a playground, and a basketball court. Also located near restaurants, grocery stores, and shopping.
For sale
Price cut: $29.1K (7/10)
$439,900
2621 Typha Ct Unit 11, Bozeman, MT 59718
3beds
1,423sqft
:
Get pre-qualified$3,033/mo
Condominium
Built in 2004
-- sqft lot
$434,800 Zestimate®
$309/sqft
$279/mo HOA
What's special
- 120 days |
- 174 |
- 18 |
Zillow last checked:
Listing updated:
Listed by:
Lindsey Dingman 406-579-1915,
Berkshire Hathaway - Bozeman
Source: Big Sky Country MLS,MLS#: 409681Originating MLS: Big Sky Country MLS
Facts & features
Interior
Bedrooms & bathrooms
- Bedrooms: 3
- Bathrooms: 3
- Full bathrooms: 2
- 1/2 bathrooms: 1
Rooms
- Room types: Dining Room, Garage, Half Bath, Kitchen, Laundry, Living Room
Primary bedroom
- Level: Upper
Bedroom
- Level: Upper
Dining room
- Level: Main
Other
- Level: Upper
Garage
- Level: Main
Half bath
- Level: Main
Kitchen
- Level: Main
Laundry
- Level: Main
Living room
- Level: Main
Heating
- Forced Air, Natural Gas
Cooling
- Ceiling Fan(s), Wall/Window Unit(s)
Appliances
- Included: Dryer, Dishwasher, Disposal, Microwave, Range, Refrigerator, Washer
Features
- Window Treatments
- Flooring: Hardwood, Partially Carpeted, Tile
- Windows: Window Coverings
Interior area
- Total structure area: 1,423
- Total interior livable area: 1,423 sqft
- Finished area above ground: 1,423
Property
Parking
- Total spaces: 1
- Parking features: Attached, Garage
- Attached garage spaces: 1
Features
- Levels: Two
- Stories: 2
- Patio & porch: Covered, Deck
- Exterior features: Sprinkler/Irrigation, Landscaping
Lot
- Features: Lawn, Landscaped, Sprinklers In Ground
Details
- Parcel number: RFG51425
- Zoning description: R3
- Special conditions: None
Construction
Type & style
- Home type: Condo
- Property subtype: Condominium
Materials
- Roof: Asphalt,Shingle
Condition
- New construction: No
- Year built: 2004
Utilities & green energy
- Sewer: Public Sewer
- Water: Public
- Utilities for property: Sewer Available, Water Available
Community & HOA
Community
- Security: Carbon Monoxide Detector(s), Heat Detector, Smoke Detector(s)
- Subdivision: Cattail Creek
HOA
- Has HOA: Yes
- Amenities included: Playground, Park, Sidewalks, Trail(s), Water
- Services included: Insurance, Maintenance Grounds, Maintenance Structure, Sewer, Snow Removal, Water
- HOA fee: $260 monthly
- Second HOA fee: $225 annually
Location
- Region: Bozeman
Financial & listing details
- Price per square foot: $309/sqft
- Tax assessed value: $544,323
- Annual tax amount: $2,343
- Date on market: 3/26/2026
- Cumulative days on market: 456 days
- Listing terms: Cash,1031 Exchange,3rd Party Financing
- Ownership: Full
- Road surface type: Paved
Estimated market value
$434,800
$413,000 - $457,000
$2,653/mo
Price history
| Date | Event | Price |
|---|---|---|
| 7/10/2026 | Price change | $439,900-6.2%$309/sqft |
Source: Big Sky Country MLS #409681 Report a problem | ||
| 3/26/2026 | Listed for sale | $469,000-3.3%$330/sqft |
Source: Big Sky Country MLS #409681 Report a problem | ||
| 3/16/2026 | Listing removed | $485,000$341/sqft |
Source: Big Sky Country MLS #405735 Report a problem | ||
| 2/10/2026 | Price change | $485,000-3%$341/sqft |
Source: Big Sky Country MLS #405735 Report a problem | ||
| 9/15/2025 | Listed for sale | $499,9000%$351/sqft |
Source: Big Sky Country MLS #405735 Report a problem | ||
| 9/13/2025 | Listing removed | $499,999$351/sqft |
Source: Big Sky Country MLS #400786 Report a problem | ||
| 7/25/2025 | Price change | $499,999-3.8%$351/sqft |
Source: Big Sky Country MLS #400786 Report a problem | ||
| 5/20/2025 | Price change | $519,900-1.9%$365/sqft |
Source: Big Sky Country MLS #400786 Report a problem | ||
| 4/11/2025 | Listed for sale | $529,900$372/sqft |
Source: Big Sky Country MLS #400786 Report a problem | ||
Public tax history
| Year | Property taxes | Tax assessment |
|---|---|---|
| 2025 | $1,976 -33.7% | $445,800 +2.6% |
| 2024 | $2,979 +6.7% | $434,500 |
| 2023 | $2,792 +20.3% | $434,500 +57.4% |
| 2022 | $2,322 +9.7% | $276,100 |
| 2021 | $2,117 -1.3% | $276,100 +11.4% |
| 2020 | $2,146 -7.3% | $247,800 |
| 2019 | $2,314 +21.3% | $247,800 +22.7% |
| 2018 | $1,908 +6.9% | $202,000 |
| 2017 | $1,784 +9% | $202,000 +16.6% |
| 2016 | $1,637 | $173,200 |
| 2015 | $1,637 -2% | $173,200 +66.6% |
| 2014 | $1,671 +7.4% | $103,986 +1.8% |
| 2013 | $1,556 -0.4% | $102,142 +2.1% |
| 2012 | $1,563 | $100,045 |
| 2011 | -- | -- |
| 2010 | -- | -- |
| 2009 | -- | -- |
| 2008 | -- | $143,600 |
| 2007 | -- | $143,600 +100.1% |
| 2006 | -- | $71,760 +526.7% |
| 2005 | -- | $11,450 |
Find assessor info on the county website
Monthly payment
Est. payment
Payment breakdown
Explore the cost of this home by adjusting the details. Changes won't be saved.Climate risks
Neighborhood: 59718
Nearby schools
GreatSchools rating
- 8/10Emily Dickinson SchoolGrades: PK-5Distance: 1.3 mi
- 8/10Chief Joseph Middle SchoolGrades: 6-8Distance: 0.6 mi
- NAGallatin High SchoolGrades: 9-12Distance: 1.5 mi
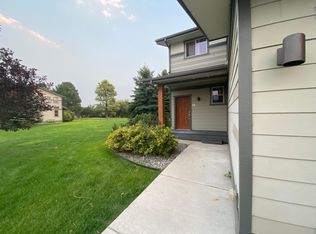
- $458,4003 bd3 ba1.4k sqft2621 Typha Ct UNIT 12, Bozeman, MT 59718Off Market
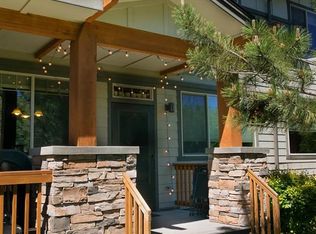
- $448,7003 bd3 ba1.4k sqft2621 Typha Ct UNIT 10, Bozeman, MT 59718Off Market
- $429,5003 bd3 ba1.4k sqft2608 Typha Ct UNIT 14, Bozeman, MT 59718Off Market
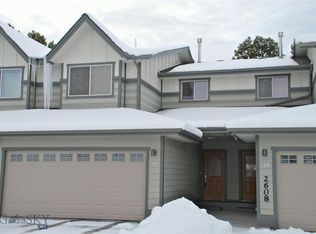
- $424,5003 bd2 ba1.4k sqft2608 Typha Ct UNIT 15, Bozeman, MT 59718Off Market
- $450,4003 bd3 ba1.4k sqft2608 Typha Ct UNIT 16, Bozeman, MT 59718Off Market
- $431,1003 bd2 ba1.4k sqft2621 Typha Ct UNIT 9, Bozeman, MT 59718Off Market
- $--3 bd3 ba1.4k sqft2608 Typha Ct UNIT 13, Bozeman, MT 59718Sold
- $479,2003 bd3 ba1.7k sqft2642 Typha Ct UNIT 17, Bozeman, MT 59718Off Market
A local agent can set up tours, give advice and negotiate with sellers.
A local lender can help you make sure your offer is ready when you are.
Similar homes
- $445,0003 bd3 ba1.5k sqft3147 Cattail St APT A, Bozeman, MT 59718For Sale
 MLS ID #411861, Sarah & Abram Antonucci, NextHome Destination. Big Sky Country MLS
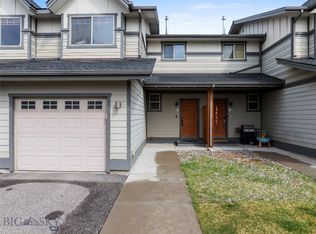
 - $425,0003 bd3 ba1.4k sqft2685 Typha Ct Unit 3, Bozeman, MT 59718For Sale
 MLS ID #410041, Chris Haas, Bozeman Brokers. Big Sky Country MLS
 - $475,0003 bd3 ba1.7k sqft3069 Fen Way APT B, Bozeman, MT 59718For Sale
 MLS ID #413004, Tawnya Storm, Realty One Group Peak. Big Sky Country MLS
 - $429,0003 bd3 ba1.5k sqft2756 Marlyn Ct APT A, Bozeman, MT 59718For Sale
 MLS ID #412212, Gracia Rae Barnhart, NextHome Destination. Big Sky Country MLS
 - $400,0003 bd3 ba1.5k sqft3147 Cattail St APT C, Bozeman, MT 59718For SaleMLS ID #409275, Sarah & Abram Antonucci, NextHome Destination. Big Sky Country MLS
- $420,0003 bd3 ba1.5k sqft3355 Fen Way Unit A, Bozeman, MT 59718For SaleMLS ID #412891, Erica Heinrich, Keller Williams Montana Realty. Big Sky Country MLS
- $469,0003 bd3 ba1.7k sqft2963 Warbler Way APT 3, Bozeman, MT 59718For SaleMLS ID #410729, Kelly Martin, Windermere Great Divide-Bozeman. Big Sky Country MLS
- $450,0002 bd3 ba1.4k sqft2950 Warbler Way APT C, Bozeman, MT 59718For SaleMLS ID #412082, Sunshine Fievet, Restige Real Estate. Big Sky Country MLS
- $474,9003 bd3 ba1.6k sqft2863 N 27th Ave #1, Bozeman, MT 59718For SaleMLS ID #412591, Adam Greenberg, REAL Broker. Big Sky Country MLS
- $410,0002 bd2 ba1.1k sqft2755 Fen Way #B, Bozeman, MT 59718For SaleMLS ID #412039, Clint Struble, eXp Realty, LLC. Big Sky Country MLS
- $475,0003 bd3 ba1.6k sqft3206 Warbler Way Unit 11, Bozeman, MT 59718For SaleMLS ID #407950, Denise Carr, Keller Williams Montana Realty. Big Sky Country MLS
- $435,0003 bd3 ba1.3k sqft4348 Glenwood Dr #C, Bozeman, MT 59718For SaleMLS ID #409025, Tamara Williams, Tamara Williams and Company. Big Sky Country MLS
- $449,9003 bd3 ba1.5k sqft120 Tail Feather Ln APT C, Bozeman, MT 59718For SaleMLS ID #412870, Dina Emmert, Windermere Great Divide-Bozeman. Big Sky Country MLS
- $460,0003 bd3 ba1.5k sqft1245 Baxter Creek Way Unit B, Bozeman, MT 59718For SaleMLS ID #412441, Traci Gilbertson, Keller Williams Montana Realty. Big Sky Country MLS
- $507,5003 bd2 ba1.5k sqft4541 Ethan Way Unit D, Bozeman, MT 59718For SaleMLS ID #413127, PollyAnna Snyder, Engel & Volkers - Bozeman. Big Sky Country MLS
- $424,9002 bd2 ba1.1k sqft481 N Ferguson Ave APT C, Bozeman, MT 59718For SaleMLS ID #411616, Sarah Day, Berkshire Hathaway - Bozeman. Big Sky Country MLS
- $485,0003 bd3 ba1.5k sqft1929 Southbridge Dr Unit A, Bozeman, MT 59718For SaleMLS ID #412646, Andrea Moser, eXp Realty, LLC. Big Sky Country MLS
- $498,0003 bd3 ba1.5k sqft1180 Baxter Creek Way Unit C, Bozeman, MT 59718For SaleMLS ID #412454, Andrea Moser, eXp Realty, LLC. Big Sky Country MLS
- $499,5003 bd2 ba1.4k sqft4541 Ethan Way Unit C, Bozeman, MT 59718For SaleMLS ID #409277, Sarah & Abram Antonucci, NextHome Destination. Big Sky Country MLS
- $379,0003 bd2 ba1.3k sqft3024 W Villard St Unit 3G, Bozeman, MT 59718For SaleMLS ID #409527, Kelly Martin, Windermere Great Divide-Bozeman. Big Sky Country MLS
