Located in the Red Leaf Condominiums within Bozeman's popular Cattail Creek neighborhood, this well-maintained end-unit condo offers 3 bedrooms, 2.5 bathrooms, and 1,645 square feet of comfortable living space in one of the city's most convenient locations. The two-story floor plan features hardwood floors, granite countertops, stainless steel appliances, a gas fireplace, and an open main living area, while all three bedrooms, including a spacious primary suite with a walk-in closet and private bath, are located upstairs alongside the laundry room. A two-car attached garage, natural gas forced-air heat, and a patio backing to open space add to the home's appeal. Enjoy easy access to neighborhood trails, parks, ponds, and playgrounds, while being just minutes from Downtown Bozeman, Montana State University, Bozeman Yellowstone International Airport, Costco, Target, restaurants, shopping, and I-90. Offering a rare combination of location, privacy, and low-maintenance living, end units in Red Leaf are seldom available.
For sale
$474,900
2863 N 27th Ave #1, Bozeman, MT 59718
3beds
1,645sqft
:
Get pre-qualified$3,188/mo
Condominium
Built in 2004
-- sqft lot
$466,500 Zestimate®
$289/sqft
$217/mo HOA
What's special
Gas fireplaceTwo-car attached garageTwo-story floor planHardwood floorsGranite countertopsStainless steel appliances
- 29 days |
- 477 |
- 33 |
Zillow last checked:
Listing updated:
Listed by:
Adam Greenberg 406-580-6020,
REAL Broker,
Dylan Conger 406-231-3038,
REAL Broker
Source: Big Sky Country MLS,MLS#: 412591Originating MLS: Big Sky Country MLS
Facts & features
Interior
Bedrooms & bathrooms
- Bedrooms: 3
- Bathrooms: 3
- Full bathrooms: 2
- 1/2 bathrooms: 1
Rooms
- Room types: Dining Room, Garage, Half Bath, Kitchen, Laundry, Living Room
Primary bedroom
- Level: Upper
Bedroom
- Level: Upper
Dining room
- Level: Main
Other
- Level: Upper
Garage
- Level: Main
Half bath
- Level: Main
Kitchen
- Level: Main
Laundry
- Level: Upper
Living room
- Level: Main
Heating
- Forced Air, Natural Gas
Cooling
- Central Air
Appliances
- Included: Dryer, Dishwasher, Disposal, Microwave, Range, Refrigerator, Washer
Features
- Fireplace, Walk-In Closet(s)
- Flooring: Hardwood, Partially Carpeted
- Has fireplace: Yes
- Fireplace features: Gas
Interior area
- Total structure area: 1,645
- Total interior livable area: 1,645 sqft
- Finished area above ground: 1,645
Property
Parking
- Total spaces: 2
- Parking features: Attached, Garage
- Attached garage spaces: 2
Features
- Levels: Two
- Stories: 2
- Patio & porch: Covered, Patio, Porch
- Has view: Yes
- View description: Mountain(s)
Details
- Parcel number: RFG51450
- Zoning description: R3
- Special conditions: None
Construction
Type & style
- Home type: Condo
- Property subtype: Condominium
Materials
- Roof: Asphalt,Shingle
Condition
- New construction: No
- Year built: 2004
Utilities & green energy
- Sewer: Public Sewer
- Water: Public
- Utilities for property: Natural Gas Available, Sewer Available, Water Available
Community & HOA
Community
- Security: Heat Detector, Smoke Detector(s)
- Subdivision: Cattail Creek
HOA
- Has HOA: Yes
- Amenities included: Playground, Trail(s), Water
- Services included: Insurance, Maintenance Grounds, Maintenance Structure, Sewer, Snow Removal, Water
- HOA fee: $200 monthly
- Second HOA fee: $200 annually
Location
- Region: Bozeman
Financial & listing details
- Price per square foot: $289/sqft
- Annual tax amount: $2,671
- Date on market: 6/25/2026
- Listing terms: Cash,1031 Exchange,3rd Party Financing
- Road surface type: Paved
Estimated market value
$466,500
$443,000 - $490,000
$2,645/mo
Price history
| Date | Event | Price |
|---|---|---|
| 6/25/2026 | Listed for sale | $474,900$289/sqft |
Source: Big Sky Country MLS #412591 Report a problem | ||
| 8/27/2025 | Listing removed | $2,500$2/sqft |
Source: Zillow Rentals Report a problem | ||
| 8/14/2025 | Price change | $2,500-7.4%$2/sqft |
Source: Zillow Rentals Report a problem | ||
| 8/5/2025 | Price change | $2,700-3.6%$2/sqft |
Source: Zillow Rentals Report a problem | ||
| 7/15/2025 | Price change | $2,800-11.1%$2/sqft |
Source: Zillow Rentals Report a problem | ||
| 4/30/2025 | Listed for rent | $3,151+1.6%$2/sqft |
Source: Zillow Rentals Report a problem | ||
| 5/3/2022 | Listing removed | -- |
Source: Zillow Rental Network_1 Report a problem | ||
| 3/29/2022 | Listed for rent | $3,100$2/sqft |
Source: Zillow Rental Network_1 Report a problem | ||
| 7/21/2017 | Sold | -- |
Source: Big Sky Country MLS #300880 Report a problem | ||
Public tax history
Tax history is unavailable.
Monthly payment
Est. payment
Payment breakdown
Explore the cost of this home by adjusting the details. Changes won't be saved.Climate risks
Neighborhood: 59718
Nearby schools
GreatSchools rating
- 8/10Emily Dickinson SchoolGrades: PK-5Distance: 1.3 mi
- 8/10Chief Joseph Middle SchoolGrades: 6-8Distance: 1 mi
- NAGallatin High SchoolGrades: 9-12Distance: 1.8 mi
- $466,5003 bd3 ba1.6k sqft2863 N 27th Ave #11, Bozeman, MT 59718Off Market
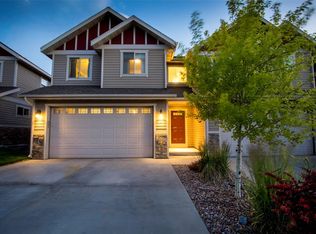
- $467,3003 bd3 ba1.6k sqft2863 N 27th Ave APT 2, Bozeman, MT 59718Off Market
- $439,0003 bd2 ba1.6k sqft2863 N 27th Ave #3, Bozeman, MT 59718Off Market
- $453,3003 bd3 ba1.5k sqft2863 N 27th Ave #14, Bozeman, MT 59718Off Market
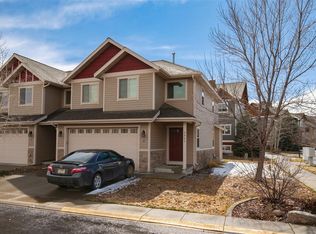
- $471,6003 bd2 ba1.6k sqft2863 N 27th Ave #13, Bozeman, MT 59718Off Market
- $--3 bd2 ba1.6k sqft2863 N 27th Ave APT 4, Bozeman, MT 59718Off Market
- $462,4003 bd2 ba1.6k sqft2827 N 27th Ave APT 2, Bozeman, MT 59718Off Market
- $--3 bd3 ba1.6k sqft2845 N 27th Ave UNIT 2, Bozeman, MT 59718Sold
A local agent can set up tours, give advice and negotiate with sellers.
A local lender can help you make sure your offer is ready when you are.
Similar homes
- $469,0003 bd3 ba1.7k sqft2963 Warbler Way APT 3, Bozeman, MT 59718For Sale
 MLS ID #410729, Kelly Martin, Windermere Great Divide-Bozeman. Big Sky Country MLS
 - $475,0003 bd3 ba1.6k sqft3206 Warbler Way Unit 11, Bozeman, MT 59718For Sale
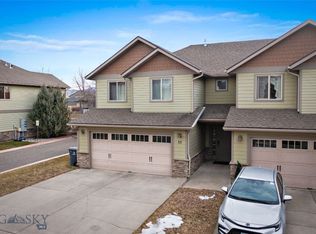 MLS ID #407950, Denise Carr, Keller Williams Montana Realty. Big Sky Country MLS
 - $450,0002 bd3 ba1.4k sqft2950 Warbler Way APT C, Bozeman, MT 59718For Sale
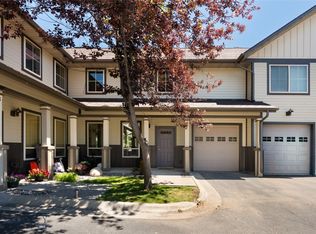 MLS ID #412082, Sunshine Fievet, Restige Real Estate. Big Sky Country MLS
 - $445,0003 bd3 ba1.5k sqft3147 Cattail St APT A, Bozeman, MT 59718For Sale
 MLS ID #411861, Sarah & Abram Antonucci, NextHome Destination. Big Sky Country MLS
 - $429,0003 bd3 ba1.5k sqft2756 Marlyn Ct APT A, Bozeman, MT 59718For SaleMLS ID #412212, Gracia Rae Barnhart, NextHome Destination. Big Sky Country MLS
- $439,9003 bd3 ba1.4k sqft2621 Typha Ct Unit 11, Bozeman, MT 59718For SaleMLS ID #409681, Lindsey Dingman, Berkshire Hathaway - Bozeman. Big Sky Country MLS
- $469,0003 bd2 ba1.3k sqft118 Michael Grove Ave, Bozeman, MT 59718For SaleMLS ID #413259, Tess Sprigler, Realty One Group Peak. Big Sky Country MLS
- $425,0003 bd3 ba1.4k sqft2685 Typha Ct Unit 3, Bozeman, MT 59718For SaleMLS ID #410041, Chris Haas, Bozeman Brokers. Big Sky Country MLS
- $420,0003 bd3 ba1.5k sqft3355 Fen Way Unit A, Bozeman, MT 59718For SaleMLS ID #412891, Erica Heinrich, Keller Williams Montana Realty. Big Sky Country MLS
- $485,0003 bd3 ba1.5k sqft1929 Southbridge Dr Unit A, Bozeman, MT 59718For SaleMLS ID #412646, Andrea Moser, eXp Realty, LLC. Big Sky Country MLS
- $400,0003 bd3 ba1.5k sqft3147 Cattail St APT C, Bozeman, MT 59718For SaleMLS ID #409275, Sarah & Abram Antonucci, NextHome Destination. Big Sky Country MLS
- $539,0003 bd3 ba1.7k sqft4830 Flanders Way Unit C, Bozeman, MT 59718For SaleMLS ID #413271, Jannie Wiseman, Keller Williams Montana Realty. Big Sky Country MLS
- $498,0003 bd3 ba1.5k sqft1180 Baxter Creek Way Unit C, Bozeman, MT 59718For SaleMLS ID #412454, Andrea Moser, eXp Realty, LLC. Big Sky Country MLS
- $425,0003 bd3 ba1.5k sqft1245 Baxter Creek Way Unit B, Bozeman, MT 59718For SaleMLS ID #412441, Traci Gilbertson, Keller Williams Montana Realty. Big Sky Country MLS
- $535,0003 bd3 ba1.6k sqft4236 Monroe St APT E, Bozeman, MT 59718For SaleMLS ID #412172, Nick Zimmer, Crosscurrent Real Estate. Big Sky Country MLS
- $475,0002 bd3 ba1.4k sqft699 Rosa Way, Bozeman, MT 59718For SaleMLS ID #412806, Travis Svensrud, PureWest Real Estate Bozeman. Big Sky Country MLS
- $410,0002 bd2 ba1.1k sqft2755 Fen Way #B, Bozeman, MT 59718For SaleMLS ID #412039, Clint Struble, eXp Realty, LLC. Big Sky Country MLS
- $489,9003 bd3 ba1.5k sqft1103 Baxter Creek Way Unit A, Bozeman, MT 59718For SaleMLS ID #409616, Jamie Van Dyke, Bozeman Real Estate Group. Big Sky Country MLS
- $564,5003 bd3 ba1.7k sqft2685 Blackbird Dr, Bozeman, MT 59718For SaleMLS ID #411855, Craig Delger, Delger Real Estate. Big Sky Country MLS
- $499,5003 bd2 ba1.4k sqft4541 Ethan Way Unit C, Bozeman, MT 59718For SaleMLS ID #409277, Sarah & Abram Antonucci, NextHome Destination. Big Sky Country MLS
