Enjoy effortless Bozeman living in this bright and inviting condominium, perfectly positioned in one of the city's most convenient locations and backing directly to a neighborhood park. Step outside to enjoy open green space, walking paths, and room to play—all just beyond your backyard.
Designed for both comfort and functionality, the open-concept main level creates an ideal space for everyday living and entertaining. The spacious kitchen features abundant cabinetry, a pantry, and a generous breakfast bar that flows seamlessly into the dining and living areas. Large windows fill the home with natural light, while updated lighting adds a fresh, modern touch throughout.
Upstairs, the spacious primary suite offers a peaceful retreat with a walk-in closet and private ensuite bathroom complete with an oversized vanity and plenty of storage. Two additional bedrooms provide flexibility for family, guests, a home office, or fitness space, while the upstairs laundry room adds everyday convenience.
An attached one-car garage provides secure parking and additional storage, and the low-maintenance lifestyle makes this home ideal for full-time living, a lock-and-leave second home, or an investment property. With strong rental potential, functional living spaces, and an unbeatable location near parks, trails, schools, shopping, restaurants, Gallatin High School, and everything Bozeman has to offer, this home checks every box.
Whether you're searching for your first home, your next investment, or a place to enjoy all that Bozeman has to offer, this move-in-ready condo is an opportunity you won't want to miss. Schedule your private showing today!
For sale
Price cut: $4K (7/21)
$385,000
427 Michael Grove Ave APT 18, Bozeman, MT 59718
3beds
1,396sqft
Condominium
Built in 2002
-- sqft lot
$-- Zestimate®
$276/sqft
$327/mo HOA
What's special
- 1 day |
- 247 |
- 7 |
Zillow last checked:
Listing updated:
Listed by:
Jessica Gustafson 406-580-8422,
Bozeman Real Estate Group
Source: Big Sky Country MLS,MLS#: 413398Originating MLS: Big Sky Country MLS
Facts & features
Interior
Bedrooms & bathrooms
- Bedrooms: 3
- Bathrooms: 3
- Full bathrooms: 2
- 1/2 bathrooms: 1
Rooms
- Room types: Dining Room, Half Bath, Kitchen, Laundry, Living Room
Primary bedroom
- Level: Upper
Bedroom
- Level: Upper
Dining room
- Level: Main
Other
- Level: Upper
Half bath
- Level: Main
Kitchen
- Level: Main
Laundry
- Level: Upper
Living room
- Level: Main
Heating
- Baseboard
Cooling
- None
Appliances
- Included: Dryer, Dishwasher, Disposal, Refrigerator, Washer
Interior area
- Total structure area: 1,396
- Total interior livable area: 1,396 sqft
- Finished area above ground: 1,396
Property
Parking
- Total spaces: 1
- Parking features: Attached, Garage
- Attached garage spaces: 1
Features
- Levels: Two
- Stories: 2
- Patio & porch: Covered, Deck, Patio
Details
- Parcel number: RGG47665
- Zoning description: R4
- Special conditions: None
Construction
Type & style
- Home type: Condo
- Property subtype: Condominium
Condition
- New construction: No
- Year built: 2002
Utilities & green energy
- Sewer: Public Sewer
- Water: Public
- Utilities for property: Electricity Available, Natural Gas Available, Sewer Available, Water Available
Community & HOA
Community
- Subdivision: Madison Court Condos
HOA
- Has HOA: Yes
- Amenities included: Playground, Park, Trail(s)
- HOA fee: $327 monthly
Location
- Region: Bozeman
Financial & listing details
- Price per square foot: $276/sqft
- Annual tax amount: $1,950
- Date on market: 7/21/2026
- Cumulative days on market: 47 days
- Listing terms: Cash,1031 Exchange,3rd Party Financing
- Ownership: Full
- Electric utility on property: Yes
Estimated market value
Not available
Estimated sales range
Not available
Not available
Price history
| Date | Event | Price |
|---|---|---|
| 7/21/2026 | Price change | $385,000-1%$276/sqft |
Source: Big Sky Country MLS #413398 Report a problem | ||
| 6/11/2026 | Listed for sale | $389,000-2.5%$279/sqft |
Source: Big Sky Country MLS #412117 Report a problem | ||
| 6/10/2026 | Listing removed | $399,000$286/sqft |
Source: Big Sky Country MLS #410636 Report a problem | ||
| 5/6/2026 | Price change | $399,000-3.9%$286/sqft |
Source: Big Sky Country MLS #410636 Report a problem | ||
| 4/26/2026 | Listed for sale | $415,000-3.3%$297/sqft |
Source: Big Sky Country MLS #410636 Report a problem | ||
| 6/30/2023 | Sold | -- |
Source: Big Sky Country MLS #381886 Report a problem | ||
| 6/7/2023 | Pending sale | $429,000$307/sqft |
Source: Big Sky Country MLS #381886 Report a problem | ||
| 5/25/2023 | Price change | $429,000-4.5%$307/sqft |
Source: Big Sky Country MLS #381886 Report a problem | ||
| 5/4/2023 | Listed for sale | $449,000$322/sqft |
Source: Big Sky Country MLS #381886 Report a problem | ||
Public tax history
Tax history is unavailable.
Monthly payment
Est. payment
Payment breakdown
Explore the cost of this home by adjusting the details. Changes won't be saved.Climate risks
Neighborhood: 59718
Nearby schools
GreatSchools rating
- 8/10Emily Dickinson SchoolGrades: PK-5Distance: 0.5 mi
- 8/10Chief Joseph Middle SchoolGrades: 6-8Distance: 1.7 mi
- NAGallatin High SchoolGrades: 9-12Distance: 1.2 mi
- $376,0003 bd2 ba1.3k sqft427 Michael Grove Ave APT 11, Bozeman, MT 59718Off Market
- $377,9003 bd2 ba1.3k sqft427 Michael Grove Ave APT 13, Bozeman, MT 59718Off Market
- $368,9003 bd2 ba1.3k sqft427 Michael Grove Ave APT 16, Bozeman, MT 59718Off Market
- $394,9003 bd3 ba1.3k sqft427 Michael Grove Ave APT 4, Bozeman, MT 59718Off Market
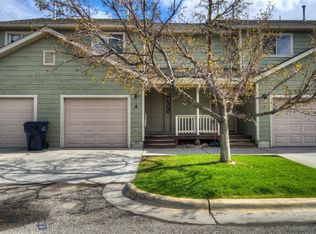
- $371,4003 bd2 ba1.3k sqft427 Michael Grove Ave APT 7, Bozeman, MT 59718Off Market
- $372,8003 bd2 ba1.3k sqft427 Michael Grove Ave APT 8, Bozeman, MT 59718Off Market
- $359,6003 bd3 ba1.3k sqft427 Michael Grove Ave APT 10, Bozeman, MT 59718Off Market
- $369,5003 bd2 ba1.3k sqft427 Michael Grove Ave APT 14, Bozeman, MT 59718Off Market
A local agent can set up tours, give advice and negotiate with sellers.
Similar homes
- $469,0003 bd2 ba1.3k sqft118 Michael Grove Ave, Bozeman, MT 59718For Sale
 MLS ID #413259, Tess Sprigler, Realty One Group Peak. Big Sky Country MLS
 - $379,0003 bd2 ba1.3k sqft3024 W Villard St Unit 3G, Bozeman, MT 59718For Sale
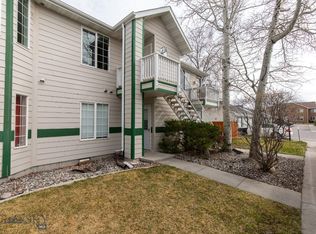 MLS ID #409527, Kelly Martin, Windermere Great Divide-Bozeman. Big Sky Country MLS
 - $420,0003 bd3 ba1.5k sqft3355 Fen Way Unit A, Bozeman, MT 59718For Sale
 MLS ID #412891, Erica Heinrich, Keller Williams Montana Realty. Big Sky Country MLS
 - $318,0002 bd2 ba1k sqft211 Michael Grove Ave #1A, Bozeman, MT 59718For Sale
 MLS ID #413055, Michelle Haverstick, Gallatin Realty Group. Big Sky Country MLS
 - $400,0003 bd3 ba1.5k sqft3147 Cattail St APT C, Bozeman, MT 59718For SaleMLS ID #409275, Sarah & Abram Antonucci, NextHome Destination. Big Sky Country MLS
- $429,0003 bd3 ba1.5k sqft2756 Marlyn Ct APT A, Bozeman, MT 59718For SaleMLS ID #412212, Gracia Rae Barnhart, NextHome Destination. Big Sky Country MLS
- $409,5003 bd3 ba1.6k sqft20 Talon Way Unit A, Bozeman, MT 59718For SaleMLS ID #412635, Chris Awe, PureWest Real Estate Belgrade. Big Sky Country MLS
- $399,0003 bd2 ba1.3k sqft1124 Longbow Ln #1A, Bozeman, MT 59718For SaleMLS ID #412186, Kelley Halle, Berkshire Hathaway - Bozeman. Big Sky Country MLS
- $425,0003 bd3 ba1.4k sqft2685 Typha Ct Unit 3, Bozeman, MT 59718For SaleMLS ID #410041, Chris Haas, Bozeman Brokers. Big Sky Country MLS
- $424,9002 bd2 ba1.1k sqft481 N Ferguson Ave APT C, Bozeman, MT 59718For SaleMLS ID #411616, Sarah Day, Berkshire Hathaway - Bozeman. Big Sky Country MLS
- $439,9003 bd3 ba1.4k sqft2621 Typha Ct Unit 11, Bozeman, MT 59718For SaleMLS ID #409681, Lindsey Dingman, Berkshire Hathaway - Bozeman. Big Sky Country MLS
- $435,0003 bd3 ba1.3k sqft4348 Glenwood Dr #C, Bozeman, MT 59718For SaleMLS ID #409025, Tamara Williams, Tamara Williams and Company. Big Sky Country MLS
- $410,0002 bd2 ba1.1k sqft2755 Fen Way #B, Bozeman, MT 59718For SaleMLS ID #412039, Clint Struble, eXp Realty, LLC. Big Sky Country MLS
- $475,0003 bd3 ba1.7k sqft3069 Fen Way APT B, Bozeman, MT 59718For SaleMLS ID #413004, Tawnya Storm, Realty One Group Peak. Big Sky Country MLS
- $445,0003 bd3 ba1.5k sqft3147 Cattail St APT A, Bozeman, MT 59718For SaleMLS ID #411861, Sarah & Abram Antonucci, NextHome Destination. Big Sky Country MLS
- $507,5003 bd2 ba1.5k sqft4541 Ethan Way Unit D, Bozeman, MT 59718For SaleMLS ID #413127, PollyAnna Snyder, Engel & Volkers - Bozeman. Big Sky Country MLS
- $450,0002 bd3 ba1.4k sqft2950 Warbler Way APT C, Bozeman, MT 59718For SaleMLS ID #412082, Sunshine Fievet, Restige Real Estate. Big Sky Country MLS
- $499,0003 bd2 ba1.3k sqft852 Forestglen Dr APT B, Bozeman, MT 59718For SaleMLS ID #412461, Jessica Gustafson, Bozeman Real Estate Group. Big Sky Country MLS
- $449,9003 bd3 ba1.5k sqft120 Tail Feather Ln APT C, Bozeman, MT 59718For SaleMLS ID #412870, Dina Emmert, Windermere Great Divide-Bozeman. Big Sky Country MLS
- $349,0003 bd2 ba1.3k sqft17 Chestnut Grove Ave #17, Bozeman, MT 59718For SaleMLS ID #409897, Deirdre Quinn, REAL Broker. Big Sky Country MLS
