Enjoy the ease of single-level living in this beautifully maintained 3-bedroom, 2-bath condo offering approximately 1,400± square feet of comfortable, low-maintenance living. The open-concept floor plan features vaulted ceilings that create a bright and spacious feel, seamlessly connecting the living, dining, and kitchen areas—perfect for both everyday living and entertaining.
The thoughtfully designed kitchen offers ample cabinetry and generous counter space, while the spacious primary suite provides a relaxing retreat complete with an extra large walk-in closet and private en suite bath.
Step outside to your own fully fenced backyard featuring mature trees, established landscaping, underground sprinklers, and plenty of space to relax, entertain, or enjoy Montana's beautiful summers.
Additional highlights include a dedicated laundry/mudroom with an oversized pantry for exceptional storage, an attached single-car garage, and a functional layout designed for everyday convenience. Conveniently located near parks, schools, shopping, and all that Bozeman has to offer, this move-in-ready home combines comfort, privacy, and an unbeatable location.
Don't miss your opportunity to make this inviting home yours!
For sale
$499,000
852 Forestglen Dr APT B, Bozeman, MT 59718
3beds
1,395sqft
:
Get pre-qualified$3,389/mo
Condominium
Built in 2005
-- sqft lot
$-- Zestimate®
$358/sqft
$267/mo HOA
What's special
Attached single-car garageSingle-level livingPrivate en suite bathThoughtfully designed kitchenMature treesFully fenced backyardUnderground sprinklers
- 23 days |
- 276 |
- 18 |
Zillow last checked:
Listing updated:
Listed by:
Jessica Gustafson 406-580-8422,
Bozeman Real Estate Group
Source: Big Sky Country MLS,MLS#: 412461Originating MLS: Big Sky Country MLS
Facts & features
Interior
Bedrooms & bathrooms
- Bedrooms: 3
- Bathrooms: 2
- Full bathrooms: 2
Rooms
- Room types: Dining Room, Garage, Kitchen, Laundry, Living Room
Primary bedroom
- Level: Main
Bedroom
- Level: Main
Dining room
- Level: Main
Other
- Level: Main
Garage
- Level: Main
Kitchen
- Level: Main
Laundry
- Level: Main
Living room
- Level: Main
Heating
- Forced Air
Cooling
- Ceiling Fan(s)
Interior area
- Total structure area: 1,395
- Total interior livable area: 1,395 sqft
- Finished area above ground: 1,395
Property
Parking
- Total spaces: 1
- Parking features: Attached, Garage
- Attached garage spaces: 1
Features
- Levels: One
- Stories: 1
Details
- Parcel number: RGG49810
- Zoning description: RA
- Special conditions: None
Construction
Type & style
- Home type: Condo
- Property subtype: Condominium
Condition
- New construction: No
- Year built: 2005
Utilities & green energy
- Sewer: Public Sewer
- Water: Public
- Utilities for property: Electricity Available, Natural Gas Available, Sewer Available, Water Available
Community & HOA
Community
- Subdivision: Laurel Glen
HOA
- Has HOA: Yes
- Services included: Insurance, Maintenance Grounds, Maintenance Structure, Sewer, Trash, Water
- HOA fee: $250 monthly
- Second HOA fee: $50 quarterly
Location
- Region: Bozeman
Financial & listing details
- Price per square foot: $358/sqft
- Tax assessed value: $545,800
- Annual tax amount: $2,894
- Date on market: 7/3/2026
- Cumulative days on market: 24 days
- Listing terms: Cash,3rd Party Financing
- Ownership: Full
- Lease term: See Remarks
- Total actual rent: 0
- Electric utility on property: Yes
Estimated market value
Not available
Estimated sales range
Not available
Not available
Price history
| Date | Event | Price |
|---|---|---|
| 7/3/2026 | Listed for sale | $499,000+78.9%$358/sqft |
Source: Big Sky Country MLS #412461 Report a problem | ||
| 4/24/2019 | Sold | -- |
Source: Big Sky Country MLS #330727 Report a problem | ||
| 3/14/2019 | Pending sale | $279,000$200/sqft |
Source: ERA Landmark Real Estate #330727 Report a problem | ||
| 3/13/2019 | Listed for sale | $279,000+17.3%$200/sqft |
Source: ERA Landmark Real Estate #330727 Report a problem | ||
| 5/26/2017 | Sold | -- |
Source: Big Sky Country MLS #252009_219340 Report a problem | ||
| 3/27/2017 | Pending sale | $237,900$171/sqft |
Source: Bozeman Real Estate Group #219340 Report a problem | ||
| 3/23/2017 | Listed for sale | $237,900$171/sqft |
Source: Bozeman Real Estate Group #219340 Report a problem | ||
Public tax history
| Year | Property taxes | Tax assessment |
|---|---|---|
| 2025 | $2,602 -22.7% | $545,800 +11.2% |
| 2024 | $3,364 +6.7% | $490,700 |
| 2023 | $3,153 +19.9% | $490,700 +56.9% |
| 2022 | $2,630 +9.7% | $312,700 |
| 2021 | $2,398 +8.3% | $312,700 +22.3% |
| 2020 | $2,214 -7.2% | $255,600 |
| 2019 | $2,387 +30.4% | $255,600 +31.9% |
| 2018 | $1,831 +6.9% | $193,800 |
| 2017 | $1,712 +2.7% | $193,800 +9.9% |
| 2016 | $1,667 | $176,300 |
| 2015 | $1,667 +1.5% | $176,300 +72.6% |
| 2014 | $1,642 +7.8% | $102,131 +2.2% |
| 2013 | $1,523 +0% | $99,925 +2.5% |
| 2012 | $1,522 | $97,451 |
| 2011 | -- | -- |
| 2010 | -- | -- |
| 2009 | -- | -- |
| 2008 | -- | $136,700 |
| 2007 | -- | $136,700 |
Find assessor info on the county website
Monthly payment
Est. payment
Payment breakdown
Explore the cost of this home by adjusting the details. Changes won't be saved.Climate risks
Neighborhood: 59718
Nearby schools
GreatSchools rating
- 8/10Meadowlark ElementaryGrades: PK-5Distance: 0.8 mi
- 8/10Chief Joseph Middle SchoolGrades: 6-8Distance: 1.6 mi
- NAGallatin High SchoolGrades: 9-12Distance: 0.8 mi
- $359,1003 bd2 ba1.3k sqft835 Forestglen Dr #6A, Bozeman, MT 59718Off Market
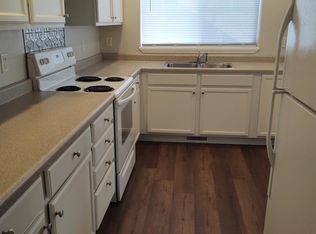
- $362,6003 bd2 ba1.3k sqft835 Forestglen Dr #6B, Bozeman, MT 59718Off Market
- $360,6003 bd2 ba1.3k sqft835 Forestglen Dr #6C, Bozeman, MT 59718Off Market
- $360,6003 bd2 ba1.3k sqft835 Forestglen Dr #6D, Bozeman, MT 59718Off Market
- $354,6003 bd2 ba1.3k sqft835 Forestglen Dr #6E, Bozeman, MT 59718Off Market
- $354,6003 bd2 ba1.3k sqft835 Forestglen Dr #6F, Bozeman, MT 59718Off Market
- $354,6003 bd2 ba1.3k sqft835 Forestglen Dr #6G, Bozeman, MT 59718Off Market
- $---- bd-- ba-- sqft835 Forestglen Dr APT H, Bozeman, MT 59718Off Market
A local agent can set up tours, give advice and negotiate with sellers.
Similar homes
- $507,5003 bd2 ba1.5k sqft4541 Ethan Way Unit D, Bozeman, MT 59718For Sale
 MLS ID #413127, PollyAnna Snyder, Engel & Volkers - Bozeman. Big Sky Country MLS
 - $499,5003 bd2 ba1.4k sqft4541 Ethan Way Unit C, Bozeman, MT 59718For Sale
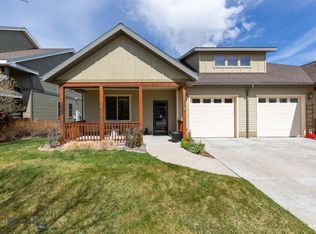 MLS ID #409277, Sarah & Abram Antonucci, NextHome Destination. Big Sky Country MLS
 - $525,0003 bd2 ba1.4k sqft1007 Cottonwood Rd, Bozeman, MT 59718For Sale
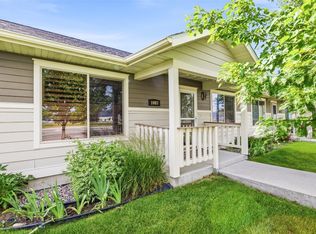 MLS ID #412945, Kelley Schlauch, REAL Broker. Big Sky Country MLS
 - $475,0003 bd3 ba1.7k sqft3069 Fen Way APT B, Bozeman, MT 59718For Sale
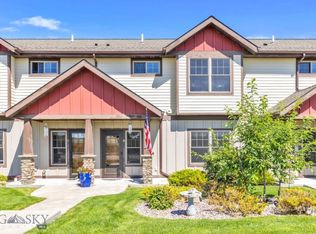 MLS ID #413004, Tawnya Storm, Realty One Group Peak. Big Sky Country MLS
 - $559,0003 bd3 ba1.8k sqft785 Rosa Way Unit A, Bozeman, MT 59718For SaleMLS ID #412189, Lacy Shull, Coldwell Banker Distinctive Properties. Big Sky Country MLS
- $535,0003 bd3 ba1.6k sqft4236 Monroe St APT E, Bozeman, MT 59718For SaleMLS ID #412172, Nick Zimmer, Crosscurrent Real Estate. Big Sky Country MLS
- $385,0003 bd3 ba1.3k sqft427 Michael Grove Ave APT 18, Bozeman, MT 59718For SaleMLS ID #413398, Jessica Gustafson, Bozeman Real Estate Group. Big Sky Country MLS
- $404,9003 bd2 ba1.3k sqft835 Forestglen Dr APT A, Bozeman, MT 59718For Sale By Owner
- $485,0003 bd3 ba1.4k sqft2935 Warbler Way Unit B, Bozeman, MT 59718For SaleMLS ID #412982, Denise Carr, Keller Williams Montana Realty. Big Sky Country MLS
- $540,0003 bd2 ba1.3k sqft4074 Sunstone St #A, Bozeman, MT 59718For SaleMLS ID #410281, Sarah & Abram Antonucci, NextHome Destination. Big Sky Country MLS
- $495,0003 bd3 ba1.5k sqft50 Sage Bloom Ct Unit A, Bozeman, MT 59718For SaleMLS ID #410742, Scott Herron, eXp Realty, LLC. Big Sky Country MLS
- $474,9003 bd3 ba1.6k sqft2863 N 27th Ave #1, Bozeman, MT 59718For SaleMLS ID #412591, Adam Greenberg, REAL Broker. Big Sky Country MLS
- $449,9003 bd3 ba1.5k sqft120 Tail Feather Ln APT C, Bozeman, MT 59718For SaleMLS ID #412870, Dina Emmert, Windermere Great Divide-Bozeman. Big Sky Country MLS
- $469,0003 bd3 ba1.7k sqft2963 Warbler Way APT 3, Bozeman, MT 59718For SaleMLS ID #410729, Kelly Martin, Windermere Great Divide-Bozeman. Big Sky Country MLS
- $485,0003 bd3 ba1.6k sqft3210 Warbler Way Unit 8, Bozeman, MT 59718For SaleMLS ID #408982, Patrick Resop, Bozeman Brokers. Big Sky Country MLS
- $445,0003 bd3 ba1.5k sqft3147 Cattail St APT A, Bozeman, MT 59718For SaleMLS ID #411861, Sarah & Abram Antonucci, NextHome Destination. Big Sky Country MLS
- $515,0002 bd2 ba1.2k sqft2378 W Beall St APT 2, Bozeman, MT 59718For SaleMLS ID #412099, Saul Abel, Bozeman Brokers. Big Sky Country MLS
- $539,0004 bd3 ba1.6k sqft3622 Potosi St, Bozeman, MT 59718For SaleMLS ID #412742, Katharine Hamilton, REAL Broker. Big Sky Country MLS
- $469,0003 bd2 ba1.3k sqft118 Michael Grove Ave, Bozeman, MT 59718For SaleMLS ID #413259, Tess Sprigler, Realty One Group Peak. Big Sky Country MLS
- $420,0003 bd3 ba1.5k sqft3355 Fen Way Unit A, Bozeman, MT 59718For SaleMLS ID #412891, Erica Heinrich, Keller Williams Montana Realty. Big Sky Country MLS
