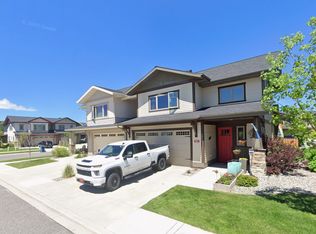
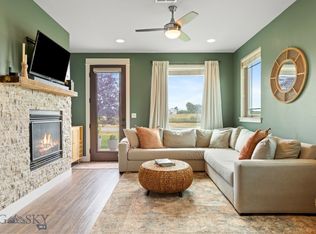
Set along the quiet southern edge of Cattail Creek, this spacious end-unit townhome offers 2,370 square feet, four bedrooms, three-and-a-half bathrooms, and the rare flexibility of two private primary suites. The main level features an open kitchen with white cabinetry, stainless-steel appliances, a gas range, and generous workspace, flowing naturally into the dining and living areas. A gas fireplace, abundant windows, and direct access to the covered patio and landscaped yard create a bright, comfortable gathering space. The main-level primary suite includes a walk-in closet and private three-quarter bath with a tiled shower, making it ideal for single-level living, guests, or a multigenerational household. Upstairs, an expansive second primary suite features a walk-in closet and private bathroom with a dual-sink vanity and tiled shower. Two additional bedrooms, a full bathroom, laundry area, and a flexible office or bonus room complete the upper level. An oversized attached two-car garage provides excellent parking and storage. Cattail Creek’s parks, ponds, sidewalks, and trail system are just outside the door, with convenient trail access near Lori Lane. Outlaw Brewing is nearby, while Target, WinCo Foods, Costco, restaurants, and everyday conveniences are only minutes from home. A thoughtfully designed property offering generous living space, outdoor enjoyment, and exceptional access to Bozeman amenities.
For sale
Price cut: $5K (9/30)
$630,000
3083 Lori Ln, Bozeman, MT 59718
4beds
2,370sqft
Townhouse
Built in 2017
3,005 Square Feet Lot
$624,700 Zestimate®
$266/sqft
$112/mo HOA
What's special
Gas fireplaceTwo private primary suitesLandscaped yardAbundant windowsGas rangeGenerous workspaceLaundry area
- 46 days
- 258
- 14
Zillow last checked:
Listing updated:
Listed by:
Tamara Williams 406-223-6823,
Tamara Williams and Company
Source: Big Sky Country MLS,MLS#: 414417Originating MLS: Big Sky Country MLS
Facts & features
Interior
Bedrooms & bathrooms
- Bedrooms: 4
- Bathrooms: 4
- Full bathrooms: 1
- 3/4 bathrooms: 2
- 1/2 bathrooms: 1
Rooms
- Room types: Three Quarter Bath, Dining Room, Full Bath, Garage, Half Bath, Kitchen, Laundry, Living Room, Primary Bedroom, Office
Primary bedroom
- Level: Main
Primary bedroom
- Level: Upper
Bedroom
- Level: Upper
Den
- Level: Upper
Dining room
- Level: Main
Other
- Level: Upper
Garage
- Level: Main
Half bath
- Level: Main
Kitchen
- Level: Main
Laundry
- Level: Upper
Living room
- Level: Main
Other
- Level: Main
Other
- Level: Upper
Heating
- Forced Air
Cooling
- Ceiling Fan(s)
Appliances
- Included: Dryer, Dishwasher, Disposal, Microwave, Range, Refrigerator, Washer
Features
- Fireplace, Vaulted Ceiling(s), Walk-In Closet(s), Window Treatments, Main Level Primary
- Flooring: Partially Carpeted, Plank, Tile, Vinyl
- Windows: Window Coverings
- Has fireplace: Yes
- Fireplace features: Gas
Interior area
- Total structure area: 2,370
- Total interior livable area: 2,370 sqft
- Finished area above ground: 2,370
Video & virtual tour
Property
Parking
- Total spaces: 2
- Parking features: Attached, Garage, Garage Door Opener
- Attached garage spaces: 2
- Has uncovered spaces: Yes
Features
- Levels: Two
- Stories: 2
- Patio & porch: Covered, Patio, Porch
- Exterior features: Concrete Driveway, Landscaping
- Has view: Yes
- View description: Mountain(s)
- Waterfront features: None
Lot
- Size: 3,005 Square Feet
- Features: Lawn, Landscaped
Details
- Parcel number: RFG69048
- Zoning description: RB
- Special conditions: None
Construction
Type & style
- Home type: Townhouse
- Architectural style: Craftsman
- Property subtype: Townhouse
Materials
- Roof: Asphalt,Shingle
Condition
- New construction: No
- Year built: 2017
Utilities & green energy
- Sewer: Public Sewer
- Water: Public
- Utilities for property: Electricity Available, Sewer Available, Water Available
Community & HOA
Community
- Security: Carbon Monoxide Detector(s), Heat Detector, Smoke Detector(s)
- Subdivision: Cattail Creek
HOA
- Has HOA: Yes
- Amenities included: Park, Sidewalks, Trail(s), Water
- Services included: Insurance, Road Maintenance, Snow Removal
- HOA fee: $200 annually
- Second HOA fee: $95 monthly
Location
- Region: Bozeman
Financial & listing details
- Price per square foot: $266/sqft
- Tax assessed value: $677,433
- Annual tax amount: $3,375
- Date on market: 9/3/2026
- Cumulative days on market: 138 days
- Listing terms: Cash,3rd Party Financing
- Ownership: Full
- Electric utility on property: Yes
- Road surface type: Paved
Estimated market value
$624,700
$593,000 - $656,000
$3,627/mo
Price history
| Date | Event | Price |
|---|---|---|
| 9/30/2026 | Price change | $630,000-0.8%$266/sqft |
Source: Big Sky Country MLS #414417 Report a problem | ||
| 9/16/2026 | Price change | $635,000-0.8%$268/sqft |
Source:  MRMLS #30077507 Report a problem MRMLS #30077507 Report a problem | ||
| 9/3/2026 | Listed for sale | $640,000-5.2%$270/sqft |
Source: Big Sky Country MLS #414417 Report a problem | ||
| 8/21/2026 | Listing removed | $3,650$2/sqft |
Source: Zillow Rentals Report a problem | ||
| 7/28/2026 | Price change | $3,650-2.7%$2/sqft |
Source: Zillow Rentals Report a problem | ||
| 7/14/2026 | Price change | $3,750-3.8%$2/sqft |
Source: Zillow Rentals Report a problem | ||
| 7/2/2026 | Listing removed | $675,000$285/sqft |
Source: Big Sky Country MLS #409593 Report a problem | ||
| 6/27/2026 | Price change | $675,000-3.4%$285/sqft |
Source: Big Sky Country MLS #409593 Report a problem | ||
| 6/18/2026 | Listed for rent | $3,900$2/sqft |
Source: Zillow Rentals Report a problem | ||
| 4/21/2026 | Price change | $699,000-2.8%$295/sqft |
Source: Big Sky Country MLS #409593 Report a problem | ||
| 4/1/2026 | Listed for sale | $719,000+20.8%$303/sqft |
Source: Big Sky Country MLS #409593 Report a problem | ||
| 4/1/2022 | Sold | -- |
Source: Big Sky Country MLS #366332 Report a problem | ||
| 1/12/2022 | Pending sale | $595,000$251/sqft |
Source: Big Sky Country MLS #366332 Report a problem | ||
| 1/10/2022 | Listed for sale | $595,000$251/sqft |
Source: Big Sky Country MLS #366332 Report a problem | ||
| 3/6/2018 | Sold | -- |
Source: Agent Provided Report a problem | ||
Public tax history
| Year | Property taxes | Tax assessment |
|---|---|---|
| 2025 | $3,090 -23.8% | $625,900 +5.9% |
| 2024 | $4,052 +3.1% | $591,100 -3.3% |
| 2023 | $3,929 +22.3% | $611,500 +60.1% |
| 2022 | $3,212 +9.7% | $381,900 |
| 2021 | $2,929 -8.2% | $381,900 +3.7% |
| 2020 | $3,189 -7.2% | $368,300 |
| 2019 | $3,439 +43.8% | $368,300 +45.4% |
| 2018 | $2,391 | $253,347 |
Find assessor info on the county website
Monthly payment
Est. payment
Payment breakdown
Explore the cost of this home by adjusting the details. Changes won't be saved.Climate risks
Neighborhood: 59718

Similar homes
- $620,0004 bd3 ba2.3k sqft3039 Lori Ln, Bozeman, MT 59718For Sale
 MLS ID #414029, Sue Henning, Keller Williams Montana Realty. Big Sky Country MLS
 - $610,0004 bd3 ba1.9k sqft3098 Lori Ln, Bozeman, MT 59718For Sale
 MLS ID #414220, Marisa Owen, Bozeman Real Estate Group. Big Sky Country MLS
 - $625,0003 bd3 ba1.7k sqft2374 Milkhouse Ave, Bozeman, MT 59718For Sale
 MLS ID #414833, Tripp Emerling, Berkshire Hathaway - Bozeman. Big Sky Country MLS
 - $599,0004 bd3 ba1.6k sqft3911 Bosal St, Bozeman, MT 59718For Sale
 MLS ID #413907, Nicole Locati, Berkshire Hathaway - Bozeman. Big Sky Country MLS
