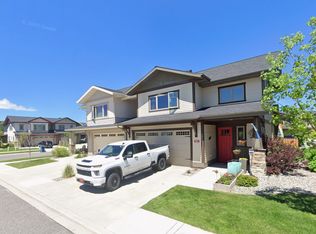
Enjoy low-maintenance living in this 3-bedroom, 2.5-bath end-unit townhome in Cattail Creek, complete with a fenced yard, attached heated 2-car garage, and a functional two-story layout with all bedrooms upstairs. Interior features include LVT flooring, a marble backsplash, ceiling fans, and included washer and dryer, while the garage offers built-in shelving for added storage and organization. Outside, the covered patio, irrigated yard, and fenced outdoor space provide flexibility without the upkeep of a larger property. With easy access to Costco, WinCo, Target, basketball courts, and the GVLT trail system, plus HOA-covered snow removal and front yard lawn care, this home is well-suited for buyers seeking comfort, convenience, and an easier ownership experience. LOCKBOX IS LOCATED ON THE WEST SIDE OF THE BUILDING ON GAS LINE -- NEAR FENCE / ATTACHED TO PURPLE BIKE LOCK. Furnace serviced 1.5 years ago, 50-gallon water heater, prefab slab for future AC drip system. Specifics TV/mount/drapes/blinds included newly planted tree. Please note there is a secondary HOA management with Parkside; dues are $90 monthly. $225 set up/ transfer fee for new homeowner due to Cattail Creek HOA & $225 set up/ transfer fee for new homeowner due to Parkside. Cattail Creek manages neighborhood common area, individual lawn care is the responsibility of homeowner.
Active under contract
Price cut: $35K (9/3)
$600,000
3095 Lori Ln, Bozeman, MT 59718
3beds
1,933sqft
Townhouse
Built in 2017
2,918 Square Feet Lot
$589,400 Zestimate®
$310/sqft
$17/mo HOA
What's special
Fenced outdoor spaceIncluded washer and dryerCeiling fansCovered patioLvt flooringIrrigated yardFenced yard
- 46 days
- 243
- 17
Zillow last checked:
Listing updated:
Listed by:
Tamara Williams 406-223-6823,
Tamara Williams and Company
Source: MRMLS,MLS#: 30077510
Facts & features
Interior
Bedrooms & bathrooms
- Bedrooms: 3
- Bathrooms: 3
- Full bathrooms: 1
- 3/4 bathrooms: 1
- 1/2 bathrooms: 1
Primary bedroom
- Level: Upper
Bedroom 1
- Level: Upper
Bedroom 2
- Level: Upper
Primary bathroom
- Description: Full bath
- Level: Upper
Bathroom 1
- Description: 1/2 bath
- Level: Main
Bathroom 2
- Description: 3/4 bath
- Level: Upper
Dining room
- Level: Main
Kitchen
- Level: Main
Laundry
- Level: Upper
Living room
- Level: Main
Heating
- Forced Air
Cooling
- Other
Appliances
- Included: Dryer, Dishwasher, Disposal, Microwave, Range, Refrigerator, Washer
- Laundry: Washer Hookup
Features
- Fireplace, Walk-In Closet(s)
- Basement: None
- Number of fireplaces: 1
Interior area
- Total structure area: 1,933
- Total interior livable area: 1,933 sqft
- Finished area below ground: 0
Video & virtual tour
Property
Parking
- Total spaces: 2
- Parking features: Garage - Attached
- Attached garage spaces: 2
Features
- Levels: Two
- Patio & porch: Covered, Front Porch, Patio
- Fencing: Back Yard
- Has view: Yes
- View description: Mountain(s), Residential
Lot
- Size: 2,918 Square Feet
- Features: Back Yard, Landscaped, Level, Sprinklers In Ground, Views
Details
- Parcel number: 06090435321025001
- Zoning: Residential
- Zoning description: RB
- Special conditions: Standard
Construction
Type & style
- Home type: Townhouse
- Property subtype: Townhouse
Materials
- Foundation: Poured
- Roof: Asphalt
Condition
- New construction: No
- Year built: 2017
Utilities & green energy
- Sewer: Public Sewer
- Water: Public
- Utilities for property: Electricity Connected, Natural Gas Connected, High Speed Internet Available
Community & HOA
Community
- Features: Curbs, Park, Sidewalks
- Security: Carbon Monoxide Detector(s), Smoke Detector(s)
- Subdivision: Cattail Creek
HOA
- Has HOA: Yes
- Amenities included: Management, Park, Pond Year Round, Snow Removal, Trail(s)
- Services included: Common Area Maintenance, Insurance, Road Maintenance, See Remarks, Snow Removal
- HOA fee: $200 annually
- HOA name: Cattail Creek
Location
- Region: Bozeman
Financial & listing details
- Price per square foot: $310/sqft
- Tax assessed value: $759,034
- Annual tax amount: $3,188
- Date on market: 9/3/2026
- Listing agreement: Exclusive Right To Sell
- Road surface type: Asphalt
Estimated market value
$589,400
$560,000 - $619,000
$2,994/mo
Price history
| Date | Event | Price |
|---|---|---|
| 9/3/2026 | Price change | $600,000-5.5%$310/sqft |
Source:  MRMLS #30077510 Report a problem MRMLS #30077510 Report a problem | ||
| 4/2/2026 | Listed for sale | $635,000$329/sqft |
Source: MRMLS #30068011 Report a problem | ||
Public tax history
| Year | Property taxes | Tax assessment |
|---|---|---|
| 2025 | $2,913 -29.7% | $596,900 -1.3% |
| 2024 | $4,144 +6.7% | $604,500 |
| 2023 | $3,885 +25.9% | $604,500 +64.8% |
| 2022 | $3,086 +9.7% | $366,900 |
| 2021 | $2,814 -3.8% | $366,900 +8.6% |
| 2020 | $2,925 -7.2% | $337,700 |
| 2019 | $3,153 +20.8% | $337,700 +22.1% |
| 2018 | $2,610 | $276,600 |
Find assessor info on the county website
Monthly payment
Est. payment
Payment breakdown
Explore the cost of this home by adjusting the details. Changes won't be saved.Climate risks
Neighborhood: 59718


Similar homes
- $610,0004 bd3 ba1.9k sqft3098 Lori Ln, Bozeman, MT 59718For Sale
 MLS ID #414220, Marisa Owen, Bozeman Real Estate Group. Big Sky Country MLS
 - $620,0004 bd3 ba2.3k sqft3039 Lori Ln, Bozeman, MT 59718For Sale
 MLS ID #414029, Sue Henning, Keller Williams Montana Realty. Big Sky Country MLS
 - $579,0003 bd2 ba1.5k sqft2430 Ferguson Ave, Bozeman, MT 59718Active
 MLS ID #30079523, Jacob Knight, The Synergy Group. MRMLS
 - $588,5003 bd3 ba2.1k sqft3623 Laduke St, Bozeman, MT 59718For Sale
 MLS ID #412623, Hattie Graham, Bozeman Brokers. Big Sky Country MLS
