Welcome to 4448 Shadowglen Drive is a fully remodeled 3-bedroom, 2-bath home that delivers on every level. High ceilings, natural light, and an open layout give the main level a spacious, inviting feel from the moment you walk in.
The kitchen is a standout with dark cabinetry, stainless steel appliances, and designer tilework, all flowing seamlessly to the backyard through direct outdoor access.
A wrap-around deck and pergola make outdoor living effortless, extending your space well beyond the walls. The fully fenced yard offers mature trees, raised garden beds, and dedicated side storage with room for a boat or side-by-side, keeping everything you need close and out of the way.
Remodeled down to the details and impeccably maintained throughout, this home is ready the day you get the keys.
For sale
$599,000
4448 Shadow Glen Dr, Bozeman, MT 59718
3beds
1,012sqft
:
Get pre-qualified$3,792/mo
Single Family Residence
Built in 2017
7,274 Square Feet Lot
$-- Zestimate®
$592/sqft
$43/mo HOA
What's special
Dedicated side storageDesigner tileworkWrap-around deckNatural lightMature treesFully fenced yardRaised garden beds
- 64 days |
- 232 |
- 8 |
Zillow last checked:
Listing updated:
Listed by:
Matthew Ryan 406-579-4432,
Bozeman Real Estate Group
Source: Big Sky Country MLS,MLS#: 411516Originating MLS: Big Sky Country MLS
Facts & features
Interior
Bedrooms & bathrooms
- Bedrooms: 3
- Bathrooms: 2
- Full bathrooms: 2
Rooms
- Room types: Dining Room, Garage, Kitchen, Laundry, Living Room
Bedroom
- Level: Main
Dining room
- Level: Main
Other
- Level: Main
Garage
- Level: Main
Kitchen
- Level: Main
Laundry
- Level: Main
Living room
- Level: Main
Heating
- Forced Air, Natural Gas
Cooling
- Central Air
Appliances
- Included: Dishwasher, Disposal, Microwave, Range, Refrigerator
Features
- Basement: None
Interior area
- Total structure area: 1,012
- Total interior livable area: 1,012 sqft
- Finished area above ground: 1,012
Property
Parking
- Total spaces: 1
- Parking features: Attached, Garage, Garage Door Opener
- Attached garage spaces: 1
- Has uncovered spaces: Yes
Features
- Levels: One
- Stories: 1
- Patio & porch: Covered, Deck, Patio, Porch
- Exterior features: Concrete Driveway, Garden, Sprinkler/Irrigation
- Fencing: Partial
Lot
- Size: 7,274 Square Feet
- Features: Lawn, Sprinklers In Ground
Details
- Parcel number: RGG67865
- Zoning description: R3
- Special conditions: None
Construction
Type & style
- Home type: SingleFamily
- Architectural style: Bungalow
- Property subtype: Single Family Residence
Materials
- Hardboard, Metal Siding
- Roof: Asphalt
Condition
- New construction: No
- Year built: 2017
Utilities & green energy
- Sewer: Public Sewer
- Water: Public
- Utilities for property: Natural Gas Available, Phone Available, Sewer Available, Water Available
Community & HOA
Community
- Security: Heat Detector, Smoke Detector(s)
- Subdivision: Westbrook
HOA
- Has HOA: Yes
- Amenities included: Sidewalks
- HOA fee: $130 quarterly
Location
- Region: Bozeman
Financial & listing details
- Price per square foot: $592/sqft
- Tax assessed value: $592,293
- Annual tax amount: $3,238
- Date on market: 5/29/2026
- Cumulative days on market: 29 days
- Listing terms: Cash,1031 Exchange,3rd Party Financing
- Road surface type: Paved
Estimated market value
Not available
Estimated sales range
Not available
Not available
Price history
| Date | Event | Price |
|---|---|---|
| 7/31/2026 | Listed for sale | $599,000$592/sqft |
Source: Big Sky Country MLS #411516 Report a problem | ||
| 6/25/2026 | Contingent | $599,000$592/sqft |
Source: Big Sky Country MLS #411516 Report a problem | ||
| 5/29/2026 | Listed for sale | $599,000$592/sqft |
Source: Big Sky Country MLS #411516 Report a problem | ||
| 9/27/2017 | Sold | -- |
Source: Agent Provided Report a problem | ||
| 2/3/2017 | Sold | -- |
Source: Big Sky Country MLS #217846 Report a problem | ||
Public tax history
| Year | Property taxes | Tax assessment |
|---|---|---|
| 2025 | $2,607 -22.1% | $546,700 +11.9% |
| 2024 | $3,348 +6.7% | $488,400 |
| 2023 | $3,138 +15.8% | $488,400 +51.5% |
| 2022 | $2,711 +9.7% | $322,400 |
| 2021 | $2,472 +6.2% | $322,400 +19.9% |
| 2020 | $2,328 -7.2% | $268,800 |
| 2019 | $2,510 +18% | $268,800 +19.3% |
| 2018 | $2,128 +228.7% | $225,317 +206.3% |
| 2017 | $647 +16.1% | $73,569 +24.3% |
| 2016 | $557 | $59,186 |
Find assessor info on the county website
Monthly payment
Est. payment
Payment breakdown
Explore the cost of this home by adjusting the details. Changes won't be saved.Climate risks
Neighborhood: 59718
Nearby schools
GreatSchools rating
- 8/10Meadowlark ElementaryGrades: PK-5Distance: 0.6 mi
- 8/10Chief Joseph Middle SchoolGrades: 6-8Distance: 1.6 mi
- NAGallatin High SchoolGrades: 9-12Distance: 0.6 mi
- $534,5002 bd2 ba847 sqft4454 Shadow Glen Dr, Bozeman, MT 59718Off Market

- $499,8002 bd2 ba840 sqft4444 Shadow Glen Dr, Bozeman, MT 59718Off Market
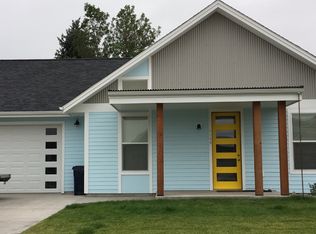
- $--3 bd2 ba1k sqft4430 Shadow Glen Dr, Bozeman, MT 59718Sold
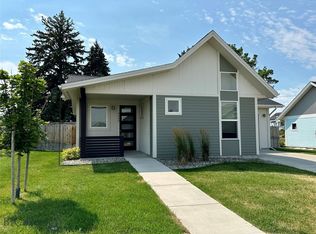
- $528,3003 bd2 ba993 sqft4460 Shadow Glen Drive, Bozemanmt, MT 59718Off Market
- $672,0003 bd-- ba2.4k sqftTbd Shadow Glen Dr, Bozeman, MT 59718Off Market
- $549,8003 bd2 ba1k sqft4460 Shadow Glen Dr, Bozeman, MT 59718Off Market
- $--3 bd2 ba1.8k sqft4449 Shadow Glen Dr, Bozeman, MT 59718Sold
- $632,2003 bd2 ba1.7k sqft4443 Shadowglen Dr, Bozeman, MT 59718Off Market
A local agent can set up tours, give advice and negotiate with sellers.
Similar homes
- $620,0003 bd2 ba1.4k sqft2252 Ferguson Ave, Bozeman, MT 59718For Sale
 MLS ID #412060, Patrick Callaghan, Realty One Group Peak. Big Sky Country MLS
 - $659,9003 bd2 ba1.4k sqft24 N Reliance Ave, Bozeman, MT 59718New Construction
 MLS ID #413466, Denise Andres, Realty One Group Peak. Big Sky Country MLS
 - $525,0003 bd2 ba1.4k sqft1007 Cottonwood Rd, Bozeman, MT 59718For Sale
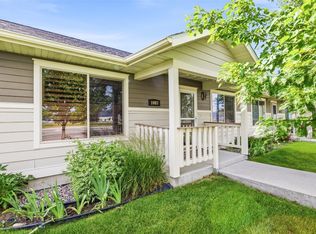 MLS ID #412945, Kelley Schlauch, REAL Broker. Big Sky Country MLS
 - $695,0003 bd2 ba1.4k sqft1155 Advance Dr, Bozeman, MT 59718For Sale
 MLS ID #411807, Taunya Fagan, Taunya Fagan RE @ Estate House. Big Sky Country MLS
 - $625,0004 bd2 ba1.3k sqft2512 Annie St, Bozeman, MT 59718For SaleMLS ID #411469, Kari Francisco, Engel & Volkers - Bozeman. Big Sky Country MLS
- $475,0002 bd3 ba1.4k sqft699 Rosa Way, Bozeman, MT 59718For SaleMLS ID #412806, Travis Svensrud, PureWest Real Estate Bozeman. Big Sky Country MLS
- $668,7503 bd2 ba1.5k sqft20 N Reliance Ave, Bozeman, MT 59718New ConstructionMLS ID #413468, Denise Andres, Realty One Group Peak. Big Sky Country MLS
- $540,0003 bd2 ba1.3k sqft4074 Sunstone St #A, Bozeman, MT 59718For SaleMLS ID #410281, Sarah & Abram Antonucci, NextHome Destination. Big Sky Country MLS
- $499,5003 bd2 ba1.4k sqft4541 Ethan Way Unit C, Bozeman, MT 59718For SaleMLS ID #409277, Sarah & Abram Antonucci, NextHome Destination. Big Sky Country MLS
- $445,0003 bd3 ba1.3k sqft215 Granite Ave, Bozeman, MT 59718For SaleMLS ID #413487, Bonnie Defrancesco, PureWest Real Estate Belgrade. Big Sky Country MLS
- $499,0003 bd2 ba1.3k sqft852 Forestglen Dr APT B, Bozeman, MT 59718For SaleMLS ID #412461, Jessica Gustafson, Bozeman Real Estate Group. Big Sky Country MLS
- $425,0003 bd2 ba1.2k sqft210 S Cottonwood Rd #307, Bozeman, MT 59718For SaleMLS ID #413443, Amanda Butler, ERA Landmark Real Estate. Big Sky Country MLS
- $469,0003 bd2 ba1.3k sqft118 Michael Grove Ave, Bozeman, MT 59718For SaleMLS ID #413259, Tess Sprigler, Realty One Group Peak. Big Sky Country MLS
- $550,0003 bd1 ba1.2k sqft514 S 11th Ave, Bozeman, MT 59715For SaleMLS ID #411853, Crystal Chase-Kirchhoff, Keller Williams Montana Realty. Big Sky Country MLS
- $399,0003 bd2 ba1.3k sqft1124 Longbow Ln #1A, Bozeman, MT 59718For SaleMLS ID #412186, Kelley Halle, Berkshire Hathaway - Bozeman. Big Sky Country MLS
- from $625,9903 bd3 ba1.5k sqftPlan 5 Plan, Northwest Crossing, Bozeman, MT 59718New ConstructionWilliams Homes
- $424,9002 bd2 ba1.1k sqft481 N Ferguson Ave APT C, Bozeman, MT 59718For SaleMLS ID #411616, Sarah Day, Berkshire Hathaway - Bozeman. Big Sky Country MLS
- $479,0003 bd2 ba1.4k sqft306 Golden Valley Dr, Bozeman, MT 59718For SaleMLS ID #409453, Jimmy Blackburn, Altitude Real Estate, LLC. Big Sky Country MLS
- $625,0003 bd2 ba1.5k sqft1615 Ingomar Blvd, Belgrade, MT 59714For SaleMLS ID #412331, Chelsea Stewart, ERA Landmark Real Estate. Big Sky Country MLS
- $565,0002 bd2 ba936 sqft4204 Ravalli #203, Bozeman, MT 59718For SaleMLS ID #412230, Liz Nitz, Range Properties. Big Sky Country MLS
