5119 Dragonfly Street sits in Norton Ranch, one of Bozeman's most sought-after communities, and offers 1,693 square feet built for easy, low-maintenance living. Inside, you'll find 3 bedrooms and 2.5 baths, including a main-level primary suite with a walk-in closet and dual vanity en suite. The open layout ties the kitchen, dining, and living areas together around a gas fireplace, and sliding glass doors off the dining space lead out to a private patio, perfect for Montana's long summer evenings. A 2-car attached garage adds practical storage. Just steps from a 4-acre neighborhood park and nearby walking trails, the home also takes in views of the Bridger Mountains. Whether you're looking for a primary residence or a lock-and-leave lifestyle in a well-located Bozeman neighborhood, this one deserves a walk-through.
For sale
$579,000
5119 Dragon Fly St, Bozeman, MT 59718
3beds
1,693sqft
Condominium
Built in 2017
-- sqft lot
$-- Zestimate®
$342/sqft
$240/mo HOA
What's special
Gas fireplace
- 163 days
- 153
- 4
Zillow last checked:
Listing updated:
Listed by:
Shane Hawes 406-580-4008,
Coldwell Banker Distinctive Properties
Source: Big Sky Country MLS,MLS#: 410794Originating MLS: Big Sky Country MLS
Facts & features
Interior
Bedrooms & bathrooms
- Bedrooms: 3
- Bathrooms: 3
- Full bathrooms: 2
- 1/2 bathrooms: 1
Rooms
- Room types: Full Bath, Half Bath, Primary Bedroom
Primary bedroom
- Level: Main
Bedroom
- Level: Main
Bedroom
- Level: Upper
Other
- Level: Main
Half bath
- Level: Main
Heating
- Forced Air, Natural Gas
Cooling
- None
Appliances
- Included: Dryer, Dishwasher, Range, Refrigerator, Washer
Features
- Main Level Primary
Interior area
- Total structure area: 1,693
- Total interior livable area: 1,693 sqft
- Finished area above ground: 1,693
Property
Parking
- Total spaces: 2
- Parking features: Attached, Garage
- Attached garage spaces: 2
Features
- Levels: Two
- Stories: 2
Details
- Parcel number: RGG69881
- Zoning description: Call Listing Agent for Details
- Special conditions: None
Construction
Type & style
- Home type: Condo
- Property subtype: Condominium
Condition
- New construction: No
- Year built: 2017
Utilities & green energy
- Sewer: Public Sewer
- Water: Public
- Utilities for property: Cable Available, Phone Available, Sewer Available, Water Available
Community & HOA
Community
- Subdivision: Norton Ranch
HOA
- Has HOA: Yes
- HOA fee: $240 monthly
Location
- Region: Bozeman
Financial & listing details
- Price per square foot: $342/sqft
- Tax assessed value: $717,372
- Annual tax amount: $3,402
- Date on market: 4/30/2026
- Cumulative days on market: 164 days
- Listing terms: Cash,3rd Party Financing
Estimated market value
Not available
Estimated sales range
Not available
Not available
Price history
| Date | Event | Price |
|---|---|---|
| 7/6/2026 | Price change | $579,000-3.3%$342/sqft |
Source: Big Sky Country MLS #410794 Report a problem | ||
| 4/30/2026 | Listed for sale | $599,000$354/sqft |
Source: Big Sky Country MLS #410794 Report a problem | ||
| 3/28/2018 | Sold | -- |
Source: Big Sky Country MLS #303732 Report a problem | ||
Public tax history
| Year | Property taxes | Tax assessment |
|---|---|---|
| 2025 | $3,009 -27.9% | $609,500 +0.1% |
| 2024 | $4,175 +6.7% | $609,000 |
| 2023 | $3,913 +31.3% | $609,000 +71.8% |
| 2022 | $2,980 +9.7% | $354,400 |
| 2021 | $2,717 +7.2% | $354,400 +21% |
| 2020 | $2,536 -7.2% | $292,800 |
| 2019 | $2,734 +182.8% | $292,800 +187% |
| 2018 | $967 | $102,013 |
Find assessor info on the county website
Monthly payment
Est. payment
Payment breakdown
Explore the cost of this home by adjusting the details. Changes won't be saved.Climate risks
Neighborhood: 59718

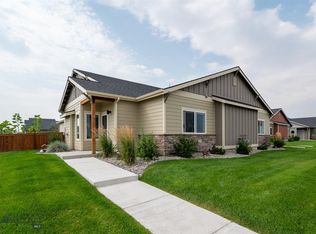
Similar homes
- $570,0003 bd3 ba1.7k sqft986 Cassandra Ln #A, Bozeman, MT 59718For Sale
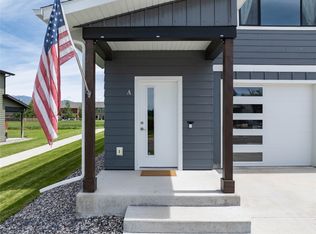 MLS ID #411449, Patrick Resop, Bozeman Brokers. Big Sky Country MLS
 - $575,0003 bd3 ba1.9k sqft812 Rosa Way Unit A, Bozeman, MT 59718For Sale
 MLS ID #410808, Nancy Stevenson, Bozeman Real Estate Group. Big Sky Country MLS
 - $525,0003 bd3 ba1.9k sqft4716 Shadowglen Dr APT B, Bozeman, MT 59718For Sale
 MLS ID #411862, Lindsey Dingman, Berkshire Hathaway - Bozeman. Big Sky Country MLS
 - $565,0002 bd2 ba1.5k sqft491 Stillwater Creek Dr, Bozeman, MT 59718For Sale
 MLS ID #414788, Leslie Ridenour, Leslie Ridenour Real Estate. Big Sky Country MLS
