Built in 2017 and barely lived in, this three-bedroom, two and ½ bath condo feels every bit as fresh as the day it was completed. 1,756 square feet of thoughtfully designed living space, that lives much larger than the numbers represent.
Step inside and you'll notice the details right away; designer paint colors throughout, bringing a noticeable warmth to the home. Vaulted ceilings offering height and beathability, while comfort glows from the focal-point gas fireplace.
The kitchen and living area are the heart of the home and both are functional and spacious. The kitchen is definitely built for more than one chef, with room to move and a variety of different work areas, even if the island is being used for homework, or charcouterie and wine. The main-level living space doesn't merely offer a living area and kitchen, but also a rare, main-level, primary bedroom, large primary bath, and very generous walk-in closet. Laundry facilities are also on the main level, simply providing ease.
Guests will have access to a darling, main-level powder bath, that is convienently tucked into a less obvious location, offering a privacy that just may encourage them to stay longer.
Upstairs, you can't help but notice the top-of-the-line, plush, wall-to-wall carpeting and a pad with the kind of thickness that is impressive to the touch. Such an excellent feature in our Montana climate! Plus, two additional, large bedrooms, each featuring closet space that is comparable to how we all live today and a full, hall bathroom.
The generous, finished two-car garage, has space for a workbench or hobby area and your two vehicles.
Sit outside, in the wonderful courtyard, a perfect and private space for reading, tending to your plants in the raised garden beds, or just enjoying a beverage with others.
With views of the Bridger Mountains and a setting that is central, yet offers greenery all around, you'll be impressed by the quiet. Effortless living and easy access to everything Bozeman has to offer. This home not only checks all of the boxes but it also looks like a model home, just waiting for you to bring your own personal style and get comfy. Come see for yourself and picture yourself living here. It's easy to do!
For sale
$569,000
5079 Dragon Fly St, Bozeman, MT 59718
3beds
1,756sqft
Condominium
Built in 2017
-- sqft lot
$-- Zestimate®
$324/sqft
$290/mo HOA
What's special
Very generous walk-in closetDesigner paint colors throughoutFocal-point gas fireplaceLarge primary bath
- 9 days
- 436
- 22
Likely to sell faster than
Zillow last checked:
Listing updated:
Listed by:
Stacie Quiroga 406-579-9972,
Realty One Group Peak
Source: Big Sky Country MLS,MLS#: 414802Originating MLS: Big Sky Country MLS
Facts & features
Interior
Bedrooms & bathrooms
- Bedrooms: 3
- Bathrooms: 3
- Full bathrooms: 2
- 1/2 bathrooms: 1
Rooms
- Room types: Bonus Room, Dining Room, Full Bath, Garage, Half Bath, Kitchen, Laundry, Living Room, Primary Bedroom
Primary bedroom
- Level: Main
Bedroom
- Level: Upper
Bonus room
- Level: Upper
Dining room
- Level: Main
Other
- Level: Main
Other
- Level: Upper
Garage
- Level: Main
Half bath
- Level: Main
Kitchen
- Level: Main
Laundry
- Level: Main
Living room
- Level: Main
Heating
- Forced Air, Natural Gas
Cooling
- Central Air
Features
- Main Level Primary
Interior area
- Total structure area: 1,756
- Total interior livable area: 1,756 sqft
- Finished area above ground: 1,756
Property
Parking
- Total spaces: 2
- Parking features: Attached, Garage
- Attached garage spaces: 2
Features
- Levels: Two
- Stories: 2
Details
- Parcel number: RGG69885
- Zoning description: Call Listing Agent for Details
- Special conditions: None
Construction
Type & style
- Home type: Condo
- Property subtype: Condominium
Condition
- New construction: No
- Year built: 2017
Utilities & green energy
- Sewer: Public Sewer
- Water: Community/Coop, Public
- Utilities for property: Cable Available, Electricity Connected, Natural Gas Available, Sewer Available, Water Available
Community & HOA
Community
- Subdivision: Norton Ranch
HOA
- Has HOA: Yes
- HOA fee: $290 monthly
Location
- Region: Bozeman
Financial & listing details
- Price per square foot: $324/sqft
- Tax assessed value: $717,372
- Annual tax amount: $3,402
- Date on market: 9/21/2026
- Cumulative days on market: 9 days
- Listing terms: Cash,1031 Exchange,3rd Party Financing
- Electric utility on property: Yes
Estimated market value
Not available
Estimated sales range
Not available
Not available
Price history
| Date | Event | Price |
|---|---|---|
| 9/21/2026 | Listed for sale | $569,000$324/sqft |
Source: Big Sky Country MLS #414802 Report a problem | ||
| 2/8/2018 | Sold | -- |
Source: Big Sky Country MLS #302500 Report a problem | ||
Public tax history
| Year | Property taxes | Tax assessment |
|---|---|---|
| 2025 | $3,009 -27.9% | $609,500 +0.1% |
| 2024 | $4,175 +6.7% | $609,000 |
| 2023 | $3,913 +31.3% | $609,000 +71.8% |
| 2022 | $2,980 +9.7% | $354,400 |
| 2021 | $2,717 +7.2% | $354,400 +21% |
| 2020 | $2,536 -7.2% | $292,800 |
| 2019 | $2,734 +9.5% | $292,800 +10.7% |
| 2018 | $2,496 | $264,500 |
Find assessor info on the county website
Monthly payment
Est. payment
Payment breakdown
Explore the cost of this home by adjusting the details. Changes won't be saved.Climate risks
Neighborhood: 59718

Similar homes
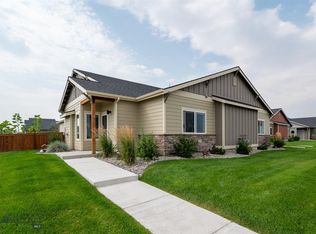
- $575,0003 bd3 ba1.5k sqft4291 Cover St, Bozeman, MT 59718For Sale
 MLS ID #415183, Pam McCutcheon, Small Dog Realty. Big Sky Country MLS
 - $525,0003 bd3 ba1.9k sqft4716 Shadowglen Dr APT B, Bozeman, MT 59718For Sale
 MLS ID #411862, Lindsey Dingman, Berkshire Hathaway - Bozeman. Big Sky Country MLS
 - $579,0003 bd3 ba1.6k sqft5119 Dragon Fly St, Bozeman, MT 59718For Sale
 MLS ID #410794, Shane Hawes, Coldwell Banker Distinctive Properties. Big Sky Country MLS
 - $540,0003 bd3 ba1.7k sqft1060 Cassandra Ln Unit A, Bozeman, MT 59718For Sale
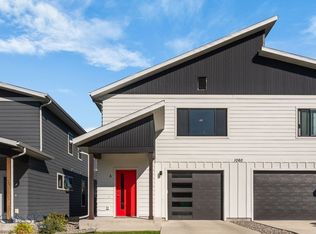 MLS ID #414722, Donnie Olsson, Donnie Olsson Real Estate. Big Sky Country MLS
