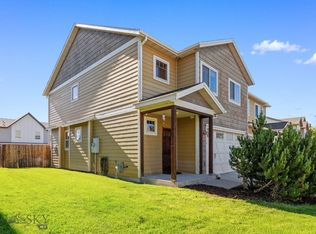
Discover the perfect blend of space, privacy, and turn-key convenience in Bozeman’s highly desirable Laurel Glen subdivision. This stunning, nearly 2,200-square-foot condo lives like a spacious single-family home while offering all the ease of condo living.
Step inside to find a freshly updated interior boasting brand-new carpet and paint. The main level invites you to unwind by the cozy gas fireplace, creating a warm and welcoming ambiance for Montana winters.
Key Features You’ll Love:
Expansive Living Space: Nearly 2,200 SF of thoughtfully designed interior.
Private Outdoor Oasis: Rare for condo living, enjoy your own spacious private backyard featuring beautiful, mature landscaping—perfect for summer BBQs, pets, or relaxing in the fresh air.
Fresh Updates: Move right in with peace of mind, thanks to newer paint inside and out, plus brand-new carpeting throughout.
Upper-Level Privacy: All four bedrooms are located upstairs, keeping your living and sleeping spaces beautifully separate.
Massive Primary Suite: A true retreat, the oversized primary bedroom features two large closets and plenty of room to stretch out.
Room for Everyone: Three additional upstairs bedrooms are served by a large, well-appointed guest bathroom.
Premium Bozeman Location
Situated in the sought-after Laurel Glen neighborhood, you are just steps away from vibrant local parks and scenic walking trails. Enjoy the best of Bozeman’s outdoor lifestyle right outside your front door, all while being just minutes from shopping, dining, and top-rated schools.
For sale
$589,000
712 Forestglen Dr APT B, Bozeman, MT 59718
4beds
2,186sqft
:
Get pre-qualified$3,968/mo
Condominium
Built in 2005
-- sqft lot
$571,400 Zestimate®
$269/sqft
$242/mo HOA
What's special
Brand-new carpetFreshly updated interiorSpacious private backyardBeautiful mature landscapingCozy gas fireplaceOversized primary bedroomLarge well-appointed guest bathroom
- 36 days |
- 159 |
- 9 |
Zillow last checked:
Listing updated:
Listed by:
Nick Zimmer 406-980-0128,
Crosscurrent Real Estate
Source: Big Sky Country MLS,MLS#: 412299Originating MLS: Big Sky Country MLS
Facts & features
Interior
Bedrooms & bathrooms
- Bedrooms: 4
- Bathrooms: 3
- Full bathrooms: 2
- 1/2 bathrooms: 1
Rooms
- Room types: Dining Room, Garage, Half Bath, Kitchen, Laundry, Living Room
Primary bedroom
- Level: Upper
Bedroom
- Level: Upper
Dining room
- Level: Main
Other
- Level: Upper
Garage
- Level: Main
Half bath
- Level: Main
Kitchen
- Level: Main
Laundry
- Level: Main
Living room
- Level: Main
Heating
- Forced Air, Natural Gas
Cooling
- None
Appliances
- Included: Dryer, Dishwasher, Disposal, Microwave, Range, Refrigerator, Washer
Features
- Fireplace, Walk-In Closet(s), Window Treatments
- Flooring: Laminate, Partially Carpeted, Tile
- Windows: Window Coverings
- Has fireplace: Yes
- Fireplace features: Gas
Interior area
- Total structure area: 2,186
- Total interior livable area: 2,186 sqft
- Finished area above ground: 2,186
Property
Parking
- Total spaces: 2
- Parking features: Attached, Garage, Garage Door Opener
- Attached garage spaces: 2
Features
- Levels: Two
- Stories: 2
- Patio & porch: Balcony, Covered, Patio
- Exterior features: Garden, Landscaping
- Fencing: Perimeter,Picket,Wood
Lot
- Features: Lawn, Landscaped
Details
- Parcel number: RGG55454
- Zoning description: RA
- Special conditions: None
Construction
Type & style
- Home type: Condo
- Property subtype: Condominium
Materials
- Hardboard, Lap Siding
- Roof: Asphalt,Shingle
Condition
- New construction: No
- Year built: 2005
Utilities & green energy
- Sewer: Public Sewer
- Water: Public
- Utilities for property: Electricity Connected, Natural Gas Available, Sewer Available, Water Available
Community & HOA
Community
- Security: Security Lights
- Subdivision: Laurel Glen
HOA
- Has HOA: Yes
- Amenities included: Playground, Park, Sidewalks, Trail(s)
- Services included: Insurance, Maintenance Structure, Sewer, Water
- HOA fee: $225 monthly
- Second HOA fee: $52 quarterly
Location
- Region: Bozeman
Financial & listing details
- Price per square foot: $269/sqft
- Tax assessed value: $812,890
- Annual tax amount: $4,050
- Date on market: 6/18/2026
- Cumulative days on market: 37 days
- Listing terms: Cash,1031 Exchange,3rd Party Financing
- Ownership: Full
- Electric utility on property: Yes
- Road surface type: Paved
Estimated market value
$571,400
$543,000 - $600,000
$3,266/mo
Price history
| Date | Event | Price |
|---|---|---|
| 6/18/2026 | Listed for sale | $589,000$269/sqft |
Source: Big Sky Country MLS #412299 Report a problem | ||
| 6/26/2025 | Listing removed | $3,800$2/sqft |
Source: Zillow Rentals Report a problem | ||
| 6/11/2025 | Price change | $3,800-2.6%$2/sqft |
Source: Zillow Rentals Report a problem | ||
| 4/25/2025 | Price change | $3,900+4%$2/sqft |
Source: Zillow Rentals Report a problem | ||
| 4/19/2025 | Listed for rent | $3,750+7.1%$2/sqft |
Source: Zillow Rentals Report a problem | ||
| 8/7/2024 | Listing removed | -- |
Source: Zillow Rentals Report a problem | ||
| 7/27/2024 | Listed for rent | $3,500+84.2%$2/sqft |
Source: Zillow Rentals Report a problem | ||
| 2/17/2017 | Listing removed | $1,900$1/sqft |
Source: Zillow Rental Manager Report a problem | ||
| 1/18/2017 | Listed for rent | $1,900+2.7%$1/sqft |
Source: Zillow Rental Manager Report a problem | ||
| 7/20/2015 | Listing removed | $1,850$1/sqft |
Source: Owner Report a problem | ||
| 6/22/2015 | Listed for rent | $1,850+5.7%$1/sqft |
Source: Owner Report a problem | ||
| 8/21/2014 | Listing removed | $1,750$1/sqft |
Source: Owner Report a problem | ||
| 8/18/2014 | Listed for rent | $1,750+6.1%$1/sqft |
Source: Owner Report a problem | ||
| 4/8/2014 | Listing removed | $1,650$1/sqft |
Source: Owner Report a problem | ||
| 2/28/2014 | Sold | -- |
Source: Agent Provided Report a problem | ||
| 2/27/2014 | Listed for rent | $1,650$1/sqft |
Source: Owner Report a problem | ||
Public tax history
| Year | Property taxes | Tax assessment |
|---|---|---|
| 2025 | $3,700 -9.8% | $724,900 +21.2% |
| 2024 | $4,102 +6.7% | $598,300 |
| 2023 | $3,845 +15.9% | $598,300 +51.7% |
| 2022 | $3,316 +9.7% | $394,300 |
| 2021 | $3,023 +0.2% | $394,300 +13.1% |
| 2020 | $3,018 -7.2% | $348,500 |
| 2019 | $3,254 +31.3% | $348,500 +32.7% |
| 2018 | $2,479 +7% | $262,700 |
| 2017 | $2,318 +18.5% | $262,700 +26.9% |
| 2016 | $1,956 | $207,000 |
| 2015 | $1,956 -15.7% | $207,000 +43.3% |
| 2014 | $2,319 +7.2% | $144,425 +1.7% |
| 2013 | $2,164 -0.6% | $142,060 +1.9% |
| 2012 | $2,177 | $139,354 |
| 2011 | -- | -- |
| 2010 | -- | -- |
| 2009 | -- | -- |
| 2008 | -- | $201,600 |
| 2007 | -- | $201,600 |
Find assessor info on the county website
Monthly payment
Est. payment
Payment breakdown
Explore the cost of this home by adjusting the details. Changes won't be saved.Climate risks
Neighborhood: 59718
Nearby schools
GreatSchools rating
- 8/10Meadowlark ElementaryGrades: PK-5Distance: 0.8 mi
- 8/10Chief Joseph Middle SchoolGrades: 6-8Distance: 1.7 mi
- NAGallatin High SchoolGrades: 9-12Distance: 0.8 mi
- $612,7004 bd3 ba-- sqft712 Forestglen Dr APT A, Bozeman, MT 59718Off Market

- $318,139-- bd-- ba-- sqft712 Forestglen Dr, Bozeman, MT 59718Off Market
- $501,7003 bd2 ba1.5k sqft726 Forestglen Dr APT B, Bozeman, MT 59718Off Market

- $1,177,845-- bd-- ba3.1k sqft726 Forestglen Dr, Bozeman, MT 59718Off Market
- $--3 bd3 ba1.5k sqft726 Forestglen Dr APT A, Bozeman, MT 59718Off Market
- $615,5003 bd2 ba1.6k sqft4662 Glenwood Dr, Bozeman, MT 59718Off Market
- $--3 bd2 ba1.5k sqft725 Longbow Ln APT A, Bozeman, MT 59718Sold
- $430,6003 bd2 ba1.5k sqft4721 Glenwood Dr #9A, Bozeman, MT 59718Off Market
A local agent can set up tours, give advice and negotiate with sellers.
Similar homes
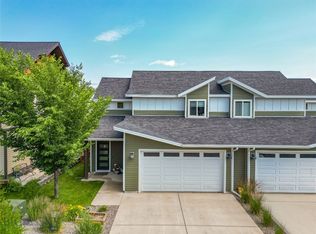
- $559,0003 bd3 ba1.8k sqft785 Rosa Way Unit A, Bozeman, MT 59718For Sale
 MLS ID #412189, Lacy Shull, Coldwell Banker Distinctive Properties. Big Sky Country MLS
 - $575,0003 bd3 ba1.9k sqft812 Rosa Way Unit A, Bozeman, MT 59718For Sale
 MLS ID #410808, Nancy Stevenson, Bozeman Real Estate Group. Big Sky Country MLS
 - $507,5003 bd2 ba1.5k sqft4541 Ethan Way Unit D, Bozeman, MT 59718For Sale
 MLS ID #413127, PollyAnna Snyder, Engel & Volkers - Bozeman. Big Sky Country MLS
 - $599,0003 bd3 ba1.7k sqft5425 Vermeer Ln, Bozeman, MT 59718For Sale
 MLS ID #412752, Mikey Duquette, Realty One Group Peak. Big Sky Country MLS
 - $615,0003 bd2 ba1.5k sqft170 Chestnut Grove Ave, Bozeman, MT 59718For SaleMLS ID #413385, Jean White, Berkshire Hathaway - Bozeman. Big Sky Country MLS
- $539,0003 bd3 ba1.7k sqft4830 Flanders Way Unit C, Bozeman, MT 59718For SaleMLS ID #413271, Jannie Wiseman, Keller Williams Montana Realty. Big Sky Country MLS
- $535,0003 bd3 ba1.6k sqft4236 Monroe St APT E, Bozeman, MT 59718For SaleMLS ID #412172, Nick Zimmer, Crosscurrent Real Estate. Big Sky Country MLS
- $634,9003 bd2 ba1.4k sqft2720 Daisy Dr, Bozeman, MT 59718For SaleMLS ID #413251, Denise Carr, Keller Williams Montana Realty. Big Sky Country MLS
- $499,5003 bd2 ba1.4k sqft4541 Ethan Way Unit C, Bozeman, MT 59718For SaleMLS ID #409277, Sarah & Abram Antonucci, NextHome Destination. Big Sky Country MLS
- $540,0003 bd2 ba1.3k sqft4074 Sunstone St #A, Bozeman, MT 59718For SaleMLS ID #410281, Sarah & Abram Antonucci, NextHome Destination. Big Sky Country MLS
- $595,0003 bd3 ba1.8k sqft3825 Equestrian Ln, Bozeman, MT 59718For SaleMLS ID #411617, Travis Ballenger, House of Montana Realty. Big Sky Country MLS
- $498,0003 bd3 ba1.5k sqft1180 Baxter Creek Way Unit C, Bozeman, MT 59718For SaleMLS ID #412454, Andrea Moser, eXp Realty, LLC. Big Sky Country MLS
- $749,9003 bd3 ba2.1k sqft4726 Glenwood Dr, Bozeman, MT 59718For SaleMLS ID #411218, Dennis Erickson, Berkshire Hathaway - Bozeman. Big Sky Country MLS
- $625,0004 bd2 ba1.3k sqft2512 Annie St, Bozeman, MT 59718For SaleMLS ID #411469, Kari Francisco, Engel & Volkers - Bozeman. Big Sky Country MLS
- $699,9004 bd3 ba2k sqft135 Bison Trl, Bozeman, MT 59718For SaleMLS ID #412196, JoAnna Kraft, Keller Williams Montana Realty. Big Sky Country MLS
- $649,9003 bd2 ba1.7k sqft9850 Durston Rd APT A, Bozeman, MT 59718For SaleMLS ID #412976, Michael Green, eXp Realty, LLC. Big Sky Country MLS
- $525,0003 bd2 ba1.4k sqft1007 Cottonwood Rd, Bozeman, MT 59718For SaleMLS ID #412945, Kelley Schlauch, REAL Broker. Big Sky Country MLS
- $425,0003 bd3 ba1.5k sqft1245 Baxter Creek Way Unit B, Bozeman, MT 59718For SaleMLS ID #412441, Traci Gilbertson, Keller Williams Montana Realty. Big Sky Country MLS
- $545,0003 bd2 ba1.5k sqft125 Naomi Rose Ln #B, Bozeman, MT 59718For SaleMLS ID #412517, DeeAnn Bos, Berkshire Hathaway - Bozeman. Big Sky Country MLS
- $620,0003 bd2 ba1.4k sqft2252 Ferguson Ave, Bozeman, MT 59718For SaleMLS ID #412060, Patrick Callaghan, Realty One Group Peak. Big Sky Country MLS
