Light-filled and thoughtfully upgraded, this single-level end-unit condo in The Pines at Middle Creek Parklands offers low-maintenance living with the feel and privacy of a stand-alone home.
Southern exposure brings in abundant natural light and views toward the Spanish Peaks. Interior highlights include Hunter Douglas PowerView blinds, a Parisian white oak mantel, a custom fireplace surround, and an open kitchen, living, and dining area designed for comfortable everyday living and entertaining.
The private primary suite is separated from two additional bedrooms, while a dedicated laundry room connects directly to the oversized garage. With the home’s only shared wall located in the garage, it lives quietly and independently.
Enjoy the private back patio or access miles of nearby walking trails just outside your door. Conveniently located near MSU, shopping, dining, Big Sky, Yellowstone, and within walking distance of highly regarded Monforton School.
Possible short-term rental potential provides added flexibility for personal use, investment, or both. Buyer to verify all STR eligibility and requirements. Easy to view.
For sale
Price cut: $10K (9/24)
$670,000
142 Albrey Trl #C, Bozeman, MT 59718
3beds
1,740sqft
Condominium
Built in 2020
-- sqft lot
$665,600 Zestimate®
$385/sqft
$300/mo HOA
What's special
Custom fireplace surroundPrivate back patioThoughtfully upgradedParisian white oak mantelHunter douglas powerview blinds
- 251 days
- 114
- 9
Zillow last checked:
Listing updated:
Listed by:
Jill Edgell Smith 406-580-6100,
Bozeman Real Estate Group
Source: Big Sky Country MLS,MLS#: 408347Originating MLS: Big Sky Country MLS
Facts & features
Interior
Bedrooms & bathrooms
- Bedrooms: 3
- Bathrooms: 2
- Full bathrooms: 2
Rooms
- Room types: Dining Room, Garage, Kitchen, Laundry, Living Room, Primary Bedroom
Primary bedroom
- Level: Main
Bedroom
- Level: Main
Dining room
- Level: Main
Other
- Level: Main
Garage
- Level: Main
Kitchen
- Level: Main
Laundry
- Level: Main
Living room
- Level: Main
Heating
- Forced Air, Natural Gas
Cooling
- Central Air
Appliances
- Included: Dishwasher, Disposal, Microwave, Range, Refrigerator
Features
- Fireplace, Vaulted Ceiling(s), Walk-In Closet(s), Window Treatments, Bedroom on Main Level, Full Bath on Main Level, Main Level Primary
- Flooring: Partially Carpeted, Plank, Vinyl
- Windows: Window Coverings
- Has fireplace: Yes
- Fireplace features: Gas
Interior area
- Total structure area: 1,740
- Total interior livable area: 1,740 sqft
- Finished area above ground: 1,740
Video & virtual tour
Property
Parking
- Total spaces: 2
- Parking features: Attached, Garage, Garage Door Opener
- Attached garage spaces: 2
- Has uncovered spaces: Yes
Features
- Levels: One
- Stories: 1
- Patio & porch: Patio, Porch
- Exterior features: Concrete Driveway, Sprinkler/Irrigation, Landscaping
- Fencing: Partial
- Has view: Yes
- View description: Mountain(s), Southern Exposure
- Waterfront features: None
Lot
- Features: Lawn, Landscaped, Sprinklers In Ground
Details
- Parcel number: RGG85069
- Zoning description: MU
- Special conditions: None
Construction
Type & style
- Home type: Condo
- Property subtype: Condominium
Materials
- Hardboard, Wood Siding
- Roof: Shingle
Condition
- New construction: No
- Year built: 2020
Utilities & green energy
- Water: Community/Coop
- Utilities for property: Electricity Available, Natural Gas Available, Sewer Available, Water Available
Community & HOA
Community
- Security: Heat Detector, Smoke Detector(s)
- Subdivision: Middle Creek Parklands
HOA
- Has HOA: Yes
- Amenities included: Trail(s)
- Services included: Maintenance Grounds, Maintenance Structure, Road Maintenance, Snow Removal
- HOA fee: $300 monthly
Location
- Region: Bozeman
Financial & listing details
- Price per square foot: $385/sqft
- Tax assessed value: $747,006
- Annual tax amount: $3,309
- Date on market: 2/11/2026
- Cumulative days on market: 369 days
- Listing terms: Cash,1031 Exchange,3rd Party Financing
- Ownership: Full
- Electric utility on property: Yes
- Road surface type: Paved
Estimated market value
$665,600
$632,000 - $699,000
$2,880/mo
Price history
| Date | Event | Price |
|---|---|---|
| 9/24/2026 | Price change | $670,000-1.5%$385/sqft |
Source: Big Sky Country MLS #408347 Report a problem | ||
| 8/18/2026 | Price change | $680,000-0.7%$391/sqft |
Source: Big Sky Country MLS #408347 Report a problem | ||
| 3/29/2026 | Price change | $685,000-1.4%$394/sqft |
Source: Big Sky Country MLS #408347 Report a problem | ||
| 2/11/2026 | Listed for sale | $695,000-3.3%$399/sqft |
Source: Big Sky Country MLS #408347 Report a problem | ||
| 10/11/2025 | Listing removed | $719,000$413/sqft |
Source:  MRMLS #30052021 Report a problem MRMLS #30052021 Report a problem | ||
| 6/16/2025 | Listed for sale | $719,000+2.9%$413/sqft |
Source: Big Sky Country MLS #402975 Report a problem | ||
| 9/23/2022 | Sold | -- |
Source: Big Sky Country MLS #370479 Report a problem | ||
| 8/1/2022 | Pending sale | $699,000$402/sqft |
Source: Big Sky Country MLS #370479 Report a problem | ||
| 7/1/2022 | Price change | $699,000-0.1%$402/sqft |
Source: Big Sky Country MLS #370479 Report a problem | ||
| 5/13/2022 | Listed for sale | $699,900$402/sqft |
Source: Big Sky Country MLS #370479 Report a problem | ||
Public tax history
| Year | Property taxes | Tax assessment |
|---|---|---|
| 2025 | $2,783 -6.5% | $716,800 +37.7% |
| 2024 | $2,976 +7.8% | $520,700 |
| 2023 | $2,761 -5.7% | $520,700 +24.3% |
| 2022 | $2,928 | $419,000 |
Find assessor info on the county website
Monthly payment
Est. payment
Payment breakdown
Explore the cost of this home by adjusting the details. Changes won't be saved.Climate risks
Neighborhood: Four Corners
Similar homes
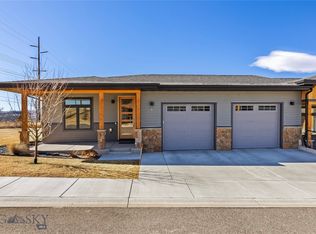
- $675,0003 bd2 ba1.7k sqft138 Albrey Trl #B, Bozeman, MT 59718For Sale
 MLS ID #413707, Everdawn Charles, Keller Williams Montana Realty. Big Sky Country MLS
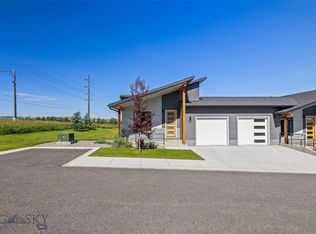
 - $695,0003 bd2 ba1.7k sqft138 Albrey Trl #C, Bozeman, MT 59718For Sale
 MLS ID #409497, Bill Leffingwell, Rocky Mountain Real Estate. Big Sky Country MLS
 - $705,0003 bd2 ba1.7k sqft202 Albrey Trl #C, Bozeman, MT 59718For Sale
 MLS ID #412786, Bill Leffingwell, Rocky Mountain Real Estate. Big Sky Country MLS
 - $675,0003 bd3 ba2k sqft2889 W Graf St, Bozeman, MT 59718For Sale
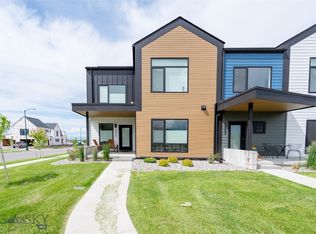 MLS ID #414814, Beau Houston, Bozeman Real Estate Group. Big Sky Country MLS
