Located in the highly desirable Woodland Park Subdivision, this well-designed home offers an inviting open floor plan perfect for everyday living and entertaining. The main level features three bedrooms, including a spacious primary suite thoughtfully separated from the secondary bedrooms for added privacy. Upstairs, a versatile fourth bedroom or bonus room provides flexible space for guests, a home office, media room, or playroom.
The kitchen is both functional and stylish with beautiful granite countertops, stainless steel appliances, and a gas range. The primary suite includes dual sinks, a relaxing soaker tub, separate water closet, and a generous walk-in closet. A full radon mitigation system has already been installed for added peace of mind.
Enjoy the nicely sized yard and quiet street setting, all while being conveniently located near parks and trails.
For sale
Price cut: $20K (8/4)
$740,000
168 E Hyalite Peak Dr, Bozeman, MT 59718
4beds
2,096sqft
Single Family Residence
Built in 2014
9,483 Square Feet Lot
$734,500 Zestimate®
$353/sqft
$57/mo HOA
What's special
Inviting open floor planGenerous walk-in closetRelaxing soaker tubGas rangeQuiet street settingNicely sized yardSeparate water closet
- 59 days |
- 644 |
- 38 |
Zillow last checked:
Listing updated:
Listed by:
Lindsey Dingman 406-579-1915,
Berkshire Hathaway - Bozeman
Source: Big Sky Country MLS,MLS#: 411717Originating MLS: Big Sky Country MLS
Facts & features
Interior
Bedrooms & bathrooms
- Bedrooms: 4
- Bathrooms: 2
- Full bathrooms: 2
Rooms
- Room types: Bonus Room, Dining Room, Garage, Kitchen, Laundry, Living Room
Primary bedroom
- Level: Main
Bedroom
- Level: Main
Bonus room
- Level: Upper
Dining room
- Level: Main
Other
- Level: Main
Garage
- Level: Main
Kitchen
- Level: Main
Laundry
- Level: Main
Living room
- Level: Main
Heating
- Forced Air, Natural Gas
Cooling
- Ceiling Fan(s)
Appliances
- Included: Dishwasher, Disposal, Microwave, Range, Refrigerator
Features
- Fireplace, Vaulted Ceiling(s), Walk-In Closet(s), Window Treatments
- Windows: Window Coverings
- Has fireplace: Yes
- Fireplace features: Gas
Interior area
- Total structure area: 2,096
- Total interior livable area: 2,096 sqft
- Finished area above ground: 2,096
Property
Parking
- Total spaces: 2
- Parking features: Attached, Garage, Garage Door Opener
- Attached garage spaces: 2
- Has uncovered spaces: Yes
Features
- Levels: Two
- Stories: 2
- Patio & porch: Covered, Patio, Porch
- Exterior features: Concrete Driveway, Sprinkler/Irrigation, Landscaping
- Fencing: Partial
- Has view: Yes
- View description: Southern Exposure
- Waterfront features: None
Lot
- Size: 9,483 Square Feet
- Features: Lawn, Landscaped, Sprinklers In Ground
Details
- Parcel number: 00RGG65829
- Zoning description: RXMD
- Special conditions: None
Construction
Type & style
- Home type: SingleFamily
- Property subtype: Single Family Residence
Materials
- Roof: Asphalt,Shingle
Condition
- New construction: No
- Year built: 2014
Details
- Builder name: Swiftcurrent
Utilities & green energy
- Water: Community/Coop
- Utilities for property: Natural Gas Available, Sewer Available, Water Available
Community & HOA
Community
- Security: Heat Detector, Smoke Detector(s)
- Subdivision: Woodland Park
HOA
- Has HOA: Yes
- Amenities included: Playground, Park, Sidewalks, Trail(s)
- HOA fee: $170 quarterly
Location
- Region: Bozeman
Financial & listing details
- Price per square foot: $353/sqft
- Annual tax amount: $2,899
- Date on market: 6/24/2026
- Cumulative days on market: 42 days
- Listing terms: Cash,1031 Exchange,3rd Party Financing
- Ownership: Full
- Road surface type: Paved
Estimated market value
$734,500
$698,000 - $771,000
$3,509/mo
Price history
| Date | Event | Price |
|---|---|---|
| 8/4/2026 | Price change | $740,000-2.6%$353/sqft |
Source: Big Sky Country MLS #411717 Report a problem | ||
| 7/15/2026 | Listed for sale | $760,000$363/sqft |
Source: Big Sky Country MLS #411717 Report a problem | ||
| 6/27/2026 | Contingent | $760,000$363/sqft |
Source: Big Sky Country MLS #411717 Report a problem | ||
| 6/24/2026 | Listed for sale | $760,000$363/sqft |
Source: Big Sky Country MLS #411717 Report a problem | ||
Public tax history
Tax history is unavailable.
Monthly payment
Est. payment
Payment breakdown
Explore the cost of this home by adjusting the details. Changes won't be saved.Climate risks
Neighborhood: 59718
Nearby schools
GreatSchools rating
- 8/10Meadowlark ElementaryGrades: PK-5Distance: 2.2 mi
- 8/10Sacajawea Middle SchoolGrades: 6-8Distance: 4.5 mi
- NAGallatin High SchoolGrades: 9-12Distance: 2.3 mi
- $718,2004 bd2 ba2k sqft168 Hyalite Peak Dr, Bozeman, MT 59718Off Market

- $724,4003 bd2 ba2.1k sqft150 Hyalite Peak Dr, Bozeman, MT 59718Off Market
- $675,6003 bd2 ba2k sqft53 Hatfield Ct, Bozeman, MT 59718Off Market
- $711,5003 bd3 ba1.9k sqft53 Hatfield Court, Bozeman, MT 59718Off Market
- $--3 bd2 ba1.7k sqft180 E Hyalite Peak Dr, Bozeman, MT 59718Sold
- $684,9004 bd2 ba1.8k sqft35 Hatfield Ct, Bozeman, MT 59718Off Market
- $744,6003 bd2 ba2.2k sqft138 E Hyalite Peak Dr, Bozeman, MT 59718Off Market
- $836,3003 bd3 ba2.3k sqft63 Hatfield Ct, Bozeman, MT 59718Off Market
A local agent can set up tours, give advice and negotiate with sellers.
A local lender can help you make sure your offer is ready when you are.
Similar homes
- $749,0003 bd3 ba2.1k sqft123 E Hyalite Peak Dr, Bozeman, MT 59718For Sale
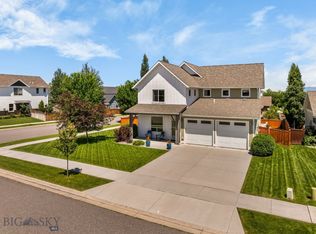 MLS ID #412887, Mikaela Bentley, ERA Landmark Real Estate. Big Sky Country MLS
 - $895,0004 bd3 ba2.4k sqft4858 Victory St, Bozeman, MT 59718For Sale
 MLS ID #413476, Lindsey Dingman, Berkshire Hathaway - Bozeman. Big Sky Country MLS
 - $749,9003 bd3 ba2.1k sqft4726 Glenwood Dr, Bozeman, MT 59718For Sale
 MLS ID #411218, Dennis Erickson, Berkshire Hathaway - Bozeman. Big Sky Country MLS
 - $849,0004 bd3 ba2.2k sqft4767 Victory St, Bozeman, MT 59718For Sale
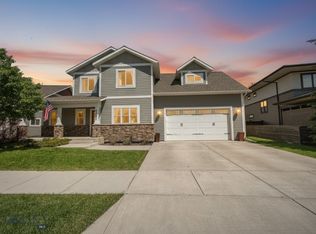 MLS ID #411941, Tanner Rauk, Compass West Land Sales. Big Sky Country MLS
 - $834,0004 bd3 ba2.3k sqft4490 Ethan Way, Bozeman, MT 59718For SaleMLS ID #413585, Kelsey Renevier, Coldwell Banker Distinctive Properties. Big Sky Country MLS
- $749,0003 bd3 ba1.8k sqft3314 S 28th Ave, Bozeman, MT 59718For SaleMLS ID #412950, Beth Monnin, Realty One Group Peak. Big Sky Country MLS
- $605,0003 bd2 ba1.5k sqft170 Chestnut Grove Ave, Bozeman, MT 59718For SaleMLS ID #413385, Jean White, Berkshire Hathaway - Bozeman. Big Sky Country MLS
- $828,0004 bd3 ba2.1k sqft5422 Vahl Way, Bozeman, MT 59718For SaleMLS ID #413564, Lisa Collins, Berkshire Hathaway - Bozeman. Big Sky Country MLS
- $675,0003 bd2 ba1.7k sqft1234 Hunters Way, Bozeman, MT 59718For SaleMLS ID #413598, Jamie Jones, Big Sky Sotheby's - Bozeman. Big Sky Country MLS
- $750,0003 bd2 ba1.9k sqft3108 Oliver St, Bozeman, MT 59718For SaleMLS ID #406131, Nicole Taranto, Berkshire Hathaway - Bozeman. Big Sky Country MLS
- $699,9004 bd3 ba2k sqft135 Bison Trl, Bozeman, MT 59718For SaleMLS ID #412196, JoAnna Kraft, Keller Williams Montana Realty. Big Sky Country MLS
- $749,0004 bd3 ba2k sqft999 Jessie Way, Bozeman, MT 59715For SaleMLS ID #412928, Chelsea Stewart, ERA Landmark Real Estate. Big Sky Country MLS
- $659,0003 bd3 ba1.7k sqft4483 Glenwood Dr, Bozeman, MT 59718For SaleMLS ID #413483, Chris Haas, Bozeman Brokers. Big Sky Country MLS
- $925,0004 bd3 ba2.1k sqft615 Drifter Dr, Bozeman, MT 59718For SaleMLS ID #413665, Patrick Callaghan, Realty One Group Peak. Big Sky Country MLS
- $650,0003 bd2 ba1.4k sqft1155 Advance Dr, Bozeman, MT 59718For SaleMLS ID #411807, Taunya Fagan, Taunya Fagan RE @ Estate House. Big Sky Country MLS
- $925,0005 bd3 ba2.4k sqft4895 Vine St, Bozeman, MT 59718For SaleMLS ID #411056, Andrew Hurlburt, Bozeman Real Estate Group. Big Sky Country MLS
- $829,9004 bd3 ba2.8k sqft2451 Ferguson Ave, Bozeman, MT 59718For SaleMLS ID #412281, Mandie Day, Western Skies Real Estate. Big Sky Country MLS
- $869,0004 bd3 ba2.4k sqft3103 Annie St, Bozeman, MT 59718For SaleMLS ID #411999, Randy Mlinek, RE/MAX Legacy. Big Sky Country MLS
- $625,0003 bd2 ba1.5k sqft144 Valleyfire Ln, Bozeman, MT 59718For SaleMLS ID #413160, Chase Heiland, Keller Williams Montana Realty. Big Sky Country MLS
- $880,0003 bd2 ba2.1k sqft4218 Forage Dr, Bozeman, MT 59718For SaleMLS ID #413991, Jennifer May, Windermere Great Divide-Bozeman. Big Sky Country MLS
