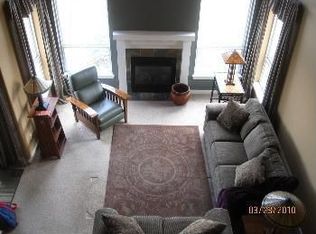
BRAND NEW ROOF AUGUST 2026 with 20 year transferrable warranty to new homeowner. Beautifully maintained 3 bed, 2 bath ranch-style home on a spacious corner lot in the highly desirable Harvest Creek Subdivision. From the inviting covered front porch to the private backyard backing to green space and neighborhood trails, this home offers comfortable living in one of Bozeman’s most convenient and established locations. Inside, the single-level floor plan features an open and functional layout with large bedrooms, granite countertops, stainless steel appliances, and a cozy gas fireplace. The kitchen bay window fills the home with natural light while showcasing beautiful Bridger Mountain views, mature trees, and established landscaping. The spacious primary suite includes a large walk-in closet and an en suite bathroom with dual vanities, a separate tub, and shower. Step outside to the large covered back patio overlooking the peaceful backyard and direct access to trails that connect throughout Bozeman. Located just minutes from shopping, grocery stores, restaurants, parks, schools, and world-class recreation, this home combines quiet neighborhood living with easy access to everything Bozeman has to offer, including downtown, skiing, hiking, and fishing.
For sale
Price cut: $9.9K (9/25)
$660,000
1234 Hunters Way, Bozeman, MT 59718
3beds
1,705sqft
Single Family Residence
Built in 2002
8,232 Square Feet Lot
$648,600 Zestimate®
$387/sqft
$25/mo HOA
What's special
Single-level floor planSpacious corner lotBeautiful bridger mountain viewsInviting covered front porchMature treesEstablished landscapingOpen and functional layout
- 47 days
- 1,114
- 102
Likely to sell faster than
Zillow last checked:
Listing updated:
Listed by:
Jamie Jones 770-596-0432,
Big Sky Sotheby's - Bozeman,
Peter Young 406-404-4984,
Big Sky Sotheby's - Bozeman
Source: Big Sky Country MLS,MLS#: 413598Originating MLS: Big Sky Country MLS
Facts & features
Interior
Bedrooms & bathrooms
- Bedrooms: 3
- Bathrooms: 2
- Full bathrooms: 2
Rooms
- Room types: Dining Room, Family Room, Garage, Kitchen, Laundry, Primary Bedroom
Primary bedroom
- Level: Main
Bedroom
- Level: Main
Dining room
- Level: Main
Family room
- Level: Main
Other
- Level: Main
Garage
- Level: Main
Kitchen
- Level: Main
Laundry
- Level: Main
Heating
- Forced Air, Natural Gas
Cooling
- Ceiling Fan(s)
Appliances
- Included: Dishwasher, Disposal, Microwave, Range, Refrigerator, Some Gas Appliances, Stove
Features
- Fireplace, Vaulted Ceiling(s), Walk-In Closet(s), Full Bath on Main Level, Main Level Primary
- Basement: Crawl Space
- Has fireplace: Yes
- Fireplace features: Gas
Interior area
- Total structure area: 1,705
- Total interior livable area: 1,705 sqft
- Finished area above ground: 1,705
Property
Parking
- Total spaces: 2
- Parking features: Attached, Garage, Garage Door Opener
- Attached garage spaces: 2
- Has uncovered spaces: Yes
Features
- Levels: One
- Stories: 1
- Patio & porch: Balcony, Covered, Patio
- Exterior features: Concrete Driveway, Sprinkler/Irrigation, Landscaping
- Fencing: Log Fence,Split Rail
- Has view: Yes
- View description: Mountain(s), Trees/Woods
- Waterfront features: None
Lot
- Size: 8,232 Square Feet
- Features: Lawn, Landscaped, Sprinklers In Ground
Details
- Parcel number: RGG45220
- Zoning description: R1
- Special conditions: None
Construction
Type & style
- Home type: SingleFamily
- Architectural style: Ranch
- Property subtype: Single Family Residence
Materials
- Wood Siding
- Roof: Asphalt
Condition
- New construction: No
- Year built: 2002
Utilities & green energy
- Sewer: Public Sewer
- Water: Public
- Utilities for property: Electricity Available, Natural Gas Available, Sewer Available, Water Available
Community & HOA
Community
- Subdivision: Harvest Creek
HOA
- Has HOA: Yes
- Amenities included: Trail(s)
- HOA fee: $75 quarterly
Location
- Region: Bozeman
Financial & listing details
- Price per square foot: $387/sqft
- Tax assessed value: $627,200
- Annual tax amount: $3,783
- Date on market: 8/12/2026
- Cumulative days on market: 70 days
- Listing terms: Cash,1031 Exchange,3rd Party Financing
- Ownership: Full
- Electric utility on property: Yes
- Road surface type: Paved
Estimated market value
$648,600
$616,000 - $681,000
$3,011/mo
Price history
| Date | Event | Price |
|---|---|---|
| 9/25/2026 | Price change | $660,000-1.5%$387/sqft |
Source: Big Sky Country MLS #413598 Report a problem | ||
| 9/3/2026 | Price change | $669,900-0.8%$393/sqft |
Source: Big Sky Country MLS #413598 Report a problem | ||
| 8/12/2026 | Listed for sale | $675,000$396/sqft |
Source: Big Sky Country MLS #413598 Report a problem | ||
Public tax history
| Year | Property taxes | Tax assessment |
|---|---|---|
| 2025 | $3,096 -17.7% | $627,200 +14.3% |
| 2024 | $3,761 +6.7% | $548,700 |
| 2023 | $3,526 +10.8% | $548,700 +45% |
| 2022 | $3,183 +9.7% | $378,400 |
| 2021 | $2,902 -4.3% | $378,400 +8.1% |
| 2020 | $3,033 -7.2% | $350,200 |
| 2019 | $3,270 +24.5% | $350,200 +25.8% |
| 2018 | $2,626 +7% | $278,300 |
| 2017 | $2,455 +2.8% | $278,300 +10% |
| 2016 | $2,389 | $253,000 |
| 2015 | $2,389 +1.7% | $253,000 +72.8% |
| 2014 | $2,350 +8.8% | $146,386 +3.3% |
| 2013 | $2,160 +1.2% | $141,774 +3.7% |
| 2012 | $2,135 | $136,701 |
| 2011 | -- | -- |
| 2010 | -- | -- |
| 2009 | -- | -- |
| 2008 | -- | $180,000 |
| 2007 | -- | $180,000 |
| 2006 | -- | $180,000 |
| 2005 | -- | $180,000 |
| 2004 | -- | $180,000 |
| 2003 | -- | $180,000 |
Find assessor info on the county website
Monthly payment
Est. payment
Payment breakdown
Explore the cost of this home by adjusting the details. Changes won't be saved.Climate risks
Neighborhood: 59718
Similar homes
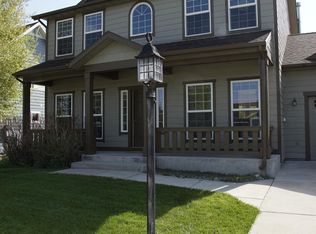
- $625,0003 bd2 ba1.3k sqft1235 Hunters Way, Bozeman, MT 59718For Sale
 MLS ID #413756, Chris Haas, Bozeman Brokers. Big Sky Country MLS
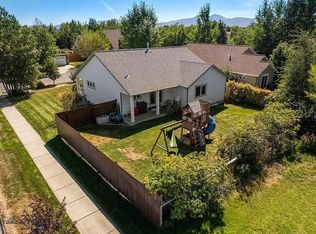
 - $595,0003 bd2 ba1.5k sqft738 N Aster Ave, Bozeman, MT 59718For Sale
 MLS ID #414643, Louisa Hamlin, eXp Realty, LLC. Big Sky Country MLS
 - $625,0004 bd2 ba1.3k sqft2512 Annie St, Bozeman, MT 59718For Sale
 MLS ID #411469, Kari Francisco, Engel & Volkers - Bozeman. Big Sky Country MLS
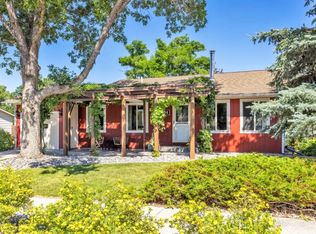
 - $624,9003 bd2 ba1.5k sqft406 N Teton Ave, Bozeman, MT 59718For Sale
 MLS ID #413116, Courtney Foster, REAL Broker. Big Sky Country MLS
