Welcome to this beautiful, light-filled single-family home located in Bozeman’s highly sought-after Loyal Garden subdivision. Perfectly positioned off Huffine, you are just a stone’s throw from The Market at Ferguson Farm and a short drive to vibrant downtown Bozeman. Arrive to impressive curb appeal and step inside an inviting entryway that leads seamlessly into an open-concept living, dining, and kitchen area—ideal for everyday living and entertaining. A sliding glass door leads out to a covered patio complete with a gas grill and a fully fenced side yard. The main level offers exceptional convenience with a versatile bedroom, a half bath, and a generously sized laundry/mudroom providing a direct transition into the spacious three-car garage. Upstairs, you’ll find four additional bedrooms, including an oversized primary suite, a second full bath, and a flexible second living area showcasing stunning views of the Bridger Mountains. With five total bedrooms, multiple living spaces, and an unbeatable location, this residence is the perfect home for your growing family!
For sale
$895,000
4895 Vine St, Bozeman, MT 59718
5beds
2,475sqft
Single Family Residence
Built in 2012
10,018 Square Feet Lot
$-- Zestimate®
$362/sqft
$53/mo HOA
What's special
Beautiful light-filled single-family homeInviting entrywayCovered patioGas grillFully fenced side yardSliding glass doorMultiple living spaces
- 11 days
- 883
- 74
Likely to sell faster than
Zillow last checked:
Listing updated:
Listed by:
Chelsea Stewart 406-579-0740,
ERA Landmark Real Estate
Source: Big Sky Country MLS,MLS#: 415159Originating MLS: Big Sky Country MLS
Facts & features
Interior
Bedrooms & bathrooms
- Bedrooms: 5
- Bathrooms: 3
- Full bathrooms: 2
- 1/2 bathrooms: 1
Rooms
- Room types: Three Quarter Bath, Family Room, Full Bath, Garage, Half Bath, Kitchen, Laundry, Living Room
Primary bedroom
- Level: Upper
Bedroom
- Level: Main
Bedroom
- Level: Upper
Family room
- Level: Upper
Other
- Level: Upper
Garage
- Level: Main
Half bath
- Level: Main
Kitchen
- Level: Main
Laundry
- Level: Main
Living room
- Level: Main
Other
- Level: Upper
Heating
- Forced Air, Natural Gas
Cooling
- Ceiling Fan(s)
Appliances
- Included: Dishwasher, Disposal, Microwave, Range, Refrigerator
Features
- Fireplace, Walk-In Closet(s), Window Treatments
- Flooring: Partially Carpeted, Plank, Tile, Vinyl
- Windows: Window Coverings
- Basement: Crawl Space
- Has fireplace: Yes
- Fireplace features: Gas
Interior area
- Total structure area: 2,475
- Total interior livable area: 2,475 sqft
- Finished area above ground: 2,475
Video & virtual tour
Property
Parking
- Total spaces: 3
- Parking features: Attached, Garage, Garage Door Opener
- Attached garage spaces: 3
- Has uncovered spaces: Yes
Features
- Levels: Two
- Stories: 2
- Patio & porch: Covered, Patio, Porch
- Exterior features: Concrete Driveway, IrrigationSprinklers, Landscaping
- Fencing: Partial
- Has view: Yes
- View description: Mountain(s)
- Waterfront features: None
Lot
- Size: 10,018 Square Feet
- Features: Lawn, Landscaped, Sprinklers In Ground
Details
- Parcel number: RGG59703
- Zoning description: RA
- Special conditions: None
Construction
Type & style
- Home type: SingleFamily
- Property subtype: Single Family Residence
Materials
- Hardboard
- Roof: Asphalt,Shingle
Condition
- New construction: No
- Year built: 2012
Utilities & green energy
- Sewer: Public Sewer
- Water: Public
- Utilities for property: Cable Available, Electricity Available, Natural Gas Available, Sewer Available, Water Available
Community & HOA
Community
- Security: Heat Detector, Smoke Detector(s)
- Subdivision: Loyal Garden
HOA
- Has HOA: Yes
- Amenities included: Playground, Park, Sidewalks, Trail(s)
- Services included: Snow Removal
- HOA fee: $159 quarterly
Location
- Region: Bozeman
Financial & listing details
- Price per square foot: $362/sqft
- Tax assessed value: $1,015,216
- Annual tax amount: $5,550
- Date on market: 10/1/2026
- Cumulative days on market: 146 days
- Listing terms: Cash,1031 Exchange,3rd Party Financing
- Ownership: Full
- Electric utility on property: Yes
- Road surface type: Paved
Estimated market value
Not available
Estimated sales range
Not available
Not available
Price history
| Date | Event | Price |
|---|---|---|
| 10/1/2026 | Listed for sale | $895,000-3.2%$362/sqft |
Source: Big Sky Country MLS #415159 Report a problem | ||
| 9/22/2026 | Listing removed | $925,000$374/sqft |
Source: Big Sky Country MLS #411056 Report a problem | ||
| 7/6/2026 | Price change | $925,000-7%$374/sqft |
Source: Big Sky Country MLS #411056 Report a problem | ||
| 5/12/2026 | Listed for sale | $995,000$402/sqft |
Source: Big Sky Country MLS #411056 Report a problem | ||
| 8/28/2012 | Sold | -- |
Source: Big Sky Country MLS #183787 Report a problem | ||
Public tax history
| Year | Property taxes | Tax assessment |
|---|---|---|
| 2025 | $4,713 -20.4% | $884,500 +2.4% |
| 2024 | $5,924 +6.7% | $864,100 |
| 2023 | $5,552 +17.7% | $864,100 +54.1% |
| 2022 | $4,716 +9.7% | $560,700 |
| 2021 | $4,300 -0.6% | $560,700 +12.3% |
| 2020 | $4,324 -7.2% | $499,300 |
| 2019 | $4,662 +14.9% | $499,300 +16.1% |
| 2018 | $4,055 +7% | $430,100 |
| 2017 | $3,791 -0.2% | $430,100 +6.8% |
| 2016 | $3,799 | $402,700 |
| 2015 | $3,799 +1% | $402,700 +71.8% |
| 2014 | $3,760 +8.7% | $234,419 +3.3% |
| 2013 | $3,460 +331.8% | $227,025 +342.5% |
| 2012 | $801 | $51,303 |
Find assessor info on the county website
Monthly payment
Est. payment
Payment breakdown
Explore the cost of this home by adjusting the details. Changes won't be saved.Climate risks
Neighborhood: 59718
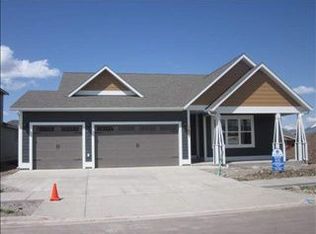
Similar homes
- $895,0004 bd3 ba2.4k sqft4858 Victory St, Bozeman, MT 59718For Sale
 MLS ID #413476, Lindsey Dingman, Berkshire Hathaway - Bozeman. Big Sky Country MLS
 - $799,0004 bd3 ba2.2k sqft4767 Victory St, Bozeman, MT 59718For Sale
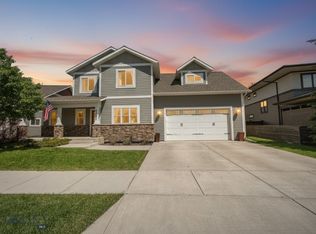 MLS ID #411941, Tanner Rauk, Aligned Brokers, LLC. Big Sky Country MLS
 - $899,0004 bd3 ba2.7k sqft14 Noble Peak Dr, Bozeman, MT 59718For Sale
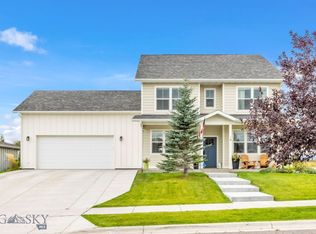 MLS ID #414496, Nicole Taranto, Berkshire Hathaway - Bozeman. Big Sky Country MLS
 - $875,0004 bd3 ba2.6k sqft313 Cirque Dr, Bozeman, MT 59718For Sale
 MLS ID #415148, Donnie Olsson, Donnie Olsson Real Estate. Big Sky Country MLS
