Welcome home to this charming corner-lot property offering beautiful views, inviting outdoor spaces, and a thoughtfully designed floor plan. A welcoming covered front porch sets the tone as you step inside to a bright and inviting living room filled with natural light. The kitchen features granite countertops, a spacious island, a gas range, and abundant cabinetry, flowing seamlessly into the dining area for easy everyday living and entertaining. Just off the dining room, you'll find an incredibly cozy covered back patio overlooking the backyard, the perfect spot to enjoy your morning coffee, unwind after a long day, or gather with friends and family. The spacious main-level primary suite is privately situated and offers abundant natural light, direct access to the covered patio, a walk-in tile shower, generous vanity space, and a walk-in closet. Completing the main level are a convenient powder bath, laundry room, and access to the attached two-car garage. Upstairs, you'll find two generously sized bedrooms, a full bathroom, and a large bonus room with its own closet, making it an ideal second living area, media room, playroom, home office, or even a fourth bedroom if desired. Located in the desirable Westbrook Subdivision, residents enjoy neighborhood open space, trails, and an exceptional location with convenient access to parks, schools, shopping, and everything Bozeman has to offer.
Contingent
$834,000
4490 Ethan Way, Bozeman, MT 59718
4beds
2,340sqft
Single Family Residence
Built in 2018
9,543 Square Feet Lot
$-- Zestimate®
$356/sqft
$43/mo HOA
What's special
Beautiful viewsWelcoming covered front porchSpacious main-level primary suiteWalk-in closetWalk-in tile showerConvenient powder bathInviting outdoor spaces
- 82 days
- 213
- 12
Likely to sell faster than
Zillow last checked:
Listing updated:
Listed by:
Kelsey Renevier 406-690-8032,
Coldwell Banker Distinctive Properties
Source: Big Sky Country MLS,MLS#: 413585Originating MLS: Big Sky Country MLS
Facts & features
Interior
Bedrooms & bathrooms
- Bedrooms: 4
- Bathrooms: 3
- Full bathrooms: 2
- 1/2 bathrooms: 1
Rooms
- Room types: Dining Room, Full Bath, Garage, Half Bath, Kitchen, Laundry, Living Room, Primary Bedroom
Primary bedroom
- Level: Main
Bedroom
- Level: Upper
Dining room
- Level: Main
Other
- Level: Main
Other
- Level: Upper
Garage
- Level: Main
Half bath
- Level: Main
Kitchen
- Level: Main
Laundry
- Level: Main
Living room
- Level: Main
Heating
- Forced Air
Cooling
- Central Air, Ceiling Fan(s)
Appliances
- Included: Dishwasher, Disposal, Microwave, Range, Refrigerator
Features
- Vaulted Ceiling(s), Walk-In Closet(s), Window Treatments, Main Level Primary
- Flooring: Hardwood, Partially Carpeted, Tile
- Windows: Window Coverings
- Basement: Crawl Space
Interior area
- Total structure area: 2,340
- Total interior livable area: 2,340 sqft
- Finished area above ground: 2,340
Property
Parking
- Total spaces: 2
- Parking features: Attached, Garage, Garage Door Opener
- Attached garage spaces: 2
Features
- Levels: Two
- Stories: 2
- Patio & porch: Covered, Patio, Porch
- Exterior features: Sprinkler/Irrigation, Landscaping
- Fencing: Perimeter
- Has view: Yes
- View description: Mountain(s)
- Waterfront features: None
Lot
- Size: 9,543 Square Feet
- Features: Lawn, Landscaped, Sprinklers In Ground
Details
- Parcel number: RGG69832
- Zoning description: R1
- Special conditions: None
Construction
Type & style
- Home type: SingleFamily
- Architectural style: Custom
- Property subtype: Single Family Residence
Materials
- Hardboard
- Roof: Shingle
Condition
- New construction: No
- Year built: 2018
Utilities & green energy
- Sewer: Public Sewer
- Water: Public
- Utilities for property: Natural Gas Available, Sewer Available, Water Available
Community & HOA
Community
- Subdivision: Westbrook
HOA
- Has HOA: Yes
- Amenities included: Playground, Park, Sidewalks, Trail(s)
- HOA fee: $130 quarterly
Location
- Region: Bozeman
Financial & listing details
- Price per square foot: $356/sqft
- Tax assessed value: $1,008,627
- Annual tax amount: $6,336
- Date on market: 8/1/2026
- Cumulative days on market: 82 days
- Listing terms: Cash,1031 Exchange,3rd Party Financing
- Ownership: Full
- Road surface type: Paved
Estimated market value
Not available
Estimated sales range
Not available
Not available
Price history
| Date | Event | Price |
|---|---|---|
| 9/29/2026 | Contingent | $834,000$356/sqft |
Source: Big Sky Country MLS #413585 Report a problem | ||
| 8/1/2026 | Listed for sale | $834,000+4.3%$356/sqft |
Source: Big Sky Country MLS #413585 Report a problem | ||
| 8/11/2023 | Listing removed | -- |
Source:  NextHome Report a problem NextHome Report a problem | ||
| 8/6/2023 | Listed for sale | $800,000$342/sqft |
Source: Big Sky Country MLS #383648 Report a problem | ||
| 8/2/2023 | Pending sale | $800,000$342/sqft |
Source: NextHome #383648 Report a problem | ||
| 8/2/2023 | Contingent | $800,000$342/sqft |
Source: Big Sky Country MLS #383648 Report a problem | ||
| 6/26/2023 | Listed for sale | $800,000$342/sqft |
Source: Big Sky Country MLS #383648 Report a problem | ||
| 7/17/2018 | Sold | -- |
Source: Big Sky Country MLS #314337 Report a problem | ||
Public tax history
| Year | Property taxes | Tax assessment |
|---|---|---|
| 2025 | $5,088 -15.1% | $944,900 +8.1% |
| 2024 | $5,990 +6.7% | $873,700 |
| 2023 | $5,614 +24.5% | $873,700 +62.9% |
| 2022 | $4,510 +9.7% | $536,200 |
| 2021 | $4,112 +5% | $536,200 +18.6% |
| 2020 | $3,916 -7.2% | $452,100 |
| 2019 | $4,222 +619.1% | $452,100 +624.5% |
| 2018 | $587 | $62,403 |
Find assessor info on the county website
Monthly payment
Est. payment
Payment breakdown
Explore the cost of this home by adjusting the details. Changes won't be saved.Climate risks
Neighborhood: 59718


Similar homes
- $875,0004 bd3 ba2.4k sqft1157 Spring Brook Ave, Bozeman, MT 59718For Sale
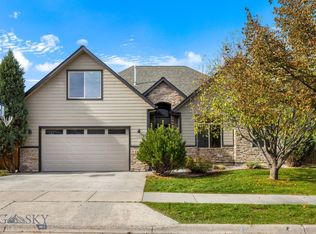 MLS ID #415625, Travis Ballenger, House of Montana Realty, LLC. Big Sky Country MLS
 - $818,0004 bd3 ba2.1k sqft5422 Vahl Way, Bozeman, MT 59718For Sale
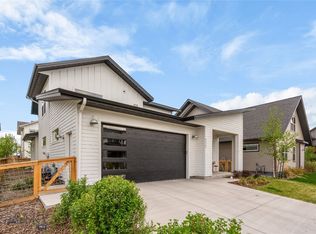 MLS ID #414702, Lisa Collins, Berkshire Hathaway - Bozeman. Big Sky Country MLS
 - $799,0004 bd3 ba2.2k sqft4767 Victory St, Bozeman, MT 59718For Sale
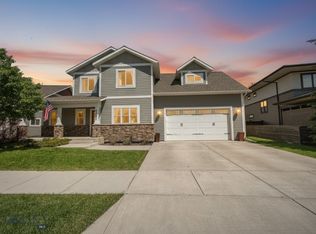 MLS ID #411941, Tanner Rauk, Aligned Brokers, LLC. Big Sky Country MLS
 - $895,0004 bd3 ba2.4k sqft4858 Victory St, Bozeman, MT 59718For Sale
 MLS ID #413476, Lindsey Dingman, Berkshire Hathaway - Bozeman. Big Sky Country MLS
