Positioned on a large corner lot in Gallatin Meadows with beautiful Bridger Mountain views, this thoughtfully designed new construction home offers a welcoming layout, clean lines, and carefully selected finishes that make everyday living feel easy and comfortable. Fully landscaped and fenced, the property offers a move in ready experience with inviting indoor and outdoor spaces alike. The main level features an open floor plan connecting the kitchen, dining, and living areas, creating a space that feels bright, functional, and inviting without feeling oversized. The kitchen is thoughtfully finished with quartz countertops, a generous island, stainless steel appliances, ample cabinetry, and a spacious pantry. A gas fireplace adds warmth and character to the living area, while a convenient powder bath just off the mudroom adds everyday practicality. Upstairs, the home features three bedrooms plus a versatile flex space ideal for a second living area, office space, playroom, or reading nook. The spacious primary suite includes dual vanities, a beautifully tiled shower, and plenty of natural light, while an additional full bathroom serves the remaining bedrooms. Additional highlights include a two car garage, a functional mudroom with built in bench and cubbies, a covered front porch, and a back patio perfect for enjoying Montana evenings and the surrounding mountain views. Located in Gallatin Meadows, a growing community known for its convenient location and access to the outdoor lifestyle that defines the Gallatin Valley, this home is just a short drive from Bozeman Yellowstone International Airport, Big Sky, hiking, skiing, fishing, and all that Bozeman has to offer year round.
New construction
$859,000
191 Sage Grouse Dr, Bozeman, MT 59718
4beds
2,451sqft
:
Get pre-qualified$5,403/mo
Single Family Residence
Built in 2026
8,703 Square Feet Lot
$-- Zestimate®
$350/sqft
$83/mo HOA
What's special
- 47 days |
- 347 |
- 15 |
Zillow last checked:
Listing updated:
Listed by:
Kelsey Renevier 406-690-8032,
Coldwell Banker Distinctive Properties
Source: Big Sky Country MLS,MLS#: 411962Originating MLS: Big Sky Country MLS
Facts & features
Interior
Bedrooms & bathrooms
- Bedrooms: 4
- Bathrooms: 3
- Full bathrooms: 1
- 3/4 bathrooms: 1
- 1/2 bathrooms: 1
Rooms
- Room types: Three Quarter Bath, Bonus Room, Dining Room, Full Bath, Garage, Half Bath, Kitchen, Laundry, Loft, Living Room
Primary bedroom
- Level: Upper
Bedroom
- Level: Upper
Bonus room
- Level: Upper
Dining room
- Level: Main
Other
- Level: Upper
Garage
- Level: Main
Half bath
- Level: Main
Kitchen
- Level: Main
Laundry
- Level: Upper
Living room
- Level: Main
Loft
- Level: Upper
Other
- Level: Upper
Heating
- Forced Air, Natural Gas
Cooling
- Ceiling Fan(s)
Appliances
- Included: Dishwasher, Disposal, Range, Refrigerator
Features
- Fireplace, Walk-In Closet(s)
- Flooring: Laminate, Partially Carpeted, Tile
- Basement: Crawl Space
- Has fireplace: Yes
- Fireplace features: Gas
Interior area
- Total structure area: 2,451
- Total interior livable area: 2,451 sqft
- Finished area above ground: 2,451
Property
Parking
- Total spaces: 2
- Parking features: Attached, Garage, Garage Door Opener
- Attached garage spaces: 2
Features
- Levels: Two
- Stories: 2
- Patio & porch: Covered, Patio, Porch
- Exterior features: Sprinkler/Irrigation, Landscaping
- Fencing: Perimeter
- Has view: Yes
- View description: Meadow, Mountain(s), Trees/Woods
- Waterfront features: None
Lot
- Size: 8,703 Square Feet
- Features: Lawn, Landscaped, Sprinklers In Ground
Details
- Parcel number: RFF88567
- Zoning description: Call Listing Agent for Details
- Special conditions: None
Construction
Type & style
- Home type: SingleFamily
- Architectural style: Custom
- Property subtype: Single Family Residence
Materials
- Metal Siding, Wood Siding
- Roof: Asphalt,Shingle
Condition
- New Construction
- New construction: Yes
- Year built: 2026
Details
- Builder name: DC Construction
Utilities & green energy
- Water: Community/Coop
- Utilities for property: Natural Gas Available, Sewer Available, Water Available
Community & HOA
Community
- Security: Heat Detector, Smoke Detector(s)
- Subdivision: Gallatin Meadows
HOA
- Has HOA: Yes
- Amenities included: Playground, Park, Sidewalks, Trail(s)
- Services included: Snow Removal
- HOA fee: $250 quarterly
Location
- Region: Bozeman
Financial & listing details
- Price per square foot: $350/sqft
- Annual tax amount: $477
- Date on market: 6/8/2026
- Cumulative days on market: 168 days
- Listing terms: Cash,1031 Exchange,3rd Party Financing
- Ownership: Full
Estimated market value
Not available
Estimated sales range
Not available
Not available
Price history
| Date | Event | Price |
|---|---|---|
| 6/8/2026 | Listed for sale | $859,000-3.2%$350/sqft |
Source: Big Sky Country MLS #411962 Report a problem | ||
| 6/4/2026 | Listing removed | $887,500$362/sqft |
Source: Big Sky Country MLS #408135 Report a problem | ||
| 2/5/2026 | Listed for sale | $887,500$362/sqft |
Source: Big Sky Country MLS #408135 Report a problem | ||
Public tax history
Tax history is unavailable.
Monthly payment
Est. payment
Payment breakdown
Explore the cost of this home by adjusting the details. Changes won't be saved.Climate risks
Neighborhood: 59718
Nearby schools
GreatSchools rating
- 10/10Ridge View Elementary SchoolGrades: PK-4Distance: 4.5 mi
- 6/10Belgrade Middle SchoolGrades: 5-8Distance: 5 mi
- 6/10Belgrade High SchoolGrades: 9-12Distance: 4.9 mi
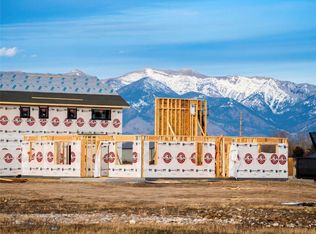
- $--8,049.888 Square Feet15 Sage Grouse Dr, Bozeman, MT 59718Sold
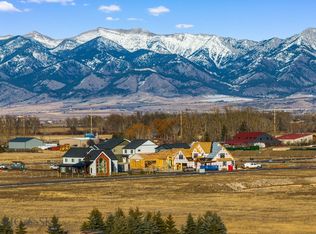
- $--7,021.872 Square Feet4 Sage Grouse Dr, Bozeman, MT 59718Sold
- $--7,670.916 Square Feet14 Sage Grouse Dr, Bozeman, MT 59718Sold
- $--7,670.916 Square Feet12 Sage Grouse Dr, Bozeman, MT 59718Sold
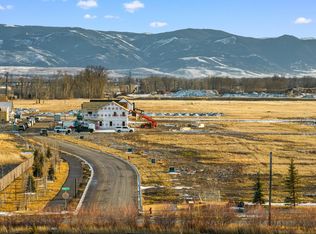
- $299,0000.479 Acres7 Sage Grouse Dr, Bozeman, MT 59718Lot/Land
- $--7,670.916 Square Feet13 Sage Grouse Dr, Bozeman, MT 59718Sold
- $--0.502 AcresSparrowhawk Rd, Bozeman, MT 59718Sold
- $199,5000.328 Acres1 Redpoll St, Bozeman, MT 59718Lot/Land
A local agent can set up tours, give advice and negotiate with sellers.
A local lender can help you make sure your offer is ready when you are.
Similar homes
- $879,0004 bd3 ba2.5k sqft215 Sage Grouse Dr, Bozeman, MT 59718New Construction
 MLS ID #411966, Kelsey Renevier, Coldwell Banker Distinctive Properties. Big Sky Country MLS
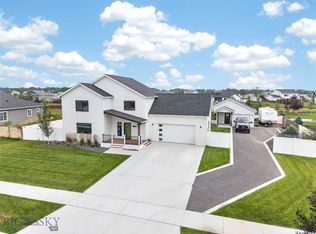
 - $1,029,0005 bd4 ba2.3k sqft315 Caitlin Rd, Bozeman, MT 59718For Sale
 MLS ID #413469, Samantha Flikkema, Coldwell Banker Distinctive Properties. Big Sky Country MLS
 - $849,0004 bd3 ba2.4k sqft382 Talon Way, Bozeman, MT 59718For Sale
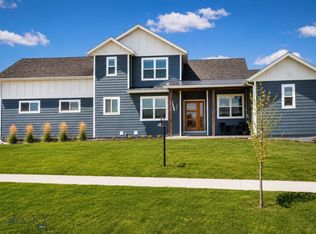 MLS ID #411538, Jessica Gustafson, Bozeman Real Estate Group. Big Sky Country MLS
 - $819,9004 bd3 ba2.1k sqft112 Hilgard Peak Ct, Bozeman, MT 59718For Sale
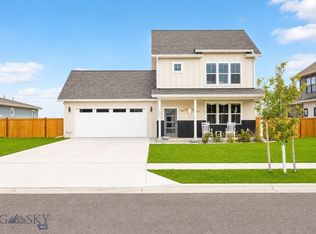 MLS ID #412947, Kelsey Comer, Savage Real Estate Group. Big Sky Country MLS
 - $915,0004 bd3 ba2.4k sqft3103 Annie St, Bozeman, MT 59718For SaleMLS ID #411999, Randy Mlinek, RE/MAX Legacy. Big Sky Country MLS
- $829,0004 bd3 ba2.4k sqft425 Cloudfield Cir, Bozeman, MT 59718New ConstructionMLS ID #411335, Callie McIntosh, Realty One Group Peak. Big Sky Country MLS
- $775,0003 bd3 ba2.1k sqft123 E Hyalite Peak Dr, Bozeman, MT 59718For SaleMLS ID #412887, Mikaela Bentley, ERA Landmark Real Estate. Big Sky Country MLS
- $797,5004 bd4 ba2.4k sqft3012 Cattail St, Bozeman, MT 59718For SaleMLS ID #411949, Darren Streets, PureWest Real Estate Bozeman. Big Sky Country MLS
- $775,0003 bd2 ba2k sqft51 E Kimberly Ct, Bozeman, MT 59718For SaleMLS ID #411327, Julia Murnane, Keller Williams Montana Realty. Big Sky Country MLS
- $749,5004 bd3 ba2k sqft5429 Vaughn Dr, Bozeman, MT 59718For SaleMLS ID #412670, Amanda Caldwell, Montana Life Real Estate. Big Sky Country MLS
- $749,9003 bd3 ba2.1k sqft4726 Glenwood Dr, Bozeman, MT 59718For SaleMLS ID #411218, Dennis Erickson, Berkshire Hathaway - Bozeman. Big Sky Country MLS
- $929,0004 bd3 ba2.7k sqft261 Noble Peak Dr, Bozeman, MT 59718For SaleMLS ID #411451, Cassie Rosa, Berkshire Hathaway - Bozeman. Big Sky Country MLS
- $949,0004 bd3 ba2.6k sqft3381 S 27th Ave, Bozeman, MT 59718For SaleMLS ID #409816, Sarah & Abram Antonucci, NextHome Destination. Big Sky Country MLS
- $1,145,0004 bd4 ba2.6k sqft262 Parklands Trl, Bozeman, MT 59718For SaleMLS ID #411185, Crystal Chase-Kirchhoff, Keller Williams Montana Realty. Big Sky Country MLS
- $960,0003 bd3 ba2.2k sqft79 Stafford Ave, Bozeman, MT 59718For SaleMLS ID #412390, Aaron Cox, Berkshire Hathaway - Bozeman. Big Sky Country MLS
- $1,095,0005 bd3 ba2.8k sqft121 Laura Ct, Bozeman, MT 59718For SaleMLS ID #411894, Dina Emmert, Windermere Great Divide-Bozeman. Big Sky Country MLS
- $965,0004 bd3 ba2k sqft3174 Madrona Ln, Bozeman, MT 59715For SaleMLS ID #413417, Valerie Johnson, PureWest Real Estate Bozeman. Big Sky Country MLS
- $1,159,0004 bd3 ba2.5k sqft897 White Horse Loop, Bozeman, MT 59718For SaleMLS ID #409733, Sarah & Abram Antonucci, NextHome Destination. Big Sky Country MLS
- $955,0004 bd4 ba2.4k sqft2142 Chipset St, Bozeman, MT 59718For SaleMLS ID #409451, Greg Smith, Engel & Volkers - Big Sky. Big Sky Country MLS
- $1,200,0004 bd3 ba2.5k sqft254 Pattee Trl, Bozeman, MT 59718For SaleMLS ID #408273, Claire Gillam, Berkshire Hathaway - Bozeman. Big Sky Country MLS
