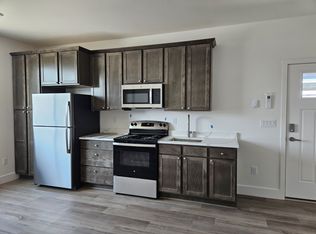
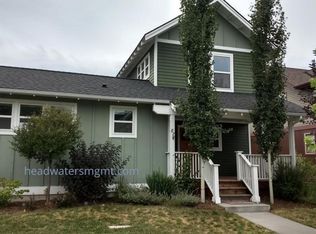
Spacious 3 +BR/ 2.5 Bath home has room for everyone even guests. Neutral paint, new carpet and hardwood flooring make it move in ready. The bedroom configuration is ideal with a main floor primary bedroom, 2 big bedrooms upstairs plus a office/den currently being used as another bedroom. Open floor plan on the main enhances the airy feel plus an open lounge space upstairs gives additional flex space. Kitchen has maple cabinets, granite counters, cook top in island and stainless appliance package. Detached heated double garage has well designed 1 bedroom accessory dwelling unit/ apartment with new appliances including washer/dryer and granite counters. Additional off street parking spot is a bonus for guests. Larger lot enjoys southern exposure and low maintenance landscaping. Convenient central location close to neighborhood park, shopping and entertainment in a highly desirable subdivision.
Pre-foreclosure
Est. $1,152,068
79 Stafford Ave, Bozeman, MT 59718
3beds
2,288sqft
SingleFamily
Built in 2008
8,276 Square Feet Lot
$-- Zestimate®
$504/sqft
$35/mo HOA
Overview
- 159 days
- 72
- 5
Facts & features
Interior
Bedrooms & bathrooms
- Bedrooms: 3
- Bathrooms: 3
- Full bathrooms: 2
- 1/2 bathrooms: 1
Heating
- Forced air
Cooling
- Central
Appliances
- Included: Dishwasher, Dryer, Range / Oven, Refrigerator, Washer
Features
- Flooring: Tile, Carpet, Hardwood
- Basement: None
Interior area
- Total interior livable area: 2,288 sqft
Property
Features
- Exterior features: Other
Lot
- Size: 8,276 Square Feet
Details
- Parcel number: 06079810220010000
Construction
Type & style
- Home type: SingleFamily
- Architectural style: Conventional
Materials
- Frame
- Foundation: Concrete
- Roof: Asphalt
Condition
- Year built: 2008
Community & HOA
HOA
- Has HOA: Yes
- HOA fee: $35 monthly
Location
- Region: Bozeman
Financial & listing details
- Price per square foot: $504/sqft
- Tax assessed value: $1,152,068
- Annual tax amount: $6,333
Foreclosure details
Estimated market value
Not available
Estimated sales range
Not available
$4,118/mo
Price history
| Date | Event | Price |
|---|---|---|
| 8/24/2026 | Listing removed | $960,000$420/sqft |
Source: Big Sky Country MLS #412390 Report a problem | ||
| 7/6/2026 | Price change | $960,000-2%$420/sqft |
Source: Big Sky Country MLS #412390 Report a problem | ||
| 6/22/2026 | Listed for sale | $980,000+0%$428/sqft |
Source: Big Sky Country MLS #412390 Report a problem | ||
| 1/9/2023 | Sold | -- |
Source: Big Sky Country MLS #377094 Report a problem | ||
| 11/3/2022 | Pending sale | $979,900$428/sqft |
Source: Big Sky Country MLS #377094 Report a problem | ||
| 9/20/2022 | Listed for sale | $979,900+86.6%$428/sqft |
Source: Big Sky Country MLS #377094 Report a problem | ||
| 4/11/2018 | Sold | -- |
Source: Big Sky Country MLS #303987 Report a problem | ||
| 2/22/2018 | Pending sale | $525,000$229/sqft |
Source: Windermere Bozeman-Downtown #303987 Report a problem | ||
| 2/19/2018 | Listed for sale | $525,000$229/sqft |
Source: Windermere Bozeman-Downtown #303987 Report a problem | ||
| 2/6/2018 | Pending sale | $525,000$229/sqft |
Source: Windermere Bozeman-Downtown #303987 Report a problem | ||
| 9/28/2017 | Price change | $525,000-2.6%$229/sqft |
Source: Windermere Bozeman-Downtown #303987 Report a problem | ||
| 8/14/2017 | Listed for sale | $539,000$236/sqft |
Source: Windermere Bozeman - Downtown #303987 Report a problem | ||
Public tax history
| Year | Property taxes | Tax assessment |
|---|---|---|
| 2025 | $6,333 -15.6% | $1,152,068 +5.3% |
| 2024 | $7,502 +6.7% | $1,094,206 |
| 2023 | $7,031 +48.9% | $1,094,206 +94.9% |
| 2022 | $4,723 +9.7% | $561,502 |
| 2021 | $4,306 -3% | $561,502 +9.5% |
| 2020 | $4,441 -7.2% | $512,800 |
| 2019 | $4,788 +18% | $512,800 +19.2% |
| 2018 | $4,058 +7% | $430,351 |
| 2017 | $3,793 +5.1% | $430,351 +12.4% |
| 2016 | $3,611 | $382,750 |
| 2015 | $3,611 +10.3% | $382,750 +87.6% |
| 2014 | $3,274 +9.8% | $204,044 +4.3% |
| 2013 | $2,981 +2.3% | $195,656 +4.9% |
| 2012 | $2,913 | $186,523 |
| 2011 | -- | -- |
| 2010 | -- | -- |
| 2009 | -- | -- |
Find assessor info on the county website
Monthly payment
Climate risks
Neighborhood: 59718
Similar homes
- $1,275,0003 bd3 ba2.4k sqft4148 Renova Ln, Bozeman, MT 59718For Sale
 MLS ID #415501, Richie Pemberton, Windermere Great Divide-Bozeman. Big Sky Country MLS
 - $879,0003 bd3 ba1.7k sqft4553 Cascade St, Bozeman, MT 59718For Sale
 MLS ID #412864, Margaret Asay, Bozeman Brokers. Big Sky Country MLS
 - $1,100,0004 bd3 ba2.2k sqft153 Pathfinder Trl, Bozeman, MT 59718For Sale
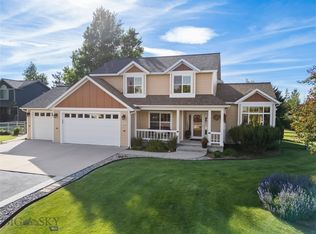 MLS ID #411960, Andrew Hurlburt, Bozeman Real Estate Group. Big Sky Country MLS
 - $1,100,0004 bd3 ba2.5k sqft631 White Horse Loop, Bozeman, MT 59718For Sale
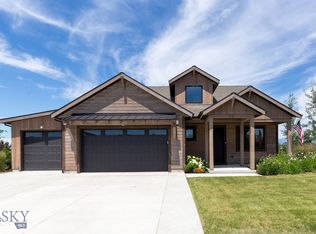 MLS ID #412447, Toni Neal, Mosaic Montana Real Estate. Big Sky Country MLS
