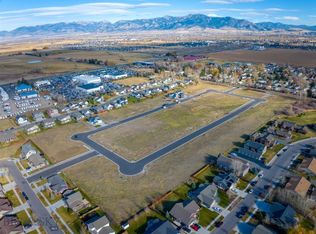
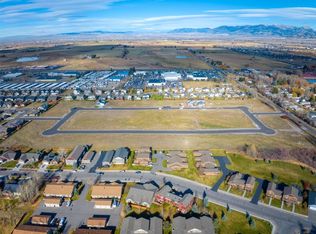
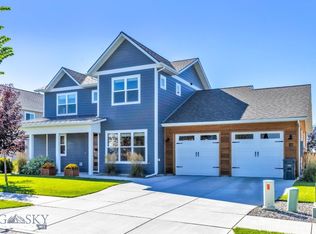
Here’s your chance to own a brand-new single-family residence centrally located in the new Woodbury Grove subdivision. This house is on a great corner lot with soon to be common space next to it. This is a four-bedroom house with an additional flex space and office/workout space. This home is 2,441 sq/ft giving you plenty of room for comfortable living. The main floor features a kitchen with quartz countertops, dining, living room area, ½ bath and an oversized two car garage. A master bedroom with a very large master bathroom. There is also a washer and dryer room equipped with built in shelving for all your storage needs. The upstairs has three bedrooms, a full bath, a flex room with a covered balcony off of it and an additional office/workout room space. Schedule a showing and make this yours.
Pending
$829,000
425 Cloudfield Cir, Bozeman, MT 59718
4beds
2,441sqft
Single Family Residence
Built in 2026
7,405 Square Feet Lot
$-- Zestimate®
$340/sqft
$50/mo HOA
What's special
Oversized two car garageGreat corner lotAdditional flex spaceFour-bedroom houseKitchen with quartz countertops
- 151 days
- 27
- 0
Zillow last checked:
Listing updated:
Listed by:
Callie McIntosh 406-945-1269,
Realty One Group Peak
Source: Big Sky Country MLS,MLS#: 411335Originating MLS: Big Sky Country MLS
Facts & features
Interior
Bedrooms & bathrooms
- Bedrooms: 4
- Bathrooms: 3
- Full bathrooms: 1
- 3/4 bathrooms: 1
- 1/2 bathrooms: 1
Rooms
- Room types: Three Quarter Bath, Bonus Room, Dining Room, Family Room, Full Bath, Garage, Half Bath, Kitchen, Laundry, Living Room, Primary Bedroom, Office
Primary bedroom
- Level: Main
Bedroom
- Level: Upper
Bonus room
- Level: Upper
Den
- Level: Upper
Dining room
- Level: Main
Family room
- Level: Main
Other
- Level: Upper
Garage
- Level: Main
Half bath
- Level: Main
Kitchen
- Level: Main
Laundry
- Level: Main
Living room
- Level: Main
Other
- Level: Main
Heating
- Forced Air
Cooling
- Central Air
Appliances
- Included: Dishwasher, Disposal, Microwave, Range, Refrigerator
Features
- Main Level Primary
Interior area
- Total structure area: 2,441
- Total interior livable area: 2,441 sqft
- Finished area above ground: 2,441
Property
Parking
- Total spaces: 2
- Parking features: Attached, Garage
- Attached garage spaces: 2
Features
- Levels: Two
- Stories: 2
- Patio & porch: Balcony, Covered
Lot
- Size: 7,405 Square Feet
Details
- Parcel number: c1234567
- Zoning description: R4
- Special conditions: None
Construction
Type & style
- Home type: SingleFamily
- Property subtype: Single Family Residence
Condition
- Under Construction
- New construction: Yes
- Year built: 2026
Details
- Builder name: McIntosh Construction
Utilities & green energy
- Water: Community/Coop
- Utilities for property: Sewer Available, Water Available
Community & HOA
Community
- Subdivision: Woodbury Grove
HOA
- Has HOA: Yes
- Amenities included: Trail(s)
- HOA fee: $150 quarterly
Location
- Region: Bozeman
Financial & listing details
- Price per square foot: $340/sqft
- Annual tax amount: $1
- Date on market: 5/18/2026
- Cumulative days on market: 149 days
- Listing terms: Cash,1031 Exchange,3rd Party Financing
- Exclusions: Taxes have not been assessed.
Estimated market value
Not available
Estimated sales range
Not available
$4,170/mo
Price history
| Date | Event | Price |
|---|---|---|
| 9/12/2026 | Pending sale | $829,000$340/sqft |
Source: Big Sky Country MLS #411335 Report a problem | ||
| 5/18/2026 | Listed for sale | $829,000$340/sqft |
Source: Big Sky Country MLS #411335 Report a problem | ||
Public tax history
Tax history is unavailable.
Monthly payment
Est. payment
Payment breakdown
Explore the cost of this home by adjusting the details. Changes won't be saved.Climate risks
Neighborhood: King Arthur Park
Similar homes
- $849,0004 bd3 ba2.4k sqft382 Talon Way, Bozeman, MT 59718For Sale
 MLS ID #414819, Jessica Gustafson, Bozeman Real Estate Group. Big Sky Country MLS
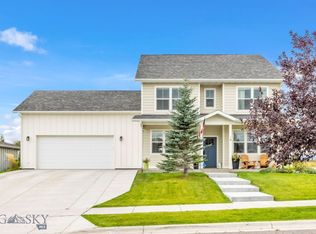
 - $899,0004 bd3 ba2.7k sqft14 Noble Peak Dr, Bozeman, MT 59718For Sale
 MLS ID #414496, Nicole Taranto, Berkshire Hathaway - Bozeman. Big Sky Country MLS
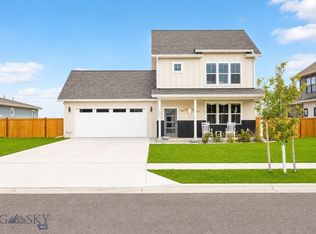
 - $775,0004 bd3 ba2.1k sqft112 Hilgard Peak Ct, Bozeman, MT 59718For Sale
 MLS ID #412947, Kelsey Comer, Savage Real Estate Group. Big Sky Country MLS
 - $985,0004 bd4 ba2.8k sqft57 Lion Peak Dr, Bozeman, MT 59718For Sale
 MLS ID #414962, Nicole Taranto, Berkshire Hathaway - Bozeman. Big Sky Country MLS
